Welcome to this impeccably upgraded Toll Brothers residence in the coveted 55+ community of Inspiration, offering 3,905 finished square feet and over $180,000 in post-closing enhancements. Designed to rival a model home, this property blends refined finishes with effortless livability.
A wide foyer with engineered hardwood flooring opens to a light-filled great room featuring surround sound and a striking stone accent wall. The gourmet kitchen is appointed with a large eat-in island, slab quartz countertops, stainless steel appliances, abundant cabinetry, and custom lighting. An adjacent dining area surrounded by windows opens directly to the extended patio, creating a seamless indoor-outdoor setting ideal for entertaining.
The main level includes a versatile bonus room or office, elegant powder bath, private guest suite with en-suite bath and walk-in closet, and a well-appointed primary suite with dual vanities, soaking tub, tiled shower, and spacious walk-in closet.
The newly finished lower level is designed for elevated living, featuring a full kitchenette with full-size refrigerator and island, a home theater with surround sound, an additional bedroom, and a three-quarter bath.
Additional highlights include an extended three-car garage with added depth.
Residents enjoy exclusive access to the Hilltop Club, offering a resort-style pool, fitness center, pickleball, tennis and bocce courts, movement studio, library, and a full calendar of social events.
A rare opportunity to own a thoughtfully upgraded home in one of the area’s premier active adult communities. Schedule your private tour today.
For sale
Price cut: $20K (7/24)
$1,145,000
8457 S Shawnee Court, Aurora, CO 80016
4beds
4,162sqft
:
Get pre-qualified$6,972/mo
Single Family Residence
Built in 2021
8,886 Square Feet Lot
$-- Zestimate®
$275/sqft
$196/mo HOA
What's special
- 97 days |
- 628 |
- 21 |
Zillow last checked:
Listing updated:
Listed by:
Chris Denny 303-246-1301 cdennyrealtor@gmail.com,
LIV Sotheby's International Realty,
Jodi Rogers 720-933-6676,
LIV Sotheby's International Realty
Source: REcolorado as distributed by MLS GRID,MLS#: 3302142
Facts & features
Interior
Bedrooms & bathrooms
- Bedrooms: 4
- Bathrooms: 4
- Full bathrooms: 2
- 3/4 bathrooms: 1
- 1/2 bathrooms: 1
- Main level bathrooms: 3
- Main level bedrooms: 3
Bedroom
- Features: Primary Suite
- Level: Main
Bedroom
- Level: Main
Bedroom
- Description: Carpet Flooring, Wood Blinds, Ensuite Bathroom
- Level: Main
Bedroom
- Description: Engineered Hardwood Flooring, Custom Bar Door, Wood Blinds
- Level: Main
Bedroom
- Description: Carpet Flooring, Wood Blinds, Ensuite Bathroom
- Level: Main
Bedroom
- Description: Carpet Flooring, Wood Blinds
- Level: Basement
Bathroom
- Level: Main
Bathroom
- Level: Main
Bathroom
- Level: Main
Bathroom
- Description: Tile Flooring, Quartz Countertops
- Level: Main
Bathroom
- Description: Engineered Hardwood Flooring
- Level: Main
Bathroom
- Description: 5-Piece Path, Tile Flooring, Quartz Countertops, Access To Walk-In Closet
- Level: Main
Bathroom
- Description: Tile Flooring, Quartz Countertop
- Level: Basement
Dining room
- Level: Main
Dining room
- Description: Engineered Hardwood Flooring, Custom Lighting
- Level: Main
Family room
- Description: Luxury Vinyl Plank Flooring
- Level: Basement
Great room
- Level: Main
Kitchen
- Level: Main
Kitchen
- Description: Engineered Hardwood Flooring, Slab Granite Countertops, Stainless Steel Appliances, Custom Lighting
- Level: Main
Kitchen
- Description: Luxury Vinyl Plank Flooring, Quartz Countertop, Refrigerator
- Level: Basement
Laundry
- Description: Tile Flooring, Built-In Cabinetry, Utility Sink
- Level: Main
Living room
- Description: Engineered Hardwood Flooring, Gas Fireplace, Stone Accent Wall
- Level: Main
Media room
- Description: Carpet Flooring
- Level: Basement
Office
- Level: Main
Heating
- Forced Air, Natural Gas
Cooling
- Central Air
Features
- Basement: Finished
Interior area
- Total structure area: 4,162
- Total interior livable area: 4,162 sqft
- Finished area above ground: 2,892
- Finished area below ground: 1,013
Property
Parking
- Total spaces: 3
- Parking features: Garage - Attached
- Attached garage spaces: 3
Features
- Levels: One
- Stories: 1
- Patio & porch: Covered, Deck, Front Porch
- Exterior features: Rain Gutters
- Fencing: Partial
Lot
- Size: 8,886 Square Feet
- Features: Landscaped, Level, Sprinklers In Front, Sprinklers In Rear
Details
- Parcel number: R0601424
- Special conditions: Standard
Construction
Type & style
- Home type: SingleFamily
- Architectural style: Traditional
- Property subtype: Single Family Residence
Materials
- Frame, Stone, Wood Siding
- Foundation: Slab
- Roof: Composition
Condition
- Year built: 2021
Details
- Builder model: Montana
- Builder name: Toll Brothers
Utilities & green energy
- Sewer: Public Sewer
- Water: Public
- Utilities for property: Cable Available, Electricity Connected, Natural Gas Connected, Phone Available
Community & HOA
Community
- Senior community: Yes
- Subdivision: Hilltop At Inspiration 55+
HOA
- Has HOA: Yes
- Amenities included: Clubhouse, Fitness Center, Park, Playground, Pool, Spa/Hot Tub, Tennis Court(s), Trail(s)
- Services included: Maintenance Grounds, Trash
- HOA fee: $293 quarterly
- HOA name: Hilltop HOA
- HOA phone: 303-627-2632
- Second HOA fee: $98 monthly
- Second HOA name: Inspiration Metro District
- Second HOA phone: 303-390-1222
Location
- Region: Aurora
Financial & listing details
- Price per square foot: $275/sqft
- Tax assessed value: $948,040
- Annual tax amount: $7,905
- Date on market: 5/1/2026
- Listing terms: Cash,Conventional,FHA,VA Loan
- Exclusions: Seller's Personal Property And Any Staging Items.
- Ownership: Individual
- Electric utility on property: Yes
- Road surface type: Paved
Estimated market value
Not available
Estimated sales range
Not available
Not available
Price history
| Date | Event | Price |
|---|---|---|
| 7/24/2026 | Price change | $1,145,000-1.7%$275/sqft |
Source:  REcolorado as distributed by MLS GRID #3302142 Report a problem REcolorado as distributed by MLS GRID #3302142 Report a problem | ||
| 6/25/2026 | Price change | $1,165,000-2.5%$280/sqft |
Source: REcolorado as distributed by MLS GRID #3302142 Report a problem | ||
| 5/14/2026 | Price change | $1,195,000-7.7%$287/sqft |
Source: REcolorado as distributed by MLS GRID #3302142 Report a problem | ||
| 5/1/2026 | Listed for sale | $1,295,000+53.8%$311/sqft |
Source: REcolorado as distributed by MLS GRID #3302142 Report a problem | ||
| 9/21/2021 | Sold | $841,995$202/sqft |
Source: Public Record Report a problem | ||
| 8/7/2021 | Pending sale | $841,995$202/sqft |
Source:  Toll Brothers Inc. #3013099 Report a problem Toll Brothers Inc. #3013099 Report a problem | ||
| 7/7/2021 | Listed for sale | $841,995$202/sqft |
Source: Toll Brothers Inc. Report a problem | ||
Public tax history
| Year | Property taxes | Tax assessment |
|---|---|---|
| 2025 | $6,763 -2.3% | $59,250 -3.2% |
| 2024 | $6,921 +13.6% | $61,220 -1% |
| 2023 | $6,095 +66% | $61,810 +30.6% |
| 2022 | $3,671 | $47,320 +85.4% |
| 2021 | -- | $25,530 +1.6% |
| 2020 | $3,625 | $25,130 +15.8% |
| 2019 | -- | $21,710 |
Find assessor info on the county website
Monthly payment
Est. payment
Payment breakdown
Explore the cost of this home by adjusting the details. Changes won't be saved.Climate risks
Neighborhood: Inspiration
Nearby schools
GreatSchools rating
- 8/10Pine Lane Elementary SchoolGrades: PK-6Distance: 1.6 mi
- 4/10Sierra Middle SchoolGrades: 7-8Distance: 2.5 mi
- 8/10Chaparral High SchoolGrades: 9-12Distance: 4.4 mi
Schools provided by the listing agent
- Elementary: Pine Lane Prim/Inter
- Middle: Sierra
- High: Chaparral
- District: Douglas RE-1
Source: REcolorado as distributed by MLS GRID. This data may not be complete. We recommend contacting the local school district to confirm school assignments for this home.
- $795,7003 bd3 ba2.4k sqft8467 S Shawnee Ct, Aurora, CO 80016Off Market
- $866,8002 bd3 ba2.4k sqft8447 S Shawnee Ct, Aurora, CO 80016Off Market
- $791,3002 bd2 ba2.1k sqft8442 S Rome Way, Aurora, CO 80016Off Market
- $811,4003 bd3 ba2.6k sqft8452 S Rome Way, Aurora, CO 80016Off Market
- $809,3002 bd3 ba2.9k sqft8477 S Shawnee Ct, Aurora, CO 80016Off Market
- $905,5002 bd3 ba2.5k sqft8437 S Shawnee Ct, Aurora, CO 80016Off Market
- $914,1002 bd3 ba2.4k sqft8456 S Shawnee Ct, Aurora, CO 80016Off Market
- $881,8002 bd2 ba2.4k sqft8432 S Rome Way, Aurora, CO 80016Off Market
A local agent can set up tours, give advice and negotiate with sellers.
Similar homes
- $1,100,0004 bd4 ba3k sqft21375 E Nichols Place, Aurora, CO 80016For Sale
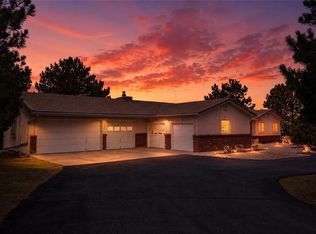
 MLS ID #4474807, Jordan Connett, Connett Real Estate. REcolorado as distributed by MLS GRID
 - $1,200,0005 bd4 ba4.5k sqft23675 E Del Norte Place, Aurora, CO 80016For Sale
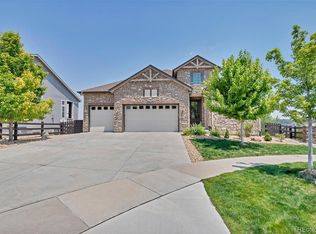 MLS ID #5540486, Igor Roudatchenko, HomeSmart Realty. REcolorado as distributed by MLS GRID
 - $1,350,0004 bd3 ba3.8k sqft8124 S Ireland Way, Aurora, CO 80016For Sale
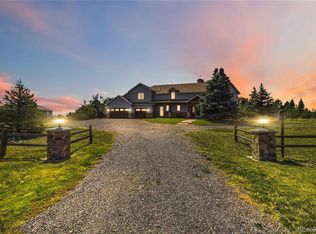 MLS ID #6755358, Michelle Ziesch, 8z Real Estate. REcolorado as distributed by MLS GRID
 - $1,100,0004 bd5 ba5.4k sqft8641 S De Gaulle Court, Aurora, CO 80016For Sale
 MLS ID #9147421, Vianney Yamada, Invalesco Real Estate. REcolorado as distributed by MLS GRID
 - $1,060,4014 bd4 ba4.1k sqft22007 E Rockinghorse Parkway, Aurora, CO 80016New ConstructionREcolorado as distributed by MLS GRID
- $915,0004 bd3 ba4.6k sqft8251 S Quatar Circle, Aurora, CO 80016For SaleMLS ID #8277083, Bob Calicchia, Total Realty Corp.. REcolorado as distributed by MLS GRID
- $1,140,0005 bd4 ba3.4k sqft7289 S Ireland Way, Centennial, CO 80016For SaleMLS ID #7424028, Brian Trampler, Corcoran Perry & Co.. REcolorado as distributed by MLS GRID
- $1,150,0005 bd6 ba6.1k sqft8187 S Little River Way, Aurora, CO 80016For SaleMLS ID #6667304, Deborah Winward, RE/MAX Alliance. REcolorado as distributed by MLS GRID
- $849,0004 bd3 ba3.8k sqft21993 E Heritage Parkway, Aurora, CO 80016For SaleMLS ID #9310356, Jeff Uscier, Workman & Associates. REcolorado as distributed by MLS GRID
- $975,0005 bd4 ba4.3k sqft24030 E Tansy Drive, Aurora, CO 80016For SaleMLS ID #2579578, Chris Denny, LIV Sotheby's International Realty. REcolorado as distributed by MLS GRID
- $925,0003 bd4 ba5.2k sqft23321 E Rockinghorse Parkway, Aurora, CO 80016For SaleMLS ID #6625119, Joy McWilliams, Compass - Denver. REcolorado as distributed by MLS GRID
- $975,0004 bd5 ba5.4k sqft8450 S Biloxi Court, Aurora, CO 80016For SaleMLS ID #9388603, Melissa Park, RE/MAX Leaders. REcolorado as distributed by MLS GRID
- $899,9995 bd5 ba4.2k sqft6985 S Buchanan Court, Aurora, CO 80016For SaleMLS ID #4034342, Danielle Martini, Coldwell Banker Realty 44. REcolorado as distributed by MLS GRID
- $1,229,9005 bd5 ba5k sqftTallyns Reach, Aurora, CO 80016For SaleMLS ID #5533989, Daniel Gurzhiev, Fixed Rate Real Estate, LLC. REcolorado as distributed by MLS GRID
- $1,062,0004 bd5 ba6.1k sqft25586 E Alder Drive, Aurora, CO 80016For SaleMLS ID #2290784, Trelora Realty Team, Trelora Realty, Inc.. REcolorado as distributed by MLS GRID
- $1,345,0005 bd5 ba5.1k sqft24967 E Geddes Circle, Aurora, CO 80016For SaleMLS ID #5479700, M. Kay Watson, MB K Watson Prop. REcolorado as distributed by MLS GRID
- $971,9004 bd4 ba5k sqft7961 S Flat Rock Way, Aurora, CO 80016For SaleMLS ID #3437275, Yatenesh Riskey, Brokers Guild Real Estate. REcolorado as distributed by MLS GRID
- $1,200,0006 bd3 ba3.6k sqft6803 S Liver pool Street, Centennial, CO 80016For SaleMLS ID #2146383, Steve Shields, Brokers Guild Real Estate. REcolorado as distributed by MLS GRID
- $935,0004 bd4 ba4.9k sqft23850 E Ontario Place, Aurora, CO 80016For SaleMLS ID #2787533, Bryan Eckert, LPT Realty. REcolorado as distributed by MLS GRID
- $795,0005 bd3 ba4.6k sqft8623 S Zante Street, Aurora, CO 80016For SaleMLS ID #3523294, Molly Hollis, Gather Realty. REcolorado as distributed by MLS GRID
