Discover one of the best locations in Aurora's highly coveted community, The Farm! Situated at the end of a quiet cul-de-sac and backing to community open space, this meticulously maintained and thoughtfully updated 4-bedroom 4-bath residence features a private backyard gate offering direct access to the community park, pool, clubhouse, and walking trails.
An extensive list of major upgrades will provide the new owners with unmatched peace of mind. Recent improvements include a Class 4 impact-resistant roof, updated HVAC systems including a new furnace, A/C unit and home humidifier. Updated bathrooms, new bedroom flooring and high-end carpet throughout. Fresh interior and exterior paint. New gutters, shutters, and refreshed landscaping.
Inside the front door, soaring ceilings and abundant natural light highlight the spacious floor plan, featuring formal living and dining rooms, a main-level office, laundry room, and a welcoming family room with a fireplace. The gourmet kitchen offers granite countertops, double wall ovens, a gas range, center island, and breakfast nook.
Upstairs, a bright and spacious loft offers flexible living space. The expansive primary suite features a sitting area, vaulted ceilings, a five-piece bath, and two walk-in closets. Two secondary bedrooms share a Jack-and-Jill bath, while the fourth bedroom includes a private ensuite. The partially finished basement with a wet bar is ideal for entertaining, movie nights, or a game room.
Enjoy a beautifully landscaped backyard with an extended patio, pergola with retractable canopy, and direct access to the community’s premiere amenities. Conveniently located near top-rated Cherry Creek schools, shopping, dining, recreation, and major commuter routes, this home exemplifies the true Colorado lifestyle.
For sale
$895,000
18216 E Weaver Place, Aurora, CO 80016
4beds
4,583sqft
:
Get pre-qualified$5,628/mo
Single Family Residence
Built in 2002
0.25 Acres Lot
$867,300 Zestimate®
$195/sqft
$98/mo HOA
What's special
- 11 days |
- 943 |
- 50 |
Zillow last checked:
Listing updated:
Listed by:
Benjamin Good 952-240-7197 Ben@jaderealestate.com,
Jade Real Estate
Source: REcolorado as distributed by MLS GRID,MLS#: 6780650
Facts & features
Interior
Bedrooms & bathrooms
- Bedrooms: 4
- Bathrooms: 4
- Full bathrooms: 3
- 3/4 bathrooms: 1
- Main level bathrooms: 1
Bedroom
- Description: Vaulted Ceiling, Vinyl Flooring, Seating Area With Carpet,
- Features: Primary Suite
- Level: Upper
- Area: 448 Square Feet
- Dimensions: 16 x 28
Bedroom
- Description: Vinyl Flooring, Ceiling Fan, Closet
- Level: Upper
- Area: 144 Square Feet
- Dimensions: 12 x 12
Bedroom
- Description: Vinyl Flooring, Ceiling Fan, Closet
- Level: Upper
- Area: 144 Square Feet
- Dimensions: 12 x 12
Bedroom
- Description: Vinyl Flooring, Ceiling Fan, Closet
- Level: Upper
- Area: 156 Square Feet
- Dimensions: 13 x 12
Bathroom
- Level: Main
- Area: 56 Square Feet
- Dimensions: 8 x 7
Bathroom
- Description: Private Toilet Room, Walk-In Closet
- Level: Upper
- Area: 153 Square Feet
- Dimensions: 17 x 9
Bathroom
- Description: Jack & Jill, Dual Vanity
- Level: Upper
- Area: 48 Square Feet
- Dimensions: 4 x 12
Bathroom
- Description: Tub-Shower Combo
- Features: En Suite Bathroom
- Level: Upper
- Area: 45 Square Feet
- Dimensions: 9 x 5
Bonus room
- Description: Wet Bar, Ceiling Tiles, Carpeted
- Level: Basement
- Area: 680 Square Feet
- Dimensions: 34 x 20
Den
- Description: Carpeted, Bathroom Access
- Level: Main
- Area: 154 Square Feet
- Dimensions: 14 x 11
Dining room
- Description: Formal, Carpeted, Two Tone Paint
- Level: Main
- Area: 132 Square Feet
- Dimensions: 11 x 12
Family room
- Description: Carpeted, Fireplace
- Level: Main
- Area: 300 Square Feet
- Dimensions: 15 x 20
Kitchen
- Description: Bay Window, Breakfast Nook, Backyard Access
- Level: Main
- Area: 400 Square Feet
- Dimensions: 16 x 25
Laundry
- Description: Garage Access, Closet
- Level: Main
- Area: 60 Square Feet
- Dimensions: 6 x 10
Living room
- Description: Front, Bay Window, Carpeted
- Level: Main
- Area: 180 Square Feet
- Dimensions: 15 x 12
Loft
- Description: Carpeted
- Level: Upper
- Area: 132 Square Feet
- Dimensions: 12 x 11
Heating
- Forced Air
Cooling
- Attic Fan, Central Air
Appliances
- Included: Cooktop, Dishwasher, Disposal, Double Oven, Microwave
- Laundry: In Unit
Features
- Built-in Features, Ceiling Fan(s), Entrance Foyer, Five Piece Bath, Granite Counters, High Ceilings, High Speed Internet, Jack & Jill Bathroom, Kitchen Island, Pantry, Primary Suite, Vaulted Ceiling(s), Walk-In Closet(s)
- Flooring: Carpet, Tile, Vinyl
- Windows: Bay Window(s)
- Basement: Finished,Partial
- Number of fireplaces: 1
- Fireplace features: Family Room, Gas, Insert
Interior area
- Total structure area: 4,583
- Total interior livable area: 4,583 sqft
- Finished area above ground: 3,366
- Finished area below ground: 0
Video & virtual tour
Property
Parking
- Total spaces: 6
- Parking features: Garage - Attached
- Attached garage spaces: 3
- Details: Off Street Spaces: 3
Features
- Levels: Two
- Stories: 2
- Patio & porch: Covered, Deck, Front Porch, Patio
- Exterior features: Lighting, Private Yard, Rain Gutters
- Fencing: Full
Lot
- Size: 0.25 Acres
- Features: Cul-De-Sac, Landscaped, Level, Open Space, Sprinklers In Front, Sprinklers In Rear
- Residential vegetation: Grassed
Details
- Parcel number: 033996518
- Zoning: R-PSF
- Special conditions: Standard
Construction
Type & style
- Home type: SingleFamily
- Architectural style: Contemporary
- Property subtype: Single Family Residence
Materials
- Brick, Frame, Wood Siding
- Foundation: Concrete Perimeter
- Roof: Composition
Condition
- Updated/Remodeled
- Year built: 2002
Utilities & green energy
- Sewer: Public Sewer
- Water: Public
- Utilities for property: Cable Available, Electricity Connected, Natural Gas Available, Phone Available
Community & HOA
Community
- Security: Carbon Monoxide Detector(s), Smoke Detector(s)
- Subdivision: The Farm
HOA
- Has HOA: Yes
- Amenities included: Clubhouse, Park, Playground, Pool, Tennis Court(s), Trail(s)
- Services included: Maintenance Grounds, Recycling, Trash
- HOA fee: $54 monthly
- HOA name: The Farm at Arapahoe County
- HOA phone: 303-224-0004
- Second HOA fee: $44 monthly
- Second HOA name: Hammersmith
- Second HOA phone: 303-980-0700
Location
- Region: Aurora
Financial & listing details
- Price per square foot: $195/sqft
- Tax assessed value: $846,200
- Annual tax amount: $6,879
- Date on market: 7/17/2026
- Listing terms: 1031 Exchange,Cash,Conventional,FHA,Jumbo
- Exclusions: Seller's Personal Property, Refrigerator, Washer, Dryer, Freezer In Garage, All Stereo/Home Theater Equipment, Kegerator.
- Ownership: Individual
- Electric utility on property: Yes
- Road surface type: Paved
Estimated market value
$867,300
$824,000 - $911,000
$4,106/mo
Price history
| Date | Event | Price |
|---|---|---|
| 7/17/2026 | Listed for sale | $895,000+102.9%$195/sqft |
Source:  REcolorado as distributed by MLS GRID #6780650 Report a problem REcolorado as distributed by MLS GRID #6780650 Report a problem | ||
| 6/7/2013 | Sold | $441,000+0.5%$96/sqft |
Source: Public Record Report a problem | ||
| 3/31/2013 | Pending sale | $439,000$96/sqft |
Source: DENVER FINE PROPERTIES LLC #1171658 Report a problem | ||
| 3/29/2013 | Listed for sale | $439,000+3.5%$96/sqft |
Source: DENVER FINE PROPERTIES LLC #1171658 Report a problem | ||
| 3/1/2007 | Sold | $424,000+3.4%$93/sqft |
Source: Public Record Report a problem | ||
| 6/6/2003 | Sold | $410,000$89/sqft |
Source: Public Record Report a problem | ||
Public tax history
| Year | Property taxes | Tax assessment |
|---|---|---|
| 2025 | $6,327 +10.8% | $52,888 +0.8% |
| 2024 | $5,713 +16.8% | $52,448 -7.5% |
| 2023 | $4,891 -0.7% | $56,677 +35.1% |
| 2022 | $4,926 | $41,937 -2.8% |
| 2021 | -- | $43,144 +0.7% |
| 2020 | $5,010 +7.2% | $42,843 |
| 2019 | $4,673 | $42,843 +11.8% |
| 2018 | $4,673 +1.6% | $38,333 |
| 2017 | $4,602 | $38,333 +5.5% |
| 2016 | -- | $36,337 |
| 2015 | -- | $36,337 +16.6% |
| 2014 | $4,629 +5.8% | $31,155 +1.4% |
| 2013 | $4,377 | $30,740 |
| 2012 | -- | $30,740 |
| 2011 | $4,059 +2.7% | $30,740 -4.7% |
| 2010 | $3,952 -7.6% | $32,270 |
| 2009 | $4,275 | $32,270 -8.6% |
| 2008 | -- | $35,311 |
| 2007 | -- | $35,311 +8.7% |
| 2006 | -- | $32,493 |
| 2005 | -- | $32,493 +117.2% |
| 2002 | $883 +268.5% | $14,960 +663.3% |
| 2001 | $240 | $1,960 |
Find assessor info on the county website
Monthly payment
Est. payment
Payment breakdown
Explore the cost of this home by adjusting the details. Changes won't be saved.Climate risks
Neighborhood: 80016
Nearby schools
GreatSchools rating
- 8/10Fox Hollow Elementary SchoolGrades: PK-5Distance: 0.4 mi
- 6/10Liberty Middle SchoolGrades: 6-8Distance: 2.6 mi
- 9/10Grandview High SchoolGrades: 9-12Distance: 1.6 mi
Schools provided by the listing agent
- Elementary: Fox Hollow
- Middle: Liberty
- High: Grandview
- District: Cherry Creek 5
Source: REcolorado as distributed by MLS GRID. This data may not be complete. We recommend contacting the local school district to confirm school assignments for this home.
- $786,5005 bd4 ba3.2k sqft18220 E Weaver Pl, Aurora, CO 80016Off Market

- $839,6005 bd4 ba3.1k sqft18210 E Weaver Pl, Aurora, CO 80016Off Market
- $791,8004 bd5 ba2.9k sqft18230 E Weaver Pl, Aurora, CO 80016Off Market
- $887,6004 bd4 ba4.4k sqft18209 E Weaver Pl, Aurora, CO 80016Off Market
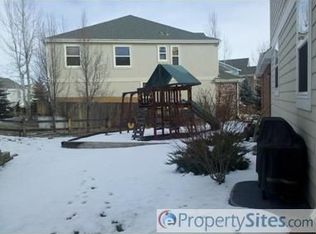
- $857,0004 bd4 ba3.4k sqft6449 S Walden Way, Aurora, CO 80016Off Market
- $829,1004 bd4 ba4.7k sqft6439 S Walden Way, Aurora, CO 80016Off Market
- $831,6004 bd4 ba3.4k sqft18215 E Weaver Pl, Aurora, CO 80016Off Market
- $797,1004 bd4 ba3.1k sqft18219 E Weaver Pl, Aurora, CO 80016Off Market
A local agent can set up tours, give advice and negotiate with sellers.
Similar homes
- $929,9006 bd5 ba5.2k sqft6521 S Walden Way, Aurora, CO 80016For Sale

 MLS ID #8287417, Steven Izzi, Redfin Corporation. REcolorado as distributed by MLS GRID
 - $900,0005 bd5 ba4.3k sqft19617 E Fair Drive, Aurora, CO 80016For Sale
 MLS ID #5870916, The Awaka Group, Real Broker, LLC DBA Real. REcolorado as distributed by MLS GRID
 - $--4 bd4 ba4.6k sqft18114 E Powers Pl, Centennial, CO 80015Auction
 Auction.com 2
 - $899,9005 bd4 ba4.3k sqft20214 E Euclid Place, Aurora, CO 80016For Sale
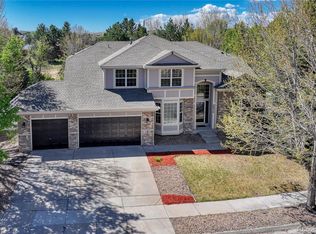 MLS ID #9739532, Leanne Osgood, Osgood Team Real Estate. REcolorado as distributed by MLS GRID
 - $799,9904 bd3 ba4.5k sqft16811 E Caley Place, Aurora, CO 80016For SaleMLS ID #2957331, Kyle Macdonald, The Steller Group, Inc. REcolorado as distributed by MLS GRID
- $783,0004 bd4 ba4.7k sqft17391 E Weaver Avenue, Aurora, CO 80016For SaleMLS ID #8837409, Charles Gardner, Covenant Brokers Services. REcolorado as distributed by MLS GRID
- $1,000,0005 bd4 ba5.7k sqft6491 S Ouray Street, Aurora, CO 80016For SaleMLS ID #2739829, The Awaka Group, Real Broker, LLC DBA Real. REcolorado as distributed by MLS GRID
- $--4 bd4 ba3.5k sqft5259 S Ventura Way, Centennial, CO 80015AuctionAuction.com 2
- $925,0004 bd3 ba4.7k sqft14890 E Maplewood Drive, Aurora, CO 80016For SaleMLS ID #9729216, Erica Chouinard, RE/MAX Professionals. REcolorado as distributed by MLS GRID
- $789,7275 bd4 ba4.4k sqft6012 S Ouray Street, Aurora, CO 80016For SaleMLS ID #5311505, David Armayor, Coldwell Banker Realty 24. REcolorado as distributed by MLS GRID
- $950,0006 bd5 ba4.9k sqft16866 E Peakview Avenue, Aurora, CO 80016For SaleMLS ID #4056250, Jay Chen, Colorado Real Estate Center LLC. REcolorado as distributed by MLS GRID
- $775,0004 bd4 ba3.9k sqft20734 E Peakview Place, Aurora, CO 80016For SaleMLS ID #5952260, Alexandra Iacovet, HomeSmart. REcolorado as distributed by MLS GRID
- $1,275,0003 bd4 ba4.5k sqft17992 E Euclid Place, Aurora, CO 80016For SaleMLS ID #2023936, Tom Gross, Kentwood Real Estate DTC, LLC. REcolorado as distributed by MLS GRID
- $898,0002 bd2 ba3.8k sqft6785 S Pitkin Street, Foxfield, CO 80016For SaleMLS ID #5710834, John Miller, Listings.com. REcolorado as distributed by MLS GRID
- $975,0004 bd5 ba5.6k sqft5498 S Helena Street, Aurora, CO 80015For SaleMLS ID #4702154, Karla Anderson, Compass - Denver. REcolorado as distributed by MLS GRID
- $999,0005 bd6 ba5.6k sqft19676 E Pinewood Drive, Aurora, CO 80016For SaleMLS ID #8874993, Cari Gallo, RE/MAX Leaders. REcolorado as distributed by MLS GRID
- $849,0003 bd3 ba2.3k sqftFoxfield, Aurora, CO 80016For SaleMLS ID #5413489, Trelora Realty Team, Trelora Realty, Inc.. REcolorado as distributed by MLS GRID
- $769,0004 bd4 ba4.1k sqft5828 S Danube Street, Aurora, CO 80015For SaleMLS ID #8874382, Alina Kormaz, Evolve Real Estate & Property Management, LLC. REcolorado as distributed by MLS GRID
- $919,0003 bd2 ba3k sqft16600 E Arapahoe Road, Foxfield, CO 80016For SaleMLS ID #1949207, Bret Wilkewitz, Real Pro LLC. REcolorado as distributed by MLS GRID
- $865,0006 bd5 ba4.5k sqft6969 S Rome Street, Aurora, CO 80016For SaleMLS ID #7116155, Julia Doherty, Thrive Real Estate Group. REcolorado as distributed by MLS GRID
