Beautifully fully remodeled home in the highly sought-after Tuscany neighborhood featuring a rare main-floor primary suite, a 3-car garage, an exceptionally private backyard, and upgrades throughout. From the remodeled gourmet kitchen with granite countertops and hardwood floors throughout the main level to the basement bar and private sauna, this home offers features rarely found in the area.
Step inside to a welcoming two-story foyer and an open floor plan filled with natural light from soaring ceilings, large windows, and skylights. The main level features a spacious living room with a gas fireplace, gourmet kitchen with breakfast nook, formal dining room, office/study, powder room, laundry room, and a luxurious main-floor primary retreat with vaulted ceilings, a five-piece en-suite bath.
Upstairs offers two bedrooms, a full bathroom, and a spacious loft. The finished basement includes a family/media room with built-in speakers, custom bar, fourth bedroom, bonus room currently used as a guest bedroom, a ¾ bathroom, and a private sauna with shower.
Enjoy the peaceful, private backyard and an ideal location near parks, trails, shopping, dining, major commuter routes, top-rated Cherry Creek Schools, and within walking distance of Rolling Hills Elementary School.
For sale
Price cut: $15K (7/24)
$769,000
5828 S Danube Street, Aurora, CO 80015
4beds
4,195sqft
:
Get pre-qualified$4,863/mo
Single Family Residence
Built in 1996
6,403 Square Feet Lot
$-- Zestimate®
$183/sqft
$112/mo HOA
What's special
- 10 days |
- 509 |
- 18 |
Zillow last checked:
Listing updated:
Listed by:
Alina Kormaz 720-839-3172 alinakormaz@gmail.com,
Evolve Real Estate & Property Management, LLC
Source: REcolorado as distributed by MLS GRID,MLS#: 8874382
Facts & features
Interior
Bedrooms & bathrooms
- Bedrooms: 4
- Bathrooms: 4
- Full bathrooms: 2
- 3/4 bathrooms: 1
- 1/2 bathrooms: 1
- Main level bathrooms: 2
- Main level bedrooms: 1
Bedroom
- Features: Primary Suite
- Level: Main
Bedroom
- Level: Upper
Bedroom
- Level: Upper
Bedroom
- Level: Basement
Bathroom
- Level: Main
Bathroom
- Features: En Suite Bathroom, Primary Suite
- Level: Main
Bathroom
- Level: Upper
Bathroom
- Level: Basement
Bonus room
- Description: Sauna
- Level: Basement
Den
- Level: Main
Dining room
- Level: Main
Family room
- Level: Basement
Kitchen
- Level: Main
Laundry
- Level: Main
Living room
- Level: Main
Loft
- Level: Upper
Office
- Level: Basement
Heating
- Forced Air
Cooling
- Central Air
Appliances
- Included: Bar Fridge, Cooktop, Dishwasher, Disposal, Dryer, Microwave, Oven, Refrigerator, Washer
Features
- Ceiling Fan(s), Entrance Foyer, Five Piece Bath, Granite Counters, High Ceilings, Kitchen Island, Open Floorplan, Pantry, Radon Mitigation System, Sauna, Wet Bar
- Flooring: Carpet, Laminate, Wood
- Windows: Skylight(s)
- Basement: Crawl Space,Finished,Walk-Out Access
- Number of fireplaces: 2
- Fireplace features: Basement, Living Room
Interior area
- Total structure area: 4,195
- Total interior livable area: 4,195 sqft
- Finished area above ground: 2,587
- Finished area below ground: 1,445
Property
Parking
- Total spaces: 3
- Parking features: Concrete
- Attached garage spaces: 3
Features
- Levels: Two
- Stories: 2
- Patio & porch: Deck
- Exterior features: Private Yard
- Fencing: Full
Lot
- Size: 6,403 Square Feet
- Features: Level
Details
- Parcel number: 032627298
- Special conditions: Standard
Construction
Type & style
- Home type: SingleFamily
- Property subtype: Single Family Residence
Materials
- Wood Siding
- Roof: Composition
Condition
- Year built: 1996
Utilities & green energy
- Electric: 110V, 220 Volts, 220 Volts in Garage
- Sewer: Public Sewer
- Water: Public
Community & HOA
Community
- Subdivision: Piney Creek East Sub 1st Flg
HOA
- Has HOA: Yes
- Amenities included: Park, Pool, Tennis Court(s)
- Services included: Recycling, Trash
- HOA fee: $32 monthly
- HOA name: Piney Creek East Recreation Association, Inc.
- HOA phone: 303-369-1800
- Second HOA fee: $80 monthly
- Second HOA name: Tuscany Maintenance
- Second HOA phone: 720-633-9722
Location
- Region: Aurora
Financial & listing details
- Price per square foot: $183/sqft
- Tax assessed value: $769,900
- Annual tax amount: $5,649
- Date on market: 7/16/2026
- Listing terms: Cash,Conventional,FHA,Jumbo
- Exclusions: Blackout Curtains In 2 Bedrooms On The Second Floor, Refrigerator In Garage, Ikea Closets In The Primary Bedroom, Shoe Shelf In The Garage, Nest Thermostat. Seller's Personal Property. Canadian Hemlock Indoor Wet Dry Sauna Is Negotiable.
- Ownership: Agent Owner
Estimated market value
Not available
Estimated sales range
Not available
Not available
Price history
| Date | Event | Price |
|---|---|---|
| 7/24/2026 | Price change | $769,000-1.9%$183/sqft |
Source:  REcolorado as distributed by MLS GRID #8874382 Report a problem REcolorado as distributed by MLS GRID #8874382 Report a problem | ||
| 7/16/2026 | Listed for sale | $784,000+91.2%$187/sqft |
Source: REcolorado as distributed by MLS GRID #8874382 Report a problem | ||
| 9/2/2014 | Sold | $410,000-3.5%$98/sqft |
Source: Public Record Report a problem | ||
| 7/27/2014 | Pending sale | $425,000$101/sqft |
Source: RE/MAX ALLIANCE #6673347 Report a problem | ||
| 6/28/2014 | Listed for sale | $425,000+26.9%$101/sqft |
Source: RE/MAX Alliance #6673347 Report a problem | ||
| 6/30/2004 | Sold | $335,000+52.3%$80/sqft |
Source: Public Record Report a problem | ||
| 3/27/1997 | Sold | $220,000$52/sqft |
Source: Public Record Report a problem | ||
Public tax history
| Year | Property taxes | Tax assessment |
|---|---|---|
| 2025 | $5,453 +12.3% | $48,119 -5.8% |
| 2024 | $4,857 +27.2% | $51,061 -7.6% |
| 2023 | $3,818 -0.4% | $55,277 +46.6% |
| 2022 | $3,835 | $37,717 -2.8% |
| 2021 | -- | $38,803 -2.9% |
| 2020 | $3,975 +8.7% | $39,961 |
| 2019 | $3,656 | $39,961 +19.2% |
| 2018 | $3,656 +1.7% | $33,530 |
| 2017 | $3,597 | $33,530 +10.7% |
| 2016 | -- | $30,288 |
| 2015 | -- | $30,288 +13% |
| 2014 | $3,307 +3% | $26,801 -1.8% |
| 2013 | $3,212 | $27,300 |
| 2012 | -- | $27,300 |
| 2011 | $3,335 +1.9% | $27,300 -5% |
| 2010 | $3,273 -6.2% | $28,730 |
| 2009 | $3,491 | $28,730 -5.9% |
| 2008 | -- | $30,519 |
| 2007 | -- | $30,519 +4.1% |
| 2006 | -- | $29,316 +13.1% |
| 2005 | -- | $25,909 -9% |
| 2002 | $2,999 +9% | $28,480 +18.7% |
| 2001 | $2,751 | $24,000 |
Find assessor info on the county website
Monthly payment
Est. payment
Payment breakdown
Explore the cost of this home by adjusting the details. Changes won't be saved.Climate risks
Neighborhood: 80015
Nearby schools
GreatSchools rating
- 7/10Rolling Hills Elementary SchoolGrades: PK-5Distance: 0.2 mi
- 7/10Falcon Creek Middle SchoolGrades: 6-8Distance: 0.4 mi
- 9/10Grandview High SchoolGrades: 9-12Distance: 1.5 mi
Schools provided by the listing agent
- Elementary: Rolling Hills
- Middle: Falcon Creek
- High: Grandview
- District: Cherry Creek 5
Source: REcolorado as distributed by MLS GRID. This data may not be complete. We recommend contacting the local school district to confirm school assignments for this home.
- $757,4007 bd4 ba4.5k sqft5824 S Danube St, Aurora, CO 80015Off Market
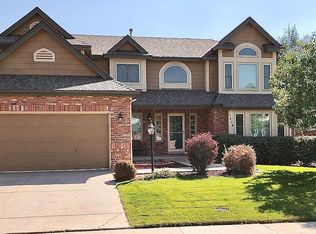
- $631,7005 bd3 ba2.4k sqft5834 S Danube St, Aurora, CO 80015Off Market
- $826,7005 bd4 ba4.2k sqft5839 S Ensenada St, Aurora, CO 80015Off Market
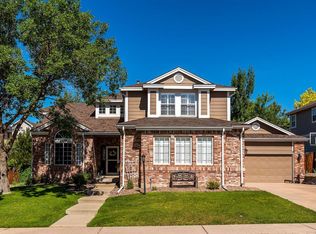
- $762,3006 bd4 ba4.5k sqft5838 S Danube St, Aurora, CO 80015Off Market

- $663,1004 bd3 ba2.6k sqft5827 S Danube St, Aurora, CO 80015Off Market
- $801,4004 bd5 ba3k sqft5835 S Ensenada St, Aurora, CO 80015Off Market
- $680,6004 bd3 ba2.6k sqft5845 S Ensenada St, Aurora, CO 80015Off Market
- $695,3005 bd4 ba2.9k sqft5833 S Danube St, Aurora, CO 80015Off Market
A local agent can set up tours, give advice and negotiate with sellers.
Similar homes
- $--4 bd4 ba4.6k sqft18114 E Powers Pl, Centennial, CO 80015Auction
 Auction.com 2
 - $709,0004 bd3 ba3.7k sqft22102 E Ida Pl, Aurora, CO 80015For Sale

 MLS ID #6395409, Joan Pratt, RE/MAX Professionals. elevateMLS
 - $--4 bd4 ba3.5k sqft5259 S Ventura Way, Centennial, CO 80015Auction
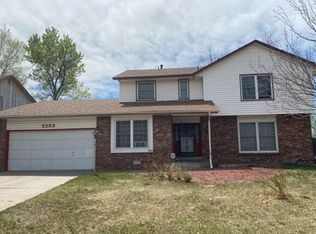 Auction.com 2
 - $725,0004 bd4 ba4.2k sqft5335 S Flanders Way, Centennial, CO 80015For Sale
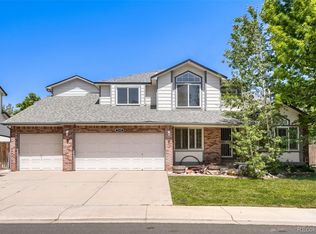
 MLS ID #2126348, Theresa Ikeda, Equity Colorado Real Estate. REcolorado as distributed by MLS GRID
 - $695,0005 bd4 ba3.8k sqft5835 S Danube Circle, Aurora, CO 80015For SaleMLS ID #9631884, Jennifer Bozarth, Colorado Premier Properties. REcolorado as distributed by MLS GRID
- $799,0004 bd4 ba4.2k sqft17195 E Dorado Drive, Centennial, CO 80015For SaleMLS ID #7269801, Lyn Drake, RE/MAX Professionals. REcolorado as distributed by MLS GRID
- $--4 bd4 ba3.6k sqft4790 S Perth St, Aurora, CO 80015AuctionAuction.com 2
- $692,5004 bd5 ba3.8k sqft4454 S Himalaya Circle, Aurora, CO 80015For SaleMLS ID #4586957, Michael Galansky, The Galansky Group LLC. REcolorado as distributed by MLS GRID
- $550,0003 bd3 ba2.5k sqft19102 E Crestridge Circle, Aurora, CO 80015For SaleMLS ID #7405542, Raul Martin Del Campo, Megastar Realty. REcolorado as distributed by MLS GRID
- $775,0004 bd4 ba3.9k sqft20734 E Peakview Place, Aurora, CO 80016For SaleMLS ID #5952260, Alexandra Iacovet, HomeSmart. REcolorado as distributed by MLS GRID
- $735,0005 bd4 ba3.4k sqft19062 E Chenango Circle, Aurora, CO 80015For SaleMLS ID #2839579, Tobias Trujillo, Ed Prather Real Estate. REcolorado as distributed by MLS GRID
- $660,0004 bd3 ba3.9k sqft5753 S Rome Street, Aurora, CO 80015For SaleMLS ID #7741728, Jess Riley, NAV Real Estate. REcolorado as distributed by MLS GRID
- $668,0004 bd3 ba3.6k sqft5233 S Espana Street, Centennial, CO 80015For SaleMLS ID #3064475, Kevin Gray, HomeSmart Realty. REcolorado as distributed by MLS GRID
- $749,9994 bd4 ba4.6k sqft21210 E Bellewood Drive, Aurora, CO 80015For SaleMLS ID #3720711, Phu Do, Sovina Realty LLC. REcolorado as distributed by MLS GRID
- $720,0005 bd3 ba3.8k sqft21560 E Union Place, Aurora, CO 80015For SaleMLS ID #9881256, Mitchell Griffin, eXp Realty, LLC. REcolorado as distributed by MLS GRID
- $699,9994 bd4 ba3.5k sqft5452 S Zeno Street, Centennial, CO 80015For SaleMLS ID #7089890, Candace Pellinen, Coldwell Banker Realty 24. REcolorado as distributed by MLS GRID
- $749,0003 bd2 ba4.6k sqft21980 E Union Drive, Aurora, CO 80015For SaleMLS ID #2381499, Nga Le, eXp Realty, LLC. REcolorado as distributed by MLS GRID
- $749,0005 bd4 ba3.1k sqft20533 E Maplewood Lane, Centennial, CO 80016For SaleMLS ID #8091790, Roy Lopez, Kentwood Real Estate DTC, LLC. REcolorado as distributed by MLS GRID
- $690,0004 bd3 ba3.9k sqft5742 Ouray, Centennial, CO 80015For SaleMLS ID #4296642, Jacqueline Yaft, HomeSmart Realty. REcolorado as distributed by MLS GRID
- $895,0004 bd4 ba4.5k sqft18216 E Weaver Place, Aurora, CO 80016For SaleMLS ID #6780650, Benjamin Good, Jade Real Estate. REcolorado as distributed by MLS GRID
