Colorado-inspired luxury meets everyday livability in this exceptional custom home, nestled on one of the few full-acre cul-de-sac lots in the highly sought-after Hillcrest at The Farm neighborhood. Thoughtfully designed with timeless architectural details, this home offers the perfect blend of elegance, comfort, and resort-style vibe plus the flexibility for multi-generational living. Soaring ceilings, plantation shutters, rich architectural finishes, a stunning coffered ceiling, and a formal dining room with a butler's pantry. The expansive floor plan is ideal for entertaining while still offering warm, inviting spaces for everyday living. The main-floor primary suite retreat features a spa-inspired five-piece bath, while an executive office provides the perfect home office. The kitchen offers an oversized island, gas cooktop, task lighting, walk-in pantry, and spacious dining area that seamlessly connects to the outdoor living spaces. A Cantina multi-panel sliding glass door opens to an incredible covered deck featuring a built-in gas grill, fire pit, and multiple areas to enjoy the breathtaking Colorado-inspired landscape. Enjoy natural rock outcroppings, lighted xeriscape landscaping, year-round waterfall, irrigated garden beds, and exceptional privacy. A spiral staircase leads to the expansive patio with a luxurious Bullfrog hot tub, and low-maintenance 14' x 28' saltwater pool for the ultimate setting for entertaining or relaxing. The walk-out level offers incredible flexibility with a wet bar, billiards room(pool table and equipment included), home theater, bedrooms and bathrooms for comfort and multi-generational living plus additional office, craft and workshop space. Three-car garage with epoxy flooring, dog run, and thoughtfully designed indoor and outdoor spaces. Cherry Creek schools plus nearby Regis, shopping, dining and recreational opportunities! Just 30 minutes to Anshutz, DTC, Children’s Meridian, and DIA. Truly one of a kind!
For sale
$1,275,000
17992 E Euclid Place, Aurora, CO 80016
3beds
4,553sqft
:
Get pre-qualified$7,723/mo
Single Family Residence
Built in 2000
1 Acres Lot
$-- Zestimate®
$280/sqft
$99/mo HOA
What's special
- 12 days |
- 1,819 |
- 121 |
Zillow last checked:
Listing updated:
Listed by:
Tom Gross 303-591-2116 Tom@TomGrossTeam.com,
Kentwood Real Estate DTC, LLC
Source: REcolorado as distributed by MLS GRID,MLS#: 2023936
Facts & features
Interior
Bedrooms & bathrooms
- Bedrooms: 3
- Bathrooms: 4
- Full bathrooms: 2
- 1/2 bathrooms: 2
- Main level bathrooms: 2
- Main level bedrooms: 1
Bedroom
- Description: Private Access To The Covered Deck, Plantation Shutters, Cove Ceiling With Built In Speakers, Built In Front N Cabinet, Art Niche, Double Door Entry,
- Features: Primary Suite
- Level: Main
- Area: 323 Square Feet
- Dimensions: 17 x 19
Bedroom
- Description: Carpet, Closet, 2 Windows With Plantation Shutters, Private Access To Jack And Jill Bath
- Level: Basement
- Area: 204 Square Feet
- Dimensions: 12 x 17
Bedroom
- Description: Carpet, Hampton Bay Lighted Ceiling Fan, Closet, 4 Windows With Plantation Shutters, Private Access To Jack And Jill Bath
- Level: Basement
- Area: 180 Square Feet
- Dimensions: 12 x 15
Bathroom
- Description: Powder Room - Tile Floor, Pedestal Sink, Plantation Shutters, Cabinet,
- Level: Main
Bathroom
- Description: 5 Piece Spa Inspire Bath With, Jetted Tub, Raised Double Sink Vanity With 2 Medicine Cabinets, Walk-In Shower With 2 Shower Heads, Bench, Glass Block Window And Floor To Ceiling Tile, Built In Speaker, Plantation Shutters, Custom 10x9 Walk-In Closet
- Features: Primary Suite
- Level: Main
Bathroom
- Description: Powder Room-Tile Floor, Pedestal Sink, Cabinet
- Level: Basement
Bathroom
- Description: Tile Floor, Double Sink Vanity, 2 Medicine Cabinets, Private Tile Tub/Shower
- Features: En Suite Bathroom
- Level: Basement
Bonus room
- Description: Egress Window, Built In Cabinets, Ideal Workshop, Tile Floor, Access To The Game Room And Another Bonus Room
- Level: Basement
- Area: 196 Square Feet
- Dimensions: 14 x 14
Bonus room
- Description: Tile Floor, Storage Cabinet, Access To 2 Bonus Rooms, Lighted Ceiling Fan, Built In Speakers, Use For Exercise, Home Schooling, Office Or Multigenerational Living.
- Level: Basement
- Area: 280 Square Feet
- Dimensions: 14 x 20
Bonus room
- Description: Double French Door Entry, Hardwood Floor, Use As A Dance Or Art Studio, Office, Could Be Made Into A Bedroom
- Level: Basement
- Area: 196 Square Feet
- Dimensions: 14 x 14
Dining room
- Description: Hardwood Floor, Multi Level Cove Ceiling With Molding And Recessed Lighting, Chandelier, Plantation Shutters, Architectural Details, Butlers Pantry
- Level: Main
- Area: 195 Square Feet
- Dimensions: 13 x 15
Family room
- Description: Open To The Kitchen, Hardwood Floor, Coffer Ceiling, Plantation Shutters On Stacked Windows For Natural Light, Gas Fireplace, Media Area With Sony Tv, Built In Speakers, Ceiling Fan,
- Level: Main
- Area: 432 Square Feet
- Dimensions: 18 x 24
Game room
- Description: Hardwood Floor, Dual Sided Gas Fireplace, Billiard Table, Built In Wet Bar, Tv With Mount, Wood Countertop, Distressed Wood Accent Wall, Plantation Shutters, Slider To Massive Covered And Uncovered Patio With Hot Tub And Access To The Pool. Spiral Staircase To The Upper Deck Off The Kitchen
- Level: Basement
- Area: 420 Square Feet
- Dimensions: 20 x 21
Kitchen
- Description: Tile Floor, 42inch (Maple Glazed) Cabinets With Crown Molding & Under Cabinet Task Lights, Slab Granite Countertops, Plantation Shutters, Big Island For Serving & Prep With Raised Bar For Dining/Seating And 5 Burner Kitchenaid Gas Cooktop, Stainless Double Convection Ovens & Microwave, French Door Refrigerator, Stainless Dishwasher, Tile Floor, Spacious Dining Area With Accordion Slider To Covered Trex Style Deck With Outdoor Kitchen For Seamless Entertaining & Grilling, Spiral Staircase To The Pool, Hot Tub And Patio From The Walkout Basement
- Level: Main
- Area: 357 Square Feet
- Dimensions: 17 x 21
Laundry
- Description: Tile Floor, Washer & Dryer, Utility Sink, Plantation Shutters, Ample Cabinets, Countertops For Folding, Hanging Bar,
- Level: Main
Media room
- Description: Hardwood Floor, Built In Floor To Ceiling Media Cabinet With Sony Tv, Speakers, Cabinets
- Level: Basement
- Area: 180 Square Feet
- Dimensions: 12 x 15
Office
- Description: Hardwood Floors, Plantation Shutters, Chair Rail, 2 Custom Soft Close Desks, Tv Mount, Modern Lighted Ceiling Fan, Double French Door Entry, Built In Speakers, Crown Molding
- Level: Main
- Area: 180 Square Feet
- Dimensions: 12 x 15
Heating
- Forced Air
Cooling
- Central Air
Appliances
- Included: Convection Oven, Cooktop, Dishwasher, Disposal, Down Draft, Dryer, Humidifier, Microwave, Oven, Refrigerator, Self Cleaning Oven, Tankless Water Heater, Washer, Water Softener
Features
- Built-in Features, Ceiling Fan(s), Eat-in Kitchen, Entrance Foyer, Five Piece Bath, Granite Counters, High Ceilings, Jack & Jill Bathroom, Kitchen Island, Open Floorplan, Pantry, Primary Suite, Smart Thermostat, Walk-In Closet(s), Wet Bar, Wired for Data
- Flooring: Carpet, Tile, Wood
- Windows: Double Pane Windows, Window Coverings
- Basement: Daylight,Exterior Entry,Finished,Full,Interior Entry,Walk-Out Access
- Number of fireplaces: 2
- Fireplace features: Basement, Family Room, Gas, Gas Log, Recreation Room
Interior area
- Total structure area: 4,553
- Total interior livable area: 4,553 sqft
- Finished area above ground: 2,281
- Finished area below ground: 2,272
Video & virtual tour
Property
Parking
- Total spaces: 3
- Parking features: Dry Walled, Exterior Access Door, Floor Coating, Oversized, Garage Door Opener
- Attached garage spaces: 3
Features
- Levels: One
- Stories: 1
- Patio & porch: Covered, Deck, Front Porch, Patio
- Exterior features: Barbecue, Dog Run, Fire Pit, Garden, Gas Grill, Gas Valve, Lighting, Private Yard, Rain Gutters, Smart Irrigation, Water Feature
- Pool features: Outdoor Pool
- Has spa: Yes
- Spa features: Spa/Hot Tub
- Fencing: Full
Lot
- Size: 1 Acres
- Features: Cul-De-Sac, Irrigated, Landscaped, Level, Sprinklers In Front, Sprinklers In Rear
Details
- Parcel number: 034003681
- Special conditions: Standard
Construction
Type & style
- Home type: SingleFamily
- Architectural style: Mountain Contemporary
- Property subtype: Single Family Residence
Materials
- Frame, Stone, Stucco
- Roof: Composition
Condition
- Year built: 2000
Details
- Builder name: Renaissance
- Warranty included: Yes
Utilities & green energy
- Sewer: Public Sewer
- Water: Public
- Utilities for property: Cable Available, Electricity Connected, Internet Access (Wired), Natural Gas Connected, Phone Available
Green energy
- Energy efficient items: Thermostat
Community & HOA
Community
- Security: Security System, Video Doorbell
- Subdivision: The Farm At Arapahoe
HOA
- Has HOA: Yes
- Amenities included: Park, Pool
- Services included: Maintenance Grounds, Recycling, Trash
- HOA fee: $52 monthly
- HOA name: The Farm at Arapahoe
- HOA phone: 303-224-0004
- Second HOA fee: $140 quarterly
- Second HOA name: Hillcrest at the Farm
- Second HOA phone: 303-224-0004
Location
- Region: Aurora
Financial & listing details
- Price per square foot: $280/sqft
- Tax assessed value: $1,013,500
- Annual tax amount: $8,413
- Date on market: 7/15/2026
- Listing terms: Cash,Conventional,VA Loan
- Exclusions: Staging Furniture And Materials
- Ownership: Corporation/Trust
- Electric utility on property: Yes
Estimated market value
Not available
Estimated sales range
Not available
Not available
Price history
| Date | Event | Price |
|---|---|---|
| 7/16/2026 | Listed for sale | $1,275,000-1.9%$280/sqft |
Source:  REcolorado as distributed by MLS GRID #2023936 Report a problem REcolorado as distributed by MLS GRID #2023936 Report a problem | ||
| 2/3/2022 | Sold | $1,300,000+126.1%$286/sqft |
Source: Public Record Report a problem | ||
| 11/10/2008 | Sold | $574,900-0.9%$126/sqft |
Source: Public Record Report a problem | ||
| 9/20/2008 | Price change | $579,900-3.3%$127/sqft |
Source: NRT Denver #665817 Report a problem | ||
| 8/7/2008 | Price change | $599,900-3.1%$132/sqft |
Source: NRT Denver #665817 Report a problem | ||
| 7/5/2008 | Price change | $619,000-3.9%$136/sqft |
Source: NRT Denver #665817 Report a problem | ||
| 6/10/2008 | Price change | $644,000-0.8%$141/sqft |
Source: NRT Denver #665817 Report a problem | ||
| 2/13/2008 | Price change | $649,000-3.9%$143/sqft |
Source: NRT Denver #665817 Report a problem | ||
| 11/11/2007 | Price change | $675,000-11.1%$148/sqft |
Source: NRT Denver #665817 Report a problem | ||
| 10/16/2007 | Price change | $759,000+4.7%$167/sqft |
Source: Owner Report a problem | ||
| 9/6/2007 | Listed for sale | $725,000+11.5%$159/sqft |
Source: Owner Report a problem | ||
| 9/12/2006 | Sold | $650,000+13%$143/sqft |
Source: Public Record Report a problem | ||
| 8/27/2001 | Sold | $575,000$126/sqft |
Source: Public Record Report a problem | ||
Public tax history
| Year | Property taxes | Tax assessment |
|---|---|---|
| 2025 | $10,448 +10.7% | $63,344 -26.2% |
| 2024 | $9,438 +62% | $85,861 -5% |
| 2023 | $5,824 -0.6% | $90,415 +86% |
| 2022 | $5,860 | $48,601 -2.8% |
| 2021 | -- | $50,000 -11.1% |
| 2020 | $6,702 +20.7% | $56,235 |
| 2019 | $5,554 | $56,235 +22.8% |
| 2018 | $5,554 +1.6% | $45,778 |
| 2017 | $5,469 | $45,778 +10.9% |
| 2016 | -- | $41,281 |
| 2015 | -- | $41,281 +11.2% |
| 2014 | $5,242 +1% | $37,126 -18% |
| 2013 | $5,192 | $45,300 |
| 2012 | -- | $45,300 |
| 2011 | $5,582 +2.7% | $45,300 +1.3% |
| 2010 | $5,434 -9.4% | $44,720 |
| 2009 | $5,997 | $44,720 -10.4% |
| 2008 | -- | $49,910 |
| 2007 | -- | $49,910 +4.6% |
| 2006 | -- | $47,696 |
| 2005 | -- | $47,696 +6.7% |
| 2002 | $3,892 +335.3% | $44,710 +511.6% |
| 2001 | $894 | $7,310 |
Find assessor info on the county website
Monthly payment
Est. payment
Payment breakdown
Explore the cost of this home by adjusting the details. Changes won't be saved.Climate risks
Neighborhood: 80016
Nearby schools
GreatSchools rating
- 8/10Fox Hollow Elementary SchoolGrades: PK-5Distance: 0.5 mi
- 6/10Liberty Middle SchoolGrades: 6-8Distance: 2.6 mi
- 9/10Grandview High SchoolGrades: 9-12Distance: 1.7 mi
Schools provided by the listing agent
- Elementary: Fox Hollow
- Middle: Liberty
- High: Grandview
- District: Cherry Creek 5
Source: REcolorado as distributed by MLS GRID. This data may not be complete. We recommend contacting the local school district to confirm school assignments for this home.
- $965,0004 bd4 ba5.2k sqft18054 E Euclid Pl, Aurora, CO 80016Sold

- $1,057,6004 bd4 ba3.5k sqft17932 E Euclid Pl, Aurora, CO 80016Off Market
- $755,4003 bd3 ba2.8k sqft17991 E Euclid Pl, Aurora, CO 80016Off Market
- $962,2005 bd5 ba5.4k sqft17961 E Euclid Pl, Aurora, CO 80016Off Market
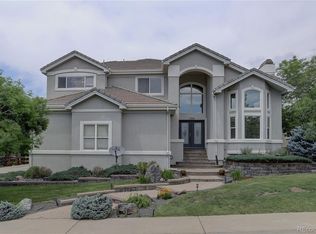
- $836,5004 bd3 ba3.2k sqft18023 E Euclid Pl, Aurora, CO 80016Off Market
- $920,5004 bd4 ba5.3k sqft17931 E Euclid Pl, Aurora, CO 80016Off Market
- $1,009,5005 bd5 ba5k sqft18053 E Euclid Pl, Aurora, CO 80016Off Market
- $1,072,6005 bd6 ba4.4k sqft17901 E Euclid Pl, Aurora, CO 80016Off Market
A local agent can set up tours, give advice and negotiate with sellers.
Similar homes
- $1,250,0003 bd4 ba5.3k sqft7427 S Richfield Street, Foxfield, CO 80016For Sale
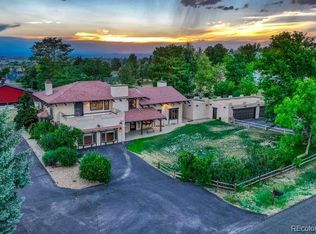
 MLS ID #4860542, Christina Yarmul, Colorado Signature Properties. REcolorado as distributed by MLS GRID
 - $1,250,0006 bd5 ba4.8k sqft6493 S Sedalia Street, Centennial, CO 80016For Sale
 MLS ID #8442780, Harold Sanderson, Assured Realty. REcolorado as distributed by MLS GRID
 - $1,395,0005 bd5 ba4.5k sqft6929 S Chapparal Circle E, Centennial, CO 80016For Sale
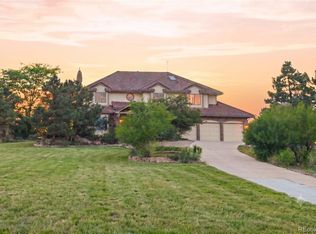 MLS ID #6041819, Ghassan Kanafani, Kentwood Real Estate Cherry Creek. REcolorado as distributed by MLS GRID
 - $1,350,0004 bd3 ba3.8k sqft8124 S Ireland Way, Aurora, CO 80016For Sale
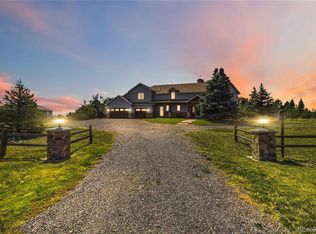 MLS ID #6755358, Michelle Ziesch, 8z Real Estate. REcolorado as distributed by MLS GRID
 - $1,570,0004 bd4 ba5.4k sqft18347 E Glasgow Place, Foxfield, CO 80016For SaleMLS ID #1917104, Bill Veio, Solitaire Properties, LLC. REcolorado as distributed by MLS GRID
- $--4 bd4 ba4.6k sqft18114 E Powers Pl, Centennial, CO 80015AuctionAuction.com 2
- $895,0004 bd4 ba4.5k sqft18216 E Weaver Place, Aurora, CO 80016For SaleMLS ID #6780650, Benjamin Good, Jade Real Estate. REcolorado as distributed by MLS GRID
- $1,000,0005 bd4 ba5.7k sqft6491 S Ouray Street, Aurora, CO 80016For SaleMLS ID #2739829, The Awaka Group, Real Broker, LLC DBA Real. REcolorado as distributed by MLS GRID
- $1,100,0004 bd4 ba3k sqft21375 E Nichols Place, Aurora, CO 80016For SaleMLS ID #4474807, Jordan Connett, Connett Real Estate. REcolorado as distributed by MLS GRID
- $1,200,0006 bd3 ba3.6k sqft6803 S Liver pool Street, Centennial, CO 80016For SaleMLS ID #2146383, Steve Shields, Brokers Guild Real Estate. REcolorado as distributed by MLS GRID
- $1,140,0005 bd4 ba3.4k sqft7289 S Ireland Way, Centennial, CO 80016For SaleMLS ID #7424028, Brian Trampler, Corcoran Perry & Co.. REcolorado as distributed by MLS GRID
- $929,9006 bd5 ba5.2k sqft6521 S Walden Way, Aurora, CO 80016For SaleMLS ID #8287417, Steven Izzi, Redfin Corporation. REcolorado as distributed by MLS GRID
- $1,199,0005 bd6 ba6k sqft6103 S Kalispell Street, Centennial, CO 80016For SaleMLS ID #3611589, Jennifer Oldham, Coldwell Banker Realty 24. REcolorado as distributed by MLS GRID
- $1,100,0003 bd3 ba2.7k sqft6650 S Billings Way, Centennial, CO 80111For SaleMLS ID #6092032, Suzanne Morrison, LoKation Real Estate. REcolorado as distributed by MLS GRID
- $1,050,0005 bd4 ba6.3k sqft22197 E Easter Circle, Aurora, CO 80016For SaleMLS ID #5052042, Tara Jones, Opendoor Brokerage LLC. REcolorado as distributed by MLS GRID
- $783,0004 bd4 ba4.7k sqft17391 E Weaver Avenue, Aurora, CO 80016For SaleMLS ID #8837409, Charles Gardner, Covenant Brokers Services. REcolorado as distributed by MLS GRID
- $919,0003 bd2 ba3k sqft16600 E Arapahoe Road, Foxfield, CO 80016For SaleMLS ID #1949207, Bret Wilkewitz, Real Pro LLC. REcolorado as distributed by MLS GRID
- $849,0003 bd3 ba2.3k sqftFoxfield, Aurora, CO 80016For SaleMLS ID #5413489, Trelora Realty Team, Trelora Realty, Inc.. REcolorado as distributed by MLS GRID
- $--4 bd4 ba3.6k sqft4790 S Perth St, Aurora, CO 80015AuctionAuction.com 2
- $719,0003 bd3 ba4.6k sqft22132 E Quarto Place, Aurora, CO 80016For SaleMLS ID #3843426, Cindy Willard, Real Broker, LLC DBA Real. REcolorado as distributed by MLS GRID
