Skip main navigation
Off market
  • $962,200

    17961 E Euclid Pl, Aurora, CO 80016

    5beds
    5,494sqft
    SingleFamily
    Built in 2001
    10,062 Square Feet Lot
    $962,200 Zestimate®
    $175/sqft
    $4,803 Estimated rent

    Home value

    $962,200

    $914,000 - $1.02M

    $4,803/mo

    Zestimate® history
    Loading
    Loading...

    Owner options

    List your home for rent

    $4,803/mo

    Rent Zestimate®

    Find your next renter with Zillow Rental Manager. Plus, with online applications, you can quickly screen prospective tenants – for free.

    Learn more

    $4,803/mo

    Rent Zestimate®

    Refinance and save

    $5,742/mo

    Est. payment

    Refinancing to a lower rate could help reduce your monthly payments and save thousands over the life of the loan.

    See today's rates

    $5,742/mo

    Est. payment

    Explore your selling options

    Work with a Zillow partner agent

    Leverage their expertise and Zillow's premium Showcase listings to get your home seen by more buyers.

    Get started

    List with your own agent

    Get your home in front of millions of buyers by listing it on Zillow.

    Learn how to do it

    Sell it yourself

    Take full control of how buyers see your home on Zillow by listing For Sale by Owner (FSBO).

    List your home

    What's special

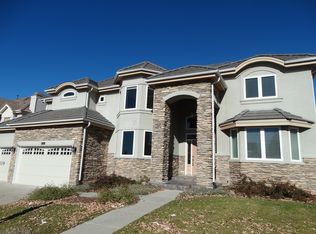
    One of the larger homes in Hillcrest in The Farm with all the bells and whistles! The huge vaulted ceilings & dramatic entryway with a beautiful curved stairway create a stunning first impression. There's room for everyone with terrific spaces for privacy. The kitchen is a custom combination of 42" Maple Cabinetry over tan and speckled granite, a full suite of stainless steel appliances include the double oven, top/bottom refrigerator and a beautiful, large island--it's a cook's dream come true. The formal spaces, dining room and living room are warm and rich with designer colors and drapes, accentuated with columns and a beautiful fireplace. The master bedroom is an amazing, sumptuous, day-at-the-spa everyday vaulted space with a well-crafted five-piece bathroom anchored by a spa style tub, see-thru fireplace and highlighted with thoughtfully designed cabinetry and mirrors. You could get lost in the master closet! Three additional bedrooms upstairs make for easy living and convenience. Meanwhile the incredibly finished basement has the 5th bedroom and ¾ bath with walk-in custom shower. The family room is a dream come true with a pool table, card table, foosball table, theatre room complete with wide screen and projector and raised seating. Plenty of space for entertaining at the custom wet bar with shelving and TV! Don't miss the private back yard with Trex deck with Custom designed waterfall, putting green, hot tub and deck cover with table and chairs for your outdoor entertaining. Move in and just start enjoying.

    This property is off market, which means it's not currently listed for sale or rent on Zillow. This may be different from what's available on other websites or public sources.
    Facts & features

    Interior

    Bedrooms & bathrooms
    • Bedrooms: 5
    • Bathrooms: 5
    • Full bathrooms: 3
    • 3/4 bathrooms: 1
    • 1/2 bathrooms: 1
    Heating
    • Forced air, Gas
    Cooling
    • Central
    Appliances
    • Included: Dishwasher, Refrigerator
    • Laundry: In Unit
    Features
    • Flooring: Carpet
    • Windows: Double Pane Windows
    • Basement: Finished
    • Has fireplace: Yes
    • Fireplace features: Family Room, Master Bedroom
    Interior area
    • Total interior livable area: 5,494 sqft
    • Finished area below ground: 1900.00

    Property

    Parking
    • Total spaces: 3
    • Parking features: Garage - Attached
    Features
    • Patio & porch: Deck
    • Exterior features: Stucco
    • Has spa: Yes
    • Spa features: Spa/Hot Tub
    Lot
    • Size: 10,062 Square Feet
    • Features: Level
    Details
    • Parcel number: 207321424029
    • Zoning description: ARPSF

    Construction

    Type & style
    • Home type: SingleFamily
    Materials
    • Wood
    • Roof: Other
    Condition
    • Year built: 2001

    Utilities & green energy

    • Sewer: Public Sewer
    • Water: Public

    Community & HOA

    HOA
    • Has HOA: Yes
    • HOA fee: $45 monthly
    Location
    • Region: Aurora

    Financial & listing details

    • Price per square foot: $175/sqft
    • Tax assessed value: $998,300
    • Annual tax amount: $7,518
    • Road surface type: Paved

    Price history

    DateEventPrice
    10/19/2020Sold$740,000-2%$135/sqft
    Source: Public Record Report a problem
    9/6/2020Pending sale$754,900$137/sqft
    Source: Coldwell Banker Residential 24 #3750505 Report a problem
    8/14/2020Price change$754,900-1.8%$137/sqft
    Source: Coldwell Banker Residential 24 #3750505 Report a problem
    7/24/2020Price change$769,000-2%$140/sqft
    Source: Coldwell Banker Residential 24 #3750505 Report a problem
    6/17/2020Listed for sale$785,000+46.2%$143/sqft
    Source: Coldwell Banker Residential 24 #3750505 Report a problem
    7/10/2002Sold$537,000$98/sqft
    Source: Public Record Report a problem

    Public tax history

    YearProperty taxesTax assessment
    2025$7,518 +10.8%$62,394 -0.3%
    2024$6,786 +27.1%$62,591 -6.5%
    2023$5,340 -0.7%$66,919 +45.8%
    2022$5,378 $45,912 -2.8%
    2021-- $47,233 +0.5%
    2020$5,481 +7.2%$46,990
    2019$5,115 $46,990 +11.7%
    2018$5,115 +1.6%$42,062
    2017$5,036 $42,062 -0.4%
    2016-- $42,252
    2015-- $42,252 +14.4%
    2014$5,362 +3.8%$36,942 +2.8%
    2013$5,167 $35,930
    2012-- $35,930
    2011$5,603 +2.7%$35,930 -20%
    2010$5,454 -5.9%$44,890
    2009$5,798 $44,890 -6.9%
    2008-- $48,213
    2007-- $48,213 +13.4%
    2006-- $42,530
    2005-- $42,530 +47.9%
    2002$3,093 +315.2%$28,760 +372.2%
    2001$745 $6,090
    Find assessor info on the county website

    Neighborhood: 80016

    Nearby schools

    GreatSchools rating
    Schools provided by the listing agent
    • Elementary: Fox Hollow
    • Middle: Liberty
    • High: Grandview
    • District: Cherry Creek 5

    Source: The MLS. This data may not be complete. We recommend contacting the local school district to confirm school assignments for this home.

    Get a cash offer in 3 minutes
    Find out how much your home could sell for in as little as 3 minutes with a no-obligation cash offer.
    Estimated market value
    $962,200
    Get a cash offer in 3 minutes
    Find out how much your home could sell for in as little as 3 minutes with a no-obligation cash offer.
    Estimated market value
    $962,200