Welcome to this spacious four bedroom, four bathroom, custom home at the quiet end of the cul-de-sac on an amazing 1 acre lot in the highly sought after Farm Community. Located in the Cherry Creek School District, there is a wonderful opportunity for instant sweat equity in this home. (Check out 6462 S. Zeno, pending close to $320k higher). With beautiful street appeal and an amazing landscaped lot, this custom home awaits you. The elegant tiled entry welcomes you and invites you to enjoy the amazing living spaces. The formal living room is adjacent to the dining room where you can entertain in style. You are immediately drawn to the open and bright great room with gas fireplace and two story ceiling which opens to the gourmet kitchen with large island, breakfast bar and spacious breakfast area which overlooks the deck. Relax and unwind on the spacious deck and patio, entertain family and friends, play lots of games and sports in the amazing yard. The luxurious main floor master suite has a five piece bath, awesome closets and gas fireplace. The main floor study/office is ideal for work from home professionals. Upstairs you will find three spacious bedrooms, one with en suite full bath and the other two bedrooms which share the Jack and Jill bath. The 1800 sq ft unfinished, garden level basement with an abundance of natural light is an opportunity for you to dream and create amazing living spaces.
New roof is being installed this week, we apologize for the inconvenience.
Sold for $965,000
$965,000
18054 E Euclid Place, Aurora, CO 80016
4beds
5,230sqft
Single Family Residence
Built in 2000
1 Acres Lot
$1,025,500 Zestimate®
$185/sqft
$4,717 Estimated rent
Home value
$1,025,500
$974,000 - $1.09M
$4,717/mo
Zestimate® history
Owner options
List your home for rent
$4,717/mo
Rent Zestimate®
Find your next renter with Zillow Rental Manager. Plus, with online applications, you can quickly screen prospective tenants – for free.
$4,717/mo
Rent Zestimate®
Refinance and save
$4,550/mo
Est. payment
Refinancing to a lower rate could help reduce your monthly payments and save thousands over the life of the loan.
$4,550/mo
Est. payment
Explore your selling options
Work with a Zillow partner agent
Leverage their expertise and Zillow's premium Showcase listings to get your home seen by more buyers.
Get startedList with your own agent
Get your home in front of millions of buyers by listing it on Zillow.
Learn how to do itSell it yourself
Take full control of how buyers see your home on Zillow by listing For Sale by Owner (FSBO).
List your homeWhat's special
Zillow last checked:
Listing updated:
Listed by:
Brendan Moran 720-291-0805 Brendan@madisonprops.com,
Madison & Company Properties
Bought with:
Jackie Stratton, 100050356
Keller Williams DTC
Source: REcolorado as distributed by MLS GRID,MLS#: 5650833
Facts & features
Interior
Bedrooms & bathrooms
- Bedrooms: 4
- Bathrooms: 4
- Full bathrooms: 3
- 1/2 bathrooms: 1
- Main level bathrooms: 2
- Main level bedrooms: 1
Primary bedroom
- Description: Gas Fireplace, Plantation Shutters
- Level: Main
- Area: 285 Square Feet
- Dimensions: 15 x 19
Bedroom
- Level: Upper
- Area: 126 Square Feet
- Dimensions: 9 x 14
Bedroom
- Level: Upper
- Area: 156 Square Feet
- Dimensions: 12 x 13
Bedroom
- Description: Plantation Shutters, Large Walk In Closet
- Level: Upper
- Area: 156 Square Feet
- Dimensions: 12 x 13
Primary bathroom
- Description: 5 Piece
- Level: Main
Bathroom
- Level: Main
Bathroom
- Description: Jack N' Jill
- Level: Upper
Bathroom
- Level: Upper
Dining room
- Description: Arched Window
- Level: Main
- Area: 176 Square Feet
- Dimensions: 11 x 16
Family room
- Description: Vaulted Ceilings, Plantation Shutters, Gas Fireplace
- Level: Main
- Area: 304 Square Feet
- Dimensions: 16 x 19
Kitchen
- Description: 42" Upper Cabinets, Gas Cook Top, Large Island, Great Breakfast Bar, 15x10 Eating Area
- Level: Main
- Area: 336 Square Feet
- Dimensions: 14 x 24
Living room
- Description: Arched Window, Elegant-Trim, Arched Entry
- Level: Main
- Area: 195 Square Feet
- Dimensions: 13 x 15
Loft
- Description: Over Looks Main Floor
- Level: Upper
- Area: 170 Square Feet
- Dimensions: 10 x 17
Office
- Level: Main
- Area: 156 Square Feet
- Dimensions: 12 x 13
Heating
- Forced Air
Cooling
- Central Air
Appliances
- Included: Convection Oven, Cooktop, Dishwasher, Double Oven, Gas Water Heater, Microwave, Refrigerator
Features
- Audio/Video Controls, Ceiling Fan(s), Five Piece Bath, Granite Counters, High Ceilings, Jack & Jill Bathroom, Kitchen Island, Open Floorplan, Pantry, Primary Suite, Smoke Free, Sound System, Vaulted Ceiling(s), Walk-In Closet(s)
- Flooring: Carpet, Tile
- Windows: Double Pane Windows, Window Coverings
- Basement: Sump Pump,Unfinished
- Number of fireplaces: 2
- Fireplace features: Family Room, Gas Log, Master Bedroom
Interior area
- Total structure area: 5,230
- Total interior livable area: 5,230 sqft
- Finished area above ground: 3,425
- Finished area below ground: 0
Property
Parking
- Total spaces: 3
- Parking features: Garage - Attached
- Attached garage spaces: 3
Features
- Levels: Two
- Stories: 2
- Patio & porch: Deck, Front Porch
- Exterior features: Private Yard
Lot
- Size: 1 Acres
- Features: Cul-De-Sac, Irrigated, Landscaped, Many Trees, Sprinklers In Front, Sprinklers In Rear
- Residential vegetation: Aspen, Grassed, Wooded
Details
- Parcel number: 034003690
- Special conditions: Standard
Construction
Type & style
- Home type: SingleFamily
- Architectural style: Traditional
- Property subtype: Single Family Residence
Materials
- Frame, Stone, Stucco
- Roof: Composition
Condition
- Year built: 2000
Utilities & green energy
- Sewer: Public Sewer
- Water: Public
Community & HOA
Community
- Security: Carbon Monoxide Detector(s), Smoke Detector(s)
- Subdivision: The Farm At Arapahoe County
HOA
- Has HOA: Yes
- Amenities included: Clubhouse, Park, Playground, Pool, Tennis Court(s)
- Services included: Maintenance Grounds, Recycling, Trash
- HOA fee: $52 monthly
- HOA name: The Farm at Arapahoe County
- HOA phone: 303-224-0004
- Second HOA fee: $140 quarterly
- Second HOA name: Hillcrest at the Farm HOA/PCMS
- Second HOA phone: 303-224-0004
Location
- Region: Aurora
Financial & listing details
- Price per square foot: $185/sqft
- Tax assessed value: $938,500
- Annual tax amount: $5,419
- Date on market: 6/13/2024
- Listing terms: Cash,Conventional,FHA,VA Loan
- Exclusions: All Seller's Personal Property, Washer And Dryer
- Ownership: Individual
- Road surface type: Paved
Price history
| Date | Event | Price |
|---|---|---|
| 7/8/2024 | Sold | $965,000-1%$185/sqft |
Source:  REcolorado as distributed by MLS GRID #5650833 Report a problem REcolorado as distributed by MLS GRID #5650833 Report a problem | ||
| 6/18/2024 | Pending sale | $975,000$186/sqft |
Source: REcolorado as distributed by MLS GRID #5650833 Report a problem | ||
| 6/13/2024 | Listed for sale | $975,000+47.7%$186/sqft |
Source: REcolorado as distributed by MLS GRID #5650833 Report a problem | ||
| 8/30/2017 | Sold | $660,000+0.2%$126/sqft |
Source: Public Record Report a problem | ||
| 8/2/2017 | Listed for sale | $659,000$126/sqft |
Source: Coldwell Banker Residential Brokerage - Southeast Metro at DTC #5308982 Report a problem | ||
| 8/2/2017 | Pending sale | $659,000$126/sqft |
Source: Coldwell Banker Residential Brokerage - Southeast Metro at DTC #5308982 Report a problem | ||
| 7/13/2017 | Listed for sale | $659,000+15.6%$126/sqft |
Source: COLDWELL BANKER RESIDENTIAL 24 #5308982 Report a problem | ||
| 6/6/2002 | Sold | $570,000$109/sqft |
Source: Public Record Report a problem | ||
Public tax history
| Year | Property taxes | Tax assessment |
|---|---|---|
| 2025 | $7,333 +10.8% | $58,656 -3.9% |
| 2024 | $6,620 +22.2% | $61,023 -6.6% |
| 2023 | $5,419 -0.7% | $65,337 +40.2% |
| 2022 | $5,458 | $46,607 -2.8% |
| 2021 | -- | $47,948 -1.6% |
| 2020 | $5,680 +2.3% | $48,742 |
| 2019 | $5,552 | $48,742 +6.5% |
| 2018 | $5,552 +1.6% | $45,763 |
| 2017 | $5,467 | $45,763 +4.3% |
| 2016 | -- | $43,884 |
| 2015 | -- | $43,884 +16.8% |
| 2014 | $5,564 +5.9% | $37,587 +2.2% |
| 2013 | $5,255 | $36,790 |
| 2012 | -- | $36,790 |
| 2011 | $5,994 +2.7% | $36,790 -23.5% |
| 2010 | $5,835 -0.7% | $48,090 |
| 2009 | $5,877 | $48,090 -1.6% |
| 2008 | -- | $48,890 |
| 2007 | -- | $48,890 +5% |
| 2006 | -- | $46,550 |
| 2005 | -- | $46,550 -1.7% |
| 2002 | $3,487 +290% | $47,350 +547.7% |
| 2001 | $894 | $7,310 |
Find assessor info on the county website
Neighborhood: 80016
Nearby homes
- $1,275,0003 bd4 ba4.5k sqft17992 E Euclid Pl, Aurora, CO 80016For Sale

- $1,009,5005 bd5 ba5k sqft18053 E Euclid Pl, Aurora, CO 80016Off Market

- $836,5004 bd3 ba3.2k sqft18023 E Euclid Pl, Aurora, CO 80016Off Market

- $1,034,1004 bd4 ba6k sqft18083 E Euclid Pl, Aurora, CO 80016Off Market
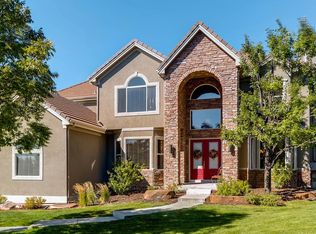
- $755,4003 bd3 ba2.8k sqft17991 E Euclid Pl, Aurora, CO 80016Off Market
- $986,8005 bd4 ba3.4k sqft18102 E Euclid Pl, Aurora, CO 80016Off Market
- $962,2005 bd5 ba5.4k sqft17961 E Euclid Pl, Aurora, CO 80016Off Market
- $1,057,6004 bd4 ba3.5k sqft17932 E Euclid Pl, Aurora, CO 80016Off Market
Nearby schools
GreatSchools rating
- 8/10Fox Hollow Elementary SchoolGrades: PK-5Distance: 0.5 mi
- 6/10Liberty Middle SchoolGrades: 6-8Distance: 2.5 mi
- 9/10Grandview High SchoolGrades: 9-12Distance: 1.7 mi
Schools provided by the listing agent
- Elementary: Fox Hollow
- Middle: Liberty
- High: Grandview
- District: Cherry Creek 5
Source: REcolorado as distributed by MLS GRID. This data may not be complete. We recommend contacting the local school district to confirm school assignments for this home.
Get a cash offer in 3 minutes
Find out how much your home could sell for in as little as 3 minutes with a no-obligation cash offer.
Estimated market value
$1,025,500
Get a cash offer in 3 minutes
Find out how much your home could sell for in as little as 3 minutes with a no-obligation cash offer.
Estimated market value
$1,025,500
- Colorado
- Arapahoe County
- Aurora
- 80016
- 18054 E Euclid Place
Nearby cities
Nearby neighborhoods
Nearby zip codes
Other Aurora Topics
