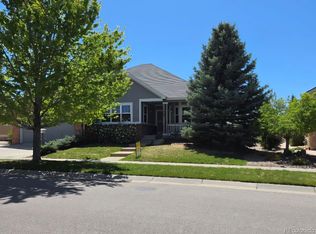
Welcome to this one-owner home on a stunning landscaped corner lot in the popular community of The Farm. With over 5,700 finished square feet, this thoughtfully updated residence combines massive living spaces, and unique finishes. Enjoy these 5 bedrooms/ 4 bathrooms across four finished levels. From the moment you arrive, you'll appreciate the home's impressive curb appeal, highlighted by a brand-new tile roof (installed 2026), NEW windows throughout(2026), meticulous landscaping, and low-maintenance turf. Inside, abundant natural light create a warm, inviting atmosphere. The main level offers multiple gathering spaces with imported wood floors, including a formal living room, elegant dining room, office, spacious family room, and an expansive eat-in kitchen featuring a center island, breakfast nook, and quality cabinetry. Upstairs, retreat to the luxurious primary suite complete with a PRIVATE balcony, walk-in closet, and a RENOVATED five-piece ensuite bath. Two additional bedrooms, a full bathroom, open loft area, and an oversized laundry room complete the second level. The finished THIRD level provides a fifth bedroom, home workout area, or endless possibilities. The finished basement expands the home's versatility with a large bonus room, an additional bedroom featuring a walk-in closet and egress windows, and a full bath. Outside, no work needed, enjoy your own private oasis with mature fruit trees, two tranquil water features, and beautifully designed outdoor living spaces perfect for relaxing or entertaining. Additional highlights include a radon mitigation system, THREE separate air conditioning units, two furnaces, and numerous recent improvements that provide peace of mind for years to come. Located within the award-winning Cherry Creek School District and just minutes from parks, trails, shopping, dining, and commuter routes, this is a rare opportunity to own a meticulously maintained home that offers exceptional space, quality, and comfort.
For sale
Price cut: $50K (9/8)
$900,000
6491 S Ouray Street, Aurora, CO 80016
5beds
5,710sqft
Single Family Residence
Built in 2004
10,454 Square Feet Lot
$887,000 Zestimate®
$158/sqft
$55/mo HOA
What's special
- 56 days
- 696
- 24
Zillow last checked:
Listing updated:
Listed by:
The Awaka Group 720-730-4051 Info@theawakagroup.com,
Real Broker, LLC DBA Real,
Mahmoud Dumaidi 303-618-2030,
Real Broker, LLC DBA Real
Source: REcolorado as distributed by MLS GRID,MLS#: 2739829
Facts & features
Interior
Bedrooms & bathrooms
- Bedrooms: 5
- Bathrooms: 4
- Full bathrooms: 3
- 1/2 bathrooms: 1
- Main level bathrooms: 1
Bedroom
- Description: Expansive Primary Suite Featuring A Walk-In Closet, Private Balcony, And An Adjoining Five-Piece Ensuite Bath.
- Features: Primary Suite
- Level: Upper
Bedroom
- Description: Comfortable Upper-Level Bedroom With A Spacious Closet And Abundant Natural Light.
- Level: Upper
Bedroom
- Description: Bright Upper-Level Bedroom With Generous Closet Space.
- Level: Upper
Bedroom
- Description: Private Third-Level Bedroom With A Closet, Offering Flexible Use As A Bedroom, Home Office, Or Hobby Room.
- Level: Upper
Bedroom
- Description: Spacious Basement Bedroom Featuring A Walk-In Closet And Three Egress Windows.
- Level: Basement
Bathroom
- Description: Convenient Main-Level Powder Room.
- Level: Main
Bathroom
- Description: Five-Piece Ensuite Featuring Dual Vanities, Soaking Tub, Separate Shower, Walk-In Closet Access And A Private Balcony.
- Features: En Suite Bathroom, Primary Suite
- Level: Upper
Bathroom
- Description: Full Bathroom Conveniently Serving The Secondary Upper-Level Bedrooms.
- Level: Upper
Bathroom
- Description: Full Bathroom Conveniently Located Adjacent To The Basement Living Spaces.
- Level: Basement
Bonus room
- Description: Expansive Finished Bonus Room Ideal For Recreation, Media, Fitness, Or Additional Living Space.
- Level: Basement
Dining room
- Description: Formal Dining Space Ideal For Entertaining And Special Occasions.
- Level: Main
Family room
- Description: Spacious Secondary Living Area Currently Used As A Playroom, Featuring An Open Layout Ideal For Gathering, Recreation, Or Flexible Everyday Living.
- Level: Main
Kitchen
- Description: Eat-In Kitchen Featuring An Island, Breakfast Nook, And Ample Cabinet And Counter Space.
- Level: Main
Laundry
- Description: Oversized Upper-Level Laundry Room With Additional Storage And Workspace.
- Level: Upper
Living room
- Description: Bright Formal Living Area With High Ceilings And Abundant Natural Light.
- Level: Main
Office
- Description: Dedicated Main-Level Office Offering A Quiet Workspace For Work Or Study.
- Level: Main
Utility room
- Description: Functional Utility Room Housing Mechanical Systems With Additional Storage Potential.
- Level: Main
Heating
- Forced Air
Cooling
- Central Air
Appliances
- Included: Dishwasher, Disposal, Microwave, Oven, Refrigerator
Features
- Built-in Features, Eat-in Kitchen, Five Piece Bath, High Ceilings, Kitchen Island, Open Floorplan, Pantry, Primary Suite, Radon Mitigation System, Smoke Free, Walk-In Closet(s), Wet Bar
- Flooring: Carpet, Tile, Vinyl
- Basement: Finished,Full
- Number of fireplaces: 1
- Fireplace features: Family Room
Interior area
- Total structure area: 5,710
- Total interior livable area: 5,710 sqft
- Finished area above ground: 3,988
- Finished area below ground: 1,722
Video & virtual tour
Property
Parking
- Total spaces: 2
- Parking features: Concrete
- Attached garage spaces: 2
Features
- Levels: Three Or More
- Exterior features: Balcony, Water Feature
- Fencing: Full
Lot
- Size: 10,454 Square Feet
- Features: Corner Lot, Level, Many Trees
Details
- Parcel number: 034132112
- Special conditions: Standard
Construction
Type & style
- Home type: SingleFamily
- Property subtype: Single Family Residence
Materials
- Stucco, Wood Siding
- Roof: Spanish Tile
Condition
- Year built: 2004
Utilities & green energy
- Sewer: Public Sewer
Community & HOA
Community
- Subdivision: The Farm
HOA
- Has HOA: Yes
- Services included: Recycling, Trash
- HOA fee: $55 monthly
- HOA name: The Farm at Arapahoe County
- HOA phone: 303-224-0004
Location
- Region: Aurora
Financial & listing details
- Price per square foot: $158/sqft
- Tax assessed value: $793,600
- Annual tax amount: $5,671
- Date on market: 7/16/2026
- Listing terms: Cash,Conventional,FHA,VA Loan
- Exclusions: Washer, Dryer, Sellers Personal Property, Staging Material, Tools
- Ownership: Individual
Estimated market value
$887,000
$843,000 - $931,000
$4,841/mo
Price history
| Date | Event | Price |
|---|---|---|
| 9/8/2026 | Price change | $900,000-5.3%$158/sqft |
Source:  REcolorado as distributed by MLS GRID #2739829 Report a problem REcolorado as distributed by MLS GRID #2739829 Report a problem | ||
| 7/31/2026 | Price change | $950,000-5%$166/sqft |
Source: REcolorado as distributed by MLS GRID #2739829 Report a problem | ||
| 7/16/2026 | Listed for sale | $1,000,000+155.8%$175/sqft |
Source: REcolorado as distributed by MLS GRID #2739829 Report a problem | ||
| 8/26/2004 | Sold | $390,898$68/sqft |
Source: Public Record Report a problem | ||
Public tax history
| Year | Property taxes | Tax assessment |
|---|---|---|
| 2025 | $5,357 +10.7% | $49,600 -2.5% |
| 2024 | $4,838 -2.1% | $50,887 -7.6% |
| 2023 | $4,942 -0.7% | $55,101 +30% |
| 2022 | $4,977 | $42,388 -2.8% |
| 2021 | -- | $43,608 +5% |
| 2020 | $4,860 +14.1% | $41,520 |
| 2019 | $4,260 | $41,520 +19.2% |
| 2018 | $4,260 +1.6% | $34,841 |
| 2017 | $4,195 | $34,841 -3.7% |
| 2016 | -- | $36,194 |
| 2015 | -- | $36,194 +13.7% |
| 2014 | $4,611 +3.2% | $31,840 +4.1% |
| 2013 | $4,470 | $30,580 |
| 2012 | -- | $30,580 |
| 2011 | $4,013 +2.7% | $30,580 -4.1% |
| 2010 | $3,907 -1.3% | $31,890 |
| 2009 | $3,959 | $31,890 -2.3% |
| 2008 | -- | $32,628 |
| 2007 | -- | $32,628 +4.6% |
| 2006 | -- | $31,187 |
| 2005 | -- | $31,187 +19.1% |
| 2002 | $1,456 | $26,190 |
Find assessor info on the county website
Monthly payment
Est. payment
Payment breakdown
Explore the cost of this home by adjusting the details. Changes won't be saved.Climate risks
Neighborhood: 80016
Nearby schools
Schools provided by the listing agent
- Elementary: Fox Hollow
- Middle: Liberty
- High: Grandview
- District: Cherry Creek 5
Source: REcolorado as distributed by MLS GRID. This data may not be complete. We recommend contacting the local school district to confirm school assignments for this home.

Similar homes
- $900,0005 bd5 ba4.3k sqft19617 E Fair Drive, Aurora, CO 80016For Sale

 MLS ID #5870916, The Awaka Group, Real Broker, LLC DBA Real. REcolorado as distributed by MLS GRID
 - $895,0004 bd3 ba4.6k sqft8251 S Quatar Circle, Aurora, CO 80016For Sale
 MLS ID #8277083, Bob Calicchia, Total Realty Corp.. REcolorado as distributed by MLS GRID
 - $995,0004 bd4 ba4.6k sqft7781 S Pitkin Court, Centennial, CO 80016For Sale
 MLS ID #4778115, Renee Cohen, Coldwell Banker Global Luxury Denver. REcolorado as distributed by MLS GRID
 - $815,0005 bd4 ba4.3k sqft18093 E Alamo Drive, Centennial, CO 80015For Sale
 MLS ID #2423506, Adam Haman, Your Castle Real Estate Inc. REcolorado as distributed by MLS GRID
 - $699,9005 bd3 ba3.9k sqft6668 S Killarney Court, Aurora, CO 80016For SaleMLS ID #1719043, Julie Maeda, Guardian Real Estate Group. REcolorado as distributed by MLS GRID
- $995,0006 bd5 ba5.6k sqft5791 Chisholm Place, Parker, CO 80134For SaleMLS ID #9676975, Laura Lawyer, Coldwell Banker Realty 24. REcolorado as distributed by MLS GRID
- $745,0005 bd4 ba3.6k sqft16212 E Prentice Lane, Aurora, CO 80015For SaleMLS ID #7921614, Elisa Guida, Keller Williams Realty Downtown LLC. REcolorado as distributed by MLS GRID
- $720,0004 bd4 ba3.6k sqft25481 E Ottawa Drive, Aurora, CO 80016For SaleMLS ID #6867238, Jeff Lovato, Keller Williams Integrity Real Estate LLC. REcolorado as distributed by MLS GRID
- $735,0003 bd3 ba4.3k sqft20737 E Fair Lane, Aurora, CO 80016For SaleMLS ID #7143991, Michael Cutbirth, Coldwell Banker Realty 24. REcolorado as distributed by MLS GRID
- $889,0005 bd5 ba4.9k sqft10822 Quail Creek Drive, Parker, CO 80138For SaleMLS ID #8322064, Mark S. Thomas, HomeSmart. REcolorado as distributed by MLS GRID
- $690,0005 bd4 ba3.7k sqft15305 E Penwood Place, Aurora, CO 80015For SaleMLS ID #2042741, Alissa Dunn, HomeSmart Realty. REcolorado as distributed by MLS GRID
- $699,0005 bd4 ba2.8k sqft15498 E Dorado Place, Aurora, CO 80015For SaleMLS ID #2475316, Tara Maynard, Redfin Corporation. REcolorado as distributed by MLS GRID
- $675,0004 bd3 ba3.1k sqft4896 S Himalaya Court, Aurora, CO 80015For SaleMLS ID #9585588, Tatyana Sturm, EXIT Realty DTC, Cherry Creek, Pikes Peak.. REcolorado as distributed by MLS GRID
- $699,0002 bd3 ba3.8k sqft22780 E Heritage Parkway, Aurora, CO 80016For SaleMLS ID #9048573, Josh Fruchtman, The Linear Group LLC. REcolorado as distributed by MLS GRID
- $699,0004 bd4 ba4.2k sqft5335 S Flanders Way, Centennial, CO 80015For SaleMLS ID #2126348, Theresa Ikeda, Equity Colorado Real Estate. REcolorado as distributed by MLS GRID
- $660,0005 bd4 ba3.5k sqft4976 S Malaya Court, Aurora, CO 80015For SaleMLS ID #5480330, Mekedswork Tekalgn, Brokers Guild Homes. REcolorado as distributed by MLS GRID
- $899,9005 bd5 ba4.3k sqft10727 Addison Court, Highlands Ranch, CO 80126For SaleMLS ID #4614135, Jacqui Beek, HomeSmart. REcolorado as distributed by MLS GRID
- $900,0004 bd5 ba4k sqft8798 Forrest Drive, Highlands Ranch, CO 80126For SaleMLS ID #4700372, Alex Elliot, American Home Agents. REcolorado as distributed by MLS GRID
- $935,0004 bd3 ba6.6k sqft9531 Sand Hill Court, Littleton, CO 80126For SaleMLS ID #3916710, Dae Jung Trejo, Keller Williams Realty Downtown LLC. REcolorado as distributed by MLS GRID
- $1,100,0006 bd4 ba4.8k sqftCherry Creek Vista, Englewood, CO 80111For SaleMLS ID #6957095, Jennifer Markus, Kentwood Real Estate DTC, LLC. REcolorado as distributed by MLS GRID
