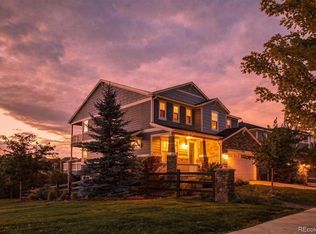
Welcome to this stunning, thoughtfully designed home in Aurora’s desirable Inspiration community. Built in 2021, this spacious residence offers 5 bedrooms, 4 bathrooms, and an impressive open-concept layout designed for both comfortable everyday living and effortless entertaining.
Step inside to discover soaring vaulted ceilings, expansive windows that fill the home with natural light, and a welcoming great room anchored by a cozy gas fireplace. The gourmet kitchen features beautiful cabinetry, quartz countertops, stainless steel appliances, an oversized island, and a walk-in pantry. A convenient main-floor bedroom and full bathroom provide added flexibility for guests or a private home office.
The spacious primary suite offers a relaxing retreat, complete with a luxurious en-suite bathroom, upgraded tiled shower, and dual walk-in closets. Additional highlights include an upstairs laundry room, a functional mudroom, and a spacious 4-car tandem garage.
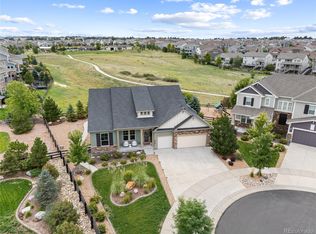
The incredible backyard was designed for enjoying Colorado living at its finest. The expansive patio offers ample space for outdoor dining, entertaining, or simply relaxing. Backing directly to open space, there is a beautiful sense of privacy and a peaceful setting that is hard to find.
With its modern design, generous living spaces, inviting outdoor area, and thoughtful finishes throughout, this home offers an exceptional opportunity to enjoy all that Colorado has to offer.
For sale
$885,000
22580 E Rockinghorse Parkway, Aurora, CO 80016
5beds
4,096sqft
Single Family Residence
Built in 2022
9,888 Square Feet Lot
$868,100 Zestimate®
$216/sqft
$110/mo HOA
What's special
- 2 days
- 270
- 32
Zillow last checked:
Listing updated:
Listed by:
Holly Coors 303-893-3200 slinkous@livsir.com,
LIV Sotheby's International Realty
Source: REcolorado as distributed by MLS GRID,MLS#: 6463579
Facts & features
Interior
Bedrooms & bathrooms
- Bedrooms: 5
- Bathrooms: 4
- Full bathrooms: 4
- Main level bathrooms: 1
- Main level bedrooms: 1
Bedroom
- Description: Main Floor Bedroom Next To Bathroom
- Level: Main
- Area: 156 Square Feet
- Dimensions: 12 x 13
Bedroom
- Description: Private En-Suite Bath Access
- Level: Upper
- Area: 196 Square Feet
- Dimensions: 14 x 14
Bedroom
- Description: Jack-N-Jill Bath Access
- Level: Upper
- Area: 144 Square Feet
- Dimensions: 12 x 12
Bedroom
- Description: Jack-N-Jill Bath Access And Walk-In Closet.
- Level: Upper
- Area: 195 Square Feet
- Dimensions: 13 x 15
Bedroom
- Description: Coffered Ceiling And En-Suite Bath With 2 Walk-In Closets.
- Features: Primary Suite
- Level: Upper
- Area: 288 Square Feet
- Dimensions: 16 x 18
Bathroom
- Level: Main
Bathroom
- Description: En-Suite With Dual Slab Granite Vanity, Large Oval Soaking Tub, Tiled Shower With Seat And 2 Walk-In Closets.
- Features: Primary Suite
- Level: Upper
Bathroom
- Description: Jack-N-Jill Bath
- Features: En Suite Bathroom
- Level: Upper
Bathroom
- Description: Hall Bath With Dual Vanity
- Level: Upper
Bonus room
- Description: Mudroom With Pocket Office, Bench And Cubbies, And Coat Closet
- Level: Main
Dining room
- Description: Eat-In Breakfast Nook Just Off Gourmet Kitchen.
- Level: Main
- Area: 132 Square Feet
- Dimensions: 11 x 12
Great room
- Description: 2-Story Great Room With Vaulted Ceilings, Gas Fireplace
- Level: Main
- Area: 323 Square Feet
- Dimensions: 17 x 19
Kitchen
- Description: Full Stainless Steel Appliance Package Including Gas Range And Fridge, Walk-In Pantry,
- Level: Main
Laundry
- Level: Upper
Heating
- Forced Air, Natural Gas
Cooling
- Central Air
Appliances
- Included: Cooktop, Dishwasher, Disposal, Microwave, Oven, Refrigerator, Self Cleaning Oven
- Laundry: In Unit
Features
- Eat-in Kitchen, Five Piece Bath, Granite Counters, Jack & Jill Bathroom, Kitchen Island, Primary Suite, Smoke Free, Vaulted Ceiling(s), Walk-In Closet(s)
- Flooring: Carpet, Tile, Wood
- Windows: Double Pane Windows
- Basement: Unfinished
- Number of fireplaces: 1
- Fireplace features: Gas, Gas Log, Great Room
Interior area
- Total structure area: 4,096
- Total interior livable area: 4,096 sqft
- Finished area above ground: 2,850
- Finished area below ground: 0
Property
Parking
- Total spaces: 4
- Parking features: Tandem
- Attached garage spaces: 4
Features
- Levels: Two
- Stories: 2
- Patio & porch: Covered, Deck
- Exterior features: Private Yard
Lot
- Size: 9,888 Square Feet
- Features: Landscaped, Master Planned, Open Space, Sprinklers In Front
Details
- Parcel number: R0601161
- Special conditions: Standard
Construction
Type & style
- Home type: SingleFamily
- Architectural style: Contemporary
- Property subtype: Single Family Residence
Materials
- Frame, Wood Siding
- Roof: Composition
Condition
- Year built: 2022
Details
- Builder model: Stonehaven/HC
- Builder name: Lennar
Utilities & green energy
- Sewer: Public Sewer
- Water: Public
Community & HOA
Community
- Security: Smart Locks, Smoke Detector(s)
- Subdivision: Rockinghorse
HOA
- Has HOA: Yes
- Amenities included: Clubhouse, Garden Area, Park, Playground, Pool, Tennis Court(s), Trail(s)
- Services included: Reserve Fund, Maintenance Grounds, Recycling, Sewer, Trash
- HOA fee: $110 monthly
- HOA name: Inspiration Metropolitan District
- HOA phone: 303-627-2632
Location
- Region: Aurora
Financial & listing details
- Price per square foot: $216/sqft
- Tax assessed value: $806,516
- Annual tax amount: $6,725
- Date on market: 10/16/2026
- Listing terms: Cash,Conventional,FHA,VA Loan
- Exclusions: Sellers Personal Property. Staging Furniture And Accessories, All Outdoor Furniture, Pots And Fireplace Are Excluded, Round Mirror In Entry Way Is Excluded. Washer/Dryer And Garage Freezer Are Excluded.
- Ownership: Individual
- Road surface type: Paved
Estimated market value
$868,100
$825,000 - $912,000
$4,067/mo
Price history
| Date | Event | Price |
|---|---|---|
| 10/16/2026 | Listed for sale | $885,000+8.6%$216/sqft |
Source:  REcolorado as distributed by MLS GRID #6463579 Report a problem | ||
| 6/21/2022 | Sold | $815,000$199/sqft |
Source: Public Record Report a problem | ||
| 1/12/2022 | Price change | $815,000-1.7%$199/sqft |
Source:  Lennar Homes Report a problem | ||
| 1/1/2022 | Price change | $829,050+0.4%$202/sqft |
Source: Lennar Homes Report a problem | ||
| 11/15/2021 | Price change | $826,050+0.2%$202/sqft |
Source: Lennar Homes Report a problem | ||
| 10/30/2021 | Listed for sale | $824,050$201/sqft |
Source: Lennar Homes Report a problem | ||
Public tax history
| Year | Property taxes | Tax assessment |
|---|---|---|
| 2025 | $6,475 -2.3% | $50,410 -14.2% |
| 2024 | $6,626 +539.8% | $58,760 -1% |
| 2023 | $1,036 -71.4% | $59,340 +638.1% |
| 2022 | $3,615 | $8,040 -68% |
| 2021 | -- | $25,140 |
| 2020 | $3,627 +265.6% | $25,140 +36.9% |
| 2019 | $992 | $18,370 |
Find assessor info on the county website
Monthly payment
Est. payment
Payment breakdown
Explore the cost of this home by adjusting the details. Changes won't be saved.Climate risks
Neighborhood: Inspiration
Nearby schools
Schools provided by the listing agent
- Elementary: Pine Lane Prim/Inter
- Middle: Sierra
- High: Chaparral
- District: Douglas RE-1
Source: REcolorado as distributed by MLS GRID. This data may not be complete. We recommend contacting the local school district to confirm school assignments for this home.
- $907,2005 bd4 ba3.9k sqft22560 E Rockinghorse Pkwy, Aurora, CO 80016Off Market
- $882,6005 bd5 ba4k sqft22600 E Rockinghorse Pkwy, Aurora, CO 80016Off Market
- $834,0005 bd5 ba3.4k sqft22540 E Rockinghorse Pkwy, Aurora, CO 80016Sold
- $850,6005 bd2 ba5.6k sqft22630 E Rockinghorse Pkwy, Aurora, CO 80016Off Market
Similar homes
- $835,0004 bd4 ba3.8k sqft23791 E Minnow Drive, Aurora, CO 80016For Sale
 MLS ID #9208860, Mark Kinslow II, Key Real Estate Group LLC. REcolorado as distributed by MLS GRID
- $874,9005 bd5 ba4.1k sqft22523 E Piccolo Way, Aurora, CO 80016For Sale
 MLS ID #3956925, Andrew Wasson, Mountain Standard Real Estate Company. REcolorado as distributed by MLS GRID
- $899,0005 bd5 ba4.5k sqft8664 S Zante Court, Aurora, CO 80016For Sale
 MLS ID #1786243, Sarah Bangert, Compass - Denver. REcolorado as distributed by MLS GRID
- $894,9004 bd4 ba4.6k sqft23366 E Piccolo Drive, Aurora, CO 80016For Sale
 MLS ID #7286518, Luke Brenning, MHC Realty Group LLC. REcolorado as distributed by MLS GRID
- $800,0005 bd4 ba4k sqft8747 S Buchanan Way, Aurora, CO 80016For SaleMLS ID #5429816, Lydia Golesh, Keller Williams DTC. REcolorado as distributed by MLS GRID
- $835,0003 bd3 ba2.5k sqft22185 E Bailey Place, Aurora, CO 80016For SaleMLS ID #8861015, Jodi Rogers, LIV Sotheby's International Realty. REcolorado as distributed by MLS GRID
- $1,000,0005 bd4 ba4.3k sqft8720 S Riviera Court, Aurora, CO 80016For SaleMLS ID #6482133, David Kirilchuk, Accession Real Estate. REcolorado as distributed by MLS GRID
- $899,8993 bd4 ba5.2k sqft23321 E Rockinghorse Parkway, Aurora, CO 80016For SaleMLS ID #6625119, Joy McWilliams, Compass - Denver. REcolorado as distributed by MLS GRID
- $835,0006 bd5 ba4k sqft23877 E Rocky Top Avenue, Aurora, CO 80016For SaleMLS ID #2199511, Jodi Rogers, LIV Sotheby's International Realty. REcolorado as distributed by MLS GRID
- $860,0004 bd3 ba4.6k sqft8142 S Quatar Circle, Aurora, CO 80016For SaleMLS ID #7982422, Andrew MacArthur, Equity Colorado Real Estate. REcolorado as distributed by MLS GRID
- $799,0005 bd4 ba4.4k sqft8901 S Ukraine Court, Aurora, CO 80016For SaleMLS ID #4835784, Andrew Wasson, Mountain Standard Real Estate Company. REcolorado as distributed by MLS GRID
- $715,0005 bd3 ba3.8k sqft22622 E Narrowleaf Circle, Aurora, CO 80016For SaleMLS ID #6304419, Brian McWilliams, Compass - Denver. REcolorado as distributed by MLS GRID
- $875,0004 bd3 ba4.6k sqft8251 S Quatar Circle, Aurora, CO 80016For SaleMLS ID #8277083, Bob Calicchia, Total Realty Corp.. REcolorado as distributed by MLS GRID
- $840,0004 bd3 ba4.3k sqft8735 S Quemoy Street, Aurora, CO 80016For SaleMLS ID #9694861, Jodi Rogers, LIV Sotheby's International Realty. REcolorado as distributed by MLS GRID
- $1,000,0004 bd4 ba4.5k sqft25270 E Nova Place, Aurora, CO 80016For SaleMLS ID #3199579, Karlye Pokorney, LIV Sotheby's International Realty. REcolorado as distributed by MLS GRID
- $899,9006 bd5 ba4.3k sqft7979 S Jackson Gap Street, Aurora, CO 80016For SaleMLS ID #8030488, Jack Meyers, Meyers Real Estate Group. REcolorado as distributed by MLS GRID
- $919,9505 bd5 ba5k sqft24872 E Irish Drive, Aurora, CO 80016For SaleMLS ID #1921792, Tom Ullrich, RE/MAX Professionals. REcolorado as distributed by MLS GRID
- $949,0003 bd3 ba3.5k sqft8322 S Shawnee Court, Aurora, CO 80016For SaleMLS ID #5815001, Jodi Rogers, LIV Sotheby's International Realty. REcolorado as distributed by MLS GRID
- $949,9994 bd5 ba5.4k sqft8641 S De Gaulle Court, Aurora, CO 80016For SaleMLS ID #9156295, Renae Luoma, RE/MAX Professionals. REcolorado as distributed by MLS GRID
- $725,0003 bd3 ba4.3k sqft8886 S Tibet Court, Aurora, CO 80016For SaleMLS ID #1582253, Sheila Schlifkin, Kentwood Real Estate DTC, LLC. REcolorado as distributed by MLS GRID
