4 bedroom, 4 bath home plus office. Finished walk-out basement. Fully remodeled from original build. New exterior siding, paint and gutters (with leaf-guard) 2024. New deck 2024. Presidential shingles. Thermostatic ice melt installed where needed. Ductwork cleaned and furnaced serviced 2022. New asphalt driveway 2026. New humidifier 2022. New 70 gallon gas water heater installed 2022. All recessed can lighting converted to LED. Invisible dog fence with collar (2 loops - front yard and back yard). Solar system. New insulated garage doors with WiFi openers and cameras. Heated/insulated garage. Built in attic storage above garage with plywood floor and lighting. Wet bar area with built in tap and kegerator. Built in speakers in TV areas. Lots of storage closets and dedicated 200 sq ft storage room. Built in wall safe in primary bedroom. Remote controlled primary bedroom fireplace and ceiling fan. His & hers walk-in closets in primary bedroom. Natural gas BBQ stub on main floor deck. Hot tub on lower patio.
For sale
Price cut: $10K (6/9)
$985,000
25758 Summergreen Lane, Golden, CO 80401
4beds
3,272sqft
:
Get pre-qualified$6,113/mo
Single Family Residence
Built in 1989
0.4 Acres Lot
$-- Zestimate®
$301/sqft
$21/mo HOA
What's special
Finished walk-out basementPresidential shingles
- 54 days |
- 818 |
- 35 |
Zillow last checked:
Listing updated:
Listed by:
Carrie Hill 303-579-9449 CARRIE@RMRE-INC.COM,
Rocky Mountain Real Estate Inc
Source: REcolorado as distributed by MLS GRID,MLS#: 5382990
Facts & features
Interior
Bedrooms & bathrooms
- Bedrooms: 4
- Bathrooms: 4
- Full bathrooms: 3
- 3/4 bathrooms: 1
- Main level bathrooms: 1
Bedroom
- Features: Primary Suite
- Level: Upper
- Area: 225 Square Feet
- Dimensions: 15 x 15
Bedroom
- Level: Upper
- Area: 100 Square Feet
- Dimensions: 10 x 10
Bedroom
- Level: Upper
- Area: 120 Square Feet
- Dimensions: 10 x 12
Bedroom
- Level: Basement
- Area: 110 Square Feet
- Dimensions: 10 x 11
Bathroom
- Features: Primary Suite
- Level: Upper
- Area: 96 Square Feet
- Dimensions: 8 x 12
Bathroom
- Level: Upper
- Area: 120 Square Feet
- Dimensions: 12 x 10
Bathroom
- Level: Main
- Area: 56 Square Feet
- Dimensions: 8 x 7
Bathroom
- Level: Basement
- Area: 40 Square Feet
- Dimensions: 8 x 5
Bonus room
- Description: Basement Bar
- Level: Basement
- Area: 238 Square Feet
- Dimensions: 17 x 14
Bonus room
- Description: Storage Room
- Level: Basement
- Area: 198 Square Feet
- Dimensions: 22 x 9
Den
- Level: Main
- Area: 247 Square Feet
- Dimensions: 13 x 19
Dining room
- Level: Main
- Area: 140 Square Feet
- Dimensions: 14 x 10
Family room
- Level: Basement
- Area: 143 Square Feet
- Dimensions: 13 x 11
Kitchen
- Level: Main
- Area: 144 Square Feet
- Dimensions: 12 x 12
Laundry
- Level: Main
- Area: 70 Square Feet
- Dimensions: 14 x 5
Living room
- Level: Main
- Area: 195 Square Feet
- Dimensions: 13 x 15
Living room
- Level: Basement
- Area: 468 Square Feet
- Dimensions: 18 x 26
Office
- Level: Main
- Area: 110 Square Feet
- Dimensions: 11 x 10
Utility room
- Description: Mechanical Room
- Level: Basement
- Area: 36 Square Feet
- Dimensions: 6 x 6
Heating
- Forced Air, Natural Gas
Cooling
- None
Appliances
- Included: Bar Fridge, Convection Oven, Dishwasher, Disposal, Dryer, Gas Water Heater, Humidifier, Oven, Range Hood, Refrigerator, Self Cleaning Oven, Warming Drawer, Washer
Features
- Built-in Features, Ceiling Fan(s), Eat-in Kitchen, Entrance Foyer, Granite Counters, Jack & Jill Bathroom, Kitchen Island, Primary Suite, Smart Thermostat, Smoke Free, Sound System, Walk-In Closet(s), Wet Bar, Wired for Data
- Flooring: Carpet, Wood
- Windows: Double Pane Windows, Skylight(s), Window Coverings
- Basement: Exterior Entry,Finished,Full,Walk-Out Access
- Number of fireplaces: 3
- Fireplace features: Family Room, Gas Log, Living Room, Wood Burning
Interior area
- Total structure area: 3,272
- Total interior livable area: 3,272 sqft
- Finished area above ground: 2,091
- Finished area below ground: 1,181
Property
Parking
- Total spaces: 6
- Parking features: Asphalt, Concrete, Heated Garage, Insulated Garage, Lighted, Garage Door Opener
- Attached garage spaces: 3
- Details: Off Street Spaces: 3
Features
- Levels: Three Or More
- Patio & porch: Covered, Deck, Front Porch
- Exterior features: Rain Gutters
- Has spa: Yes
- Spa features: Heated
- Fencing: Partial
- Has view: Yes
- View description: City
Lot
- Size: 0.4 Acres
- Features: Cul-De-Sac, Ditch, Many Trees, Mountainous, Rolling Slope
- Residential vegetation: Grassed, Wooded
Details
- Parcel number: 300181703
- Special conditions: Standard
Construction
Type & style
- Home type: SingleFamily
- Architectural style: Traditional
- Property subtype: Single Family Residence
Materials
- Brick, Cement Siding, Concrete, Frame, Wood Siding
- Foundation: Concrete Perimeter
Condition
- Updated/Remodeled
- Year built: 1989
Utilities & green energy
- Electric: 220 Volts
- Sewer: Public Sewer
- Water: Public
- Utilities for property: Cable Available, Electricity Connected, Internet Access (Wired), Natural Gas Connected, Phone Connected
Community & HOA
Community
- Security: Carbon Monoxide Detector(s), Security System
- Subdivision: The Crossing
HOA
- Has HOA: Yes
- Services included: Reserve Fund, Maintenance Grounds
- HOA fee: $250 annually
- HOA name: Genessee Crossing
- HOA phone: 303-526-4912
Location
- Region: Golden
Financial & listing details
- Price per square foot: $301/sqft
- Tax assessed value: $967,321
- Annual tax amount: $6,102
- Date on market: 6/3/2026
- Listing terms: Cash,Conventional
- Exclusions: Garage Beverage Cooler, Arcade Table, Drum, Throw Rugs, Personal Affects, Exercise Equipment
- Ownership: Individual
- Electric utility on property: Yes
- Road surface type: Paved
Estimated market value
Not available
Estimated sales range
Not available
Not available
Price history
| Date | Event | Price |
|---|---|---|
| 6/9/2026 | Price change | $985,000-1%$301/sqft |
Source:  REcolorado as distributed by MLS GRID #5382990 Report a problem REcolorado as distributed by MLS GRID #5382990 Report a problem | ||
| 6/3/2026 | Listed for sale | $995,000+76.1%$304/sqft |
Source: REcolorado as distributed by MLS GRID #5382990 Report a problem | ||
| 6/3/2016 | Sold | $565,000+89.6%$173/sqft |
Source: Public Record Report a problem | ||
| 4/12/2000 | Sold | $298,000$91/sqft |
Source: Public Record Report a problem | ||
Public tax history
| Year | Property taxes | Tax assessment |
|---|---|---|
| 2025 | $5,263 -0.1% | $60,458 +8.9% |
| 2024 | $5,269 +13% | $55,520 |
| 2023 | $4,665 -1% | $55,520 +17.3% |
| 2022 | $4,710 +0.7% | $47,336 -2.8% |
| 2021 | $4,677 | $48,698 +0.5% |
| 2020 | $4,677 +3.1% | $48,472 |
| 2019 | $4,534 +14.5% | $48,472 +18.8% |
| 2018 | $3,959 | $40,786 |
| 2017 | $3,959 +15.4% | $40,786 +18.3% |
| 2016 | $3,431 | $34,470 |
| 2015 | $3,431 +16.7% | $34,470 +25.4% |
| 2014 | $2,939 +8.1% | $27,478 |
| 2013 | $2,718 +1.3% | $27,478 +8.3% |
| 2012 | $2,682 -15.2% | $25,364 |
| 2011 | $3,162 +0.3% | $25,364 -16.5% |
| 2010 | $3,154 +13.8% | $30,370 |
| 2009 | $2,770 +1% | $30,370 +13.4% |
| 2008 | $2,742 +13% | $26,770 |
| 2007 | $2,427 -0.5% | $26,770 +13.4% |
| 2006 | $2,439 -9.7% | $23,600 -10% |
| 2005 | $2,699 +8.6% | $26,210 |
| 2004 | $2,484 +6.2% | $26,210 |
| 2003 | $2,340 +1.1% | $26,210 +6.4% |
| 2002 | $2,314 -8.5% | $24,630 +2.9% |
| 2001 | $2,528 -0.6% | $23,930 |
| 2000 | $2,545 | $23,930 |
Find assessor info on the county website
Monthly payment
Est. payment
Payment breakdown
Explore the cost of this home by adjusting the details. Changes won't be saved.Climate risks
Neighborhood: 80401
Nearby schools
GreatSchools rating
- 9/10Ralston Elementary SchoolGrades: K-5Distance: 0.4 mi
- 7/10Bell Middle SchoolGrades: 6-8Distance: 5.4 mi
- 9/10Golden High SchoolGrades: 9-12Distance: 4.8 mi
Schools provided by the listing agent
- Elementary: Ralston
- Middle: Bell
- High: Golden
- District: Jefferson County R-1
Source: REcolorado as distributed by MLS GRID. This data may not be complete. We recommend contacting the local school district to confirm school assignments for this home.
- $1,080,9006 bd4 ba3.8k sqft25738 Summergreen Ln, Golden, CO 80401Off Market
- $1,051,1006 bd4 ba3.9k sqft25778 Summergreen Ln, Golden, CO 80401Off Market
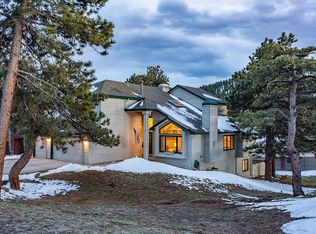
- $1,037,1003 bd3 ba2.8k sqft25737 Summergreen Ln, Golden, CO 80401Off Market
- $1,140,7005 bd4 ba3.9k sqft25798 Summergreen Ln, Golden, CO 80401Off Market

- $1,104,1006 bd4 ba2.7k sqft25777 Summergreen Ln, Golden, CO 80401Off Market
- $1,126,1006 bd4 ba2.8k sqft25757 Summergreen Ln, Golden, CO 80401Off Market
- $1,014,9005 bd3 ba3.5k sqft25953 Gateway Dr, Golden, CO 80401Off Market
- $1,213,6004 bd3 ba3.4k sqft25923 Gateway Dr, Golden, CO 80401Off Market
A local agent can set up tours, give advice and negotiate with sellers.
Similar homes
- $1,200,0004 bd4 ba4.4k sqft25856 Buffalo Lane, Golden, CO 80401For Sale

 MLS ID #8237016, Vicki Wimberly, Coldwell Banker Realty 28. REcolorado as distributed by MLS GRID
 - $1,049,9003 bd3 ba3k sqft22730 US Highway 40, Golden, CO 80401For Sale
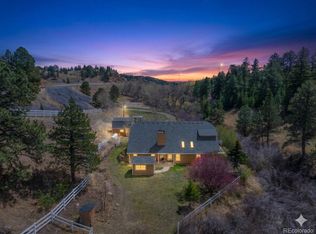 MLS ID #9875155, Matt McKay, Brokers Guild Homes. REcolorado as distributed by MLS GRID
 - $1,339,0004 bd3 ba4.1k sqft386 Monte Vista Road, Golden, CO 80401For Sale
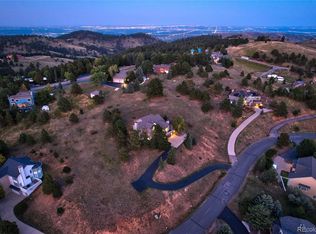 MLS ID #3503500, Carley Hughes, HomeSmart Realty. REcolorado as distributed by MLS GRID
 - $880,0004 bd4 ba2.7k sqft792 Chimney Creek Drive #B, Golden, CO 80401For Sale
 MLS ID #1678316, Craig Haffeman, Assist 2 Sell Real Estate Services. REcolorado as distributed by MLS GRID
 - $1,200,0003 bd4 ba4.1k sqft537 Monte Vista Road, Golden, CO 80401For SaleMLS ID #5622422, Sue Mailey, LIV Sotheby's International Realty. REcolorado as distributed by MLS GRID
- $980,0004 bd4 ba3.8k sqft8497 Custer Lane, Evergreen, CO 80439For SaleMLS ID #8465736, Craig Haffeman, Assist 2 Sell Real Estate Services. REcolorado as distributed by MLS GRID
- $1,000,0003 bd3 ba3.4k sqft90 Rose Hip Lane, Evergreen, CO 80439For SaleMLS ID #6071871, Tupper's Team, Madison & Company Properties. REcolorado as distributed by MLS GRID
- $1,025,0003 bd4 ba3.2k sqft254 Aspenwood Lane, Evergreen, CO 80439For SaleMLS ID #9838806, Tracy Murray, Madison & Company Properties. REcolorado as distributed by MLS GRID
- $995,0004 bd3 ba2.4k sqft1201 Hughesville Road, Black Hawk, CO 80422For SaleMLS ID #3544346, Brennan Wolff, Wolff Real Estate Group. REcolorado as distributed by MLS GRID
- $1,100,0004 bd4 ba3.6k sqft9388 Yegge Road, Morrison, CO 80465For SaleMLS ID #4980650, Erin Hoover, AARE. REcolorado as distributed by MLS GRID
- $849,0003 bd3 ba2.6k sqft1255 Hy Vu Drive, Evergreen, CO 80439For SaleMLS ID #7659332, Vicki Wimberly, Coldwell Banker Realty 28. REcolorado as distributed by MLS GRID
- $990,0003 bd2 ba3.3k sqft181 Juniper Road, Black Hawk, CO 80422For SaleMLS ID #9321545, Jordan Schwartz, Engel & Volkers Denver. REcolorado as distributed by MLS GRID
- $950,0003 bd3 ba4.5k sqft8756 W Iliff Avenue, Lakewood, CO 80227For SaleMLS ID #9625742, Marie Lynch, Madison & Company Properties. REcolorado as distributed by MLS GRID
- $950,0004 bd3 ba3.5k sqft34155 Grouse Lane, Evergreen, CO 80439For SaleMLS ID #6622137, Angela Konigsbauer, Berkshire Hathaway HomeServices Colorado Real Estate, LLC. REcolorado as distributed by MLS GRID
- $919,0005 bd3 ba2.9k sqft2353 Dory Hill Rd, Black Hawk, CO 80422For Sale
 MLS ID #1063865, Alexandra Schwan, Indian Peaks Real Estate. IRES as distributed by MLS GRID
 - $1,085,0003 bd3 ba3.2k sqft33926 Columbine Circle, Evergreen, CO 80439For SaleMLS ID #5373589, Andy Wann, Berkshire Hathaway HomeServices Elevated Living RE. REcolorado as distributed by MLS GRID
- $914,9004 bd4 ba2.7k sqft12191 Tecumseh Trl, Conifer, CO 80433For SaleMLS ID #1063109, Erin Neptune, Ed Prather Real Estate. IRES as distributed by MLS GRID
- $750,0003 bd3 ba2k sqft988 Elk Valley Drive, Evergreen, CO 80439For SaleMLS ID #9675080, JJ Alexander, Coldwell Banker Realty 24. REcolorado as distributed by MLS GRID
- $985,0005 bd3 ba3.5k sqft9648 Yegge Road, Morrison, CO 80465For SaleMLS ID #3421779, June McKenzie, RE/MAX Alliance. REcolorado as distributed by MLS GRID
- $845,0003 bd4 ba3.1k sqft1294 Red Lodge Drive, Evergreen, CO 80439For SaleMLS ID #7609821, Motif Shelton, Redfin Corporation. REcolorado as distributed by MLS GRID
