Welcome to this beautifully updated home in the highly desirable Genesee Crossing community of Golden. Offering 4,423 square feet of thoughtfully designed living space, this exceptional residence features 4 spacious bedrooms, 4 bathrooms, and an ideal floor plan for both everyday living and entertaining. The main level showcases extensive updates throughout, blending timeless style with modern comfort. Light-filled living spaces, quality finishes, and inviting gathering areas create a warm and welcoming atmosphere. The updated kitchen serves as the heart of the home, seamlessly connecting to the surrounding living and dining areas. Retreat to the generous primary suite, complete with a well-appointed bath and ample closet space. Additional bedrooms provide flexibility for family, guests, or home office needs. The full walk-out basement expands the living space and offers endless possibilities, including recreation, fitness, media, or multi-generational living. Step outside to enjoy the peaceful mountain setting and outdoor living opportunities that make Genesee Crossing such a sought-after community. Car enthusiasts and outdoor adventurers alike will appreciate the oversized 3-car garage, providing abundant storage for vehicles, gear, and equipment. Ideally located with convenient access to Denver, Golden, mountain recreation, hiking trails, shopping, and dining, this move-in-ready home offers the perfect balance of mountain living and city convenience. Experience the best of Colorado living in this beautifully updated Genesee Crossing home.
Sold for $1,155,332
$1,155,332
25856 Buffalo Lane, Golden, CO 80401
4beds
4,423sqft
Single Family Residence
Built in 1989
0.41 Acres Lot
$1,154,900 Zestimate®
$261/sqft
$4,920 Estimated rent
Home value
$1,154,900
$1.10M - $1.22M
$4,920/mo
Zestimate® history
Owner options
List your home for rent
$4,920/mo
Rent Zestimate®
Find your next renter with Zillow Rental Manager. Plus, with online applications, you can quickly screen prospective tenants – for free.
$4,920/mo
Rent Zestimate®
Refinance and save
$5,625/mo
Est. payment
Refinancing to a lower rate could help reduce your monthly payments and save thousands over the life of the loan.
$5,625/mo
Est. payment
Explore your selling options
Work with a Zillow partner agent
Leverage their expertise and Zillow's premium Showcase listings to get your home seen by more buyers.
Get startedList with your own agent
Get your home in front of millions of buyers by listing it on Zillow.
Learn how to do itSell it yourself
Take full control of how buyers see your home on Zillow by listing For Sale by Owner (FSBO).
List your homeWhat's special
Zillow last checked:
Listing updated:
Listed by:
Vicki Wimberly 303-210-8577 VICKI.WIMBERLY@CBREALTY.com,
Coldwell Banker Realty 28
Bought with:
Kimberlee Martin, FA.001322718
RE/MAX Professionals
Eva Stadelmaier, 100003767
RE/MAX Professionals
Source: REcolorado as distributed by MLS GRID,MLS#: 8237016
Facts & features
Interior
Bedrooms & bathrooms
- Bedrooms: 4
- Bathrooms: 4
- Full bathrooms: 3
- 3/4 bathrooms: 1
- Main level bathrooms: 1
Bedroom
- Description: Vaulted Ceiling, Walk-In Closet, Ceiling Fan, New Carpet
- Features: Primary Suite
- Level: Upper
- Area: 294 Square Feet
- Dimensions: 21 x 14
Bedroom
- Description: New Carpet
- Level: Upper
- Area: 176 Square Feet
- Dimensions: 16 x 11
Bedroom
- Description: New Carpet
- Level: Upper
- Area: 165 Square Feet
- Dimensions: 15 x 11
Bedroom
- Description: New Carpet, Tray Ceiling, Walk-In Closet
- Level: Basement
- Area: 204 Square Feet
- Dimensions: 17 x 12
Bathroom
- Description: Updated/Remodeled, Granite Vanity Top
- Level: Main
- Area: 40 Square Feet
- Dimensions: 8 x 5
Bathroom
- Description: 5-Piece Bath, Large Soaking Tub, Double Sinks, Walk-In Shower, Heated Floors
- Features: Primary Suite
- Level: Upper
- Area: 144 Square Feet
- Dimensions: 12 x 12
Bathroom
- Description: Jack N Jill 4-Piece Bath, Double Sinks
- Level: Upper
- Area: 55 Square Feet
- Dimensions: 11 x 5
Bathroom
- Description: Walk-In Shower, Remodeled, Granite Vanity Top
- Level: Basement
- Area: 64 Square Feet
- Dimensions: 8 x 8
Den
- Description: Office Or Add'l Bedroom, Builit-Ins
- Level: Main
- Area: 180 Square Feet
- Dimensions: 15 x 12
Dining room
- Description: Hardwood Floors, Skylight, Open Floor Plan
- Level: Main
- Area: 165 Square Feet
- Dimensions: 11 x 15
Family room
- Description: Wood Burning Fireplace (Plumbed For Gas), Built-Ins, New Carpet, Deck Access
- Level: Main
- Area: 323 Square Feet
- Dimensions: 17 x 19
Great room
- Description: Media Room, Wet Bar With Refrigerator, Microwave, Built-Ins, Patio Access
- Level: Basement
- Area: 320 Square Feet
- Dimensions: 16 x 20
Kitchen
- Description: Eat-In Area, Quartz Counter Tops, Tiled Backsplash, Ss Appliances, Skylight, Hardwood Floors
- Level: Main
- Area: 330 Square Feet
- Dimensions: 15 x 22
Laundry
- Description: Washer/Dryer, Storage
- Level: Upper
- Area: 54 Square Feet
- Dimensions: 9 x 6
Living room
- Description: Gas Stone Fireplace, New Carpet, Vaulted Ceiling, Surround Sound
- Level: Main
- Area: 195 Square Feet
- Dimensions: 15 x 13
Utility room
- Description: Unfinished Area, New Hw Heater, Newer Furnace
- Level: Basement
- Area: 190.4 Square Feet
- Dimensions: 28 x 6.8
Heating
- Forced Air
Cooling
- Attic Fan, Central Air
Appliances
- Included: Dishwasher, Disposal, Dryer, Gas Water Heater, Microwave, Range, Refrigerator, Self Cleaning Oven, Trash Compactor, Washer
Features
- Built-in Features, Ceiling Fan(s), Central Vacuum, Eat-in Kitchen, Five Piece Bath, High Ceilings, Jack & Jill Bathroom, Open Floorplan, Pantry, Primary Suite, Quartz Counters, Vaulted Ceiling(s), Walk-In Closet(s), Wet Bar
- Flooring: Carpet, Tile, Wood
- Windows: Double Pane Windows, Skylight(s), Window Coverings, Window Treatments
- Basement: Exterior Entry,Finished,Walk-Out Access
- Number of fireplaces: 2
- Fireplace features: Family Room, Gas, Gas Log, Living Room, Wood Burning
Interior area
- Total structure area: 4,423
- Total interior livable area: 4,423 sqft
- Finished area above ground: 2,887
- Finished area below ground: 1,346
Property
Parking
- Total spaces: 3
- Parking features: Concrete, Dry Walled, Exterior Access Door, Storage
- Attached garage spaces: 3
Features
- Levels: Two
- Stories: 2
- Patio & porch: Deck, Front Porch, Patio
- Exterior features: Garden, Private Yard
Lot
- Size: 0.41 Acres
- Residential vegetation: Grassed
Details
- Parcel number: 181674
- Zoning: MR-1
- Special conditions: Standard
Construction
Type & style
- Home type: SingleFamily
- Architectural style: Mountain Contemporary
- Property subtype: Single Family Residence
Materials
- Brick, Frame
- Foundation: Slab
- Roof: Composition
Condition
- Updated/Remodeled
- Year built: 1989
Utilities & green energy
- Electric: 110V, 220 Volts
- Sewer: Public Sewer
- Water: Public
- Utilities for property: Electricity Connected, Natural Gas Connected
Community & HOA
Community
- Security: Carbon Monoxide Detector(s), Smoke Detector(s)
- Subdivision: Genesee Crossing
HOA
- Has HOA: Yes
- HOA fee: $250 annually
- HOA name: Genesee Crossing HOA
- HOA phone: 000-000-0000
Location
- Region: Golden
Financial & listing details
- Price per square foot: $261/sqft
- Tax assessed value: $1,074,874
- Annual tax amount: $6,150
- Date on market: 7/10/2026
- Listing terms: 1031 Exchange,Cash,Conventional
- Exclusions: Sellers Personal Property And/Or Staging Items
- Ownership: Individual
- Electric utility on property: Yes
- Road surface type: Paved
Price history
| Date | Event | Price |
|---|---|---|
| 10/8/2026 | Sold | $1,155,332-3.7%$261/sqft |
Source:  REcolorado as distributed by MLS GRID #8237016 Report a problem REcolorado as distributed by MLS GRID #8237016 Report a problem | ||
| 8/9/2026 | Pending sale | $1,200,000$271/sqft |
Source: REcolorado as distributed by MLS GRID #8237016 Report a problem | ||
| 7/10/2026 | Listed for sale | $1,200,000$271/sqft |
Source: REcolorado as distributed by MLS GRID #8237016 Report a problem | ||
Public tax history
| Year | Property taxes | Tax assessment |
|---|---|---|
| 2025 | $4,904 -0.1% | $67,179 +15% |
| 2024 | $4,910 +17.1% | $58,438 |
| 2023 | $4,193 -14.9% | $58,438 +18.1% |
| 2022 | $4,925 -1.4% | $49,500 -2.8% |
| 2021 | $4,995 | $50,924 -1.6% |
| 2020 | $4,995 +3.1% | $51,764 |
| 2019 | $4,842 +11.5% | $51,764 +15.7% |
| 2018 | $4,344 | $44,755 |
| 2017 | $4,344 -7.4% | $44,755 -5.1% |
| 2016 | $4,692 | $47,144 |
| 2015 | $4,692 +5.1% | $47,144 +12.9% |
| 2014 | $4,465 +13.1% | $41,745 |
| 2013 | $3,949 +1.3% | $41,745 +13.3% |
| 2012 | $3,896 -1.2% | $36,847 |
| 2011 | $3,943 +0.3% | $36,847 -2.7% |
| 2010 | $3,931 -15.9% | $37,860 |
| 2009 | $4,674 +1% | $37,860 -16.2% |
| 2008 | $4,627 +29.5% | $45,170 |
| 2007 | $3,573 -0.5% | $45,170 +30% |
| 2006 | $3,590 -9.3% | $34,740 -9.6% |
| 2005 | $3,959 +8.6% | $38,440 |
| 2004 | $3,644 +10.8% | $38,440 |
| 2003 | $3,288 +1.1% | $38,440 +11.1% |
| 2002 | $3,252 -3.5% | $34,610 +8.6% |
| 2001 | $3,368 -0.6% | $31,880 |
| 2000 | $3,390 | $31,880 |
Find assessor info on the county website
Neighborhood: 80401
Nearby homes
- $950,0003 bd3 ba2k sqft25876 Buffalo Ln, Golden, CO 80401Off Market
- $1,122,9004 bd4 ba4k sqft25875 Buffalo Ln, Golden, CO 80401Off Market
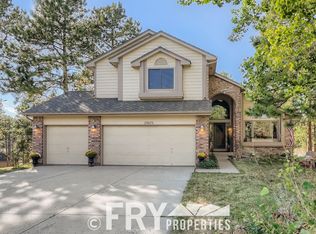
- $1,175,2005 bd4 ba4.3k sqft25984 Gateway Dr, Golden, CO 80401Off Market

- $1,044,9004 bd3 ba2.8k sqft25974 Gateway Dr, Golden, CO 80401Off Market
- $994,7006 bd3 ba2.2k sqft25855 Buffalo Ln, Golden, CO 80401Off Market
- $1,250,0004 bd4 ba3.9k sqft25836 Buffalo Ln, Golden, CO 80401Sold
- $1,203,4006 bd4 ba4k sqft25834 Gateway Dr, Golden, CO 80401Off Market
- $917,0005 bd3 ba4.1k sqft25833 Gateway Dr, Golden, CO 80401Sold
Nearby schools
GreatSchools rating
- 10/10Ralston Elementary SchoolGrades: K-5Distance: 0.3 mi
- 7/10Bell Middle SchoolGrades: 6-8Distance: 5.4 mi
- 9/10Golden High SchoolGrades: 9-12Distance: 4.9 mi
Schools provided by the listing agent
- Elementary: Ralston
- Middle: Bell
- High: Golden
- District: Jefferson County R-1
Source: REcolorado as distributed by MLS GRID. This data may not be complete. We recommend contacting the local school district to confirm school assignments for this home.
Get a cash offer in 3 minutes
Find out how much your home could sell for in as little as 3 minutes with a no-obligation cash offer.
Estimated market value
$1,154,900
Get a cash offer in 3 minutes
Find out how much your home could sell for in as little as 3 minutes with a no-obligation cash offer.
Estimated market value
$1,154,900
- Colorado
- Jefferson County
- Golden
- 80401
- 25856 Buffalo Lane
