Skip main navigation
Sold for $917,000
  • $917,000

    25833 Gateway Drive, Golden, CO 80401

    5beds
    4,185sqft
    Single Family Residence
    Built in 1988
    0.48 Acres Lot
    $1,119,900 Zestimate®
    $219/sqft
    $4,930 Estimated rent

    Home value

    $1,119,900

    $1.02M - $1.23M

    $4,930/mo

    Zestimate® history
    Loading
    Loading...

    Owner options

    List your home for rent

    $4,930/mo

    Rent Zestimate®

    Find your next renter with Zillow Rental Manager. Plus, with online applications, you can quickly screen prospective tenants – for free.

    Learn more

    $4,930/mo

    Rent Zestimate®

    Refinance and save

    $5,499/mo

    Est. payment

    Refinancing to a lower rate could help reduce your monthly payments and save thousands over the life of the loan.

    See today's rates

    $5,499/mo

    Est. payment

    Explore your selling options

    Work with a Zillow partner agent

    Leverage their expertise and Zillow's premium Showcase listings to get your home seen by more buyers.

    Get started

    List with your own agent

    Get your home in front of millions of buyers by listing it on Zillow.

    Learn how to do it

    Sell it yourself

    Take full control of how buyers see your home on Zillow by listing For Sale by Owner (FSBO).

    List your home

    What's special

    Covered front porchGourmet kitchenPlenty of storage
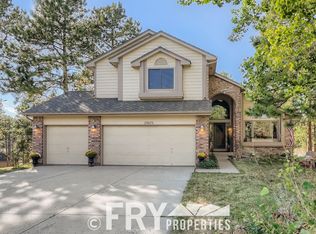
    Look at this *GORGEOUS* Colorado Mountain home in the foothills west of Denver for under $1,000,000. Can you imagine living 90 minutes away from the Summit County ski resorts? Or hiking, fishing, camping, running, walking and biking while living in the Rocky Mountains? This may be your next home. There is easy access to food, entertainment and shopping. Minutes to iconic Red Rocks Amphitheater and downtown Denver. This quality built, custom home, on .48 acres is in excellent condition. It features 2 rock fireplaces on the main level, one in the family room, that is floor to ceiling, and one in the den. The vaulted ceiling's in the entry and family room are lined with natural wood, creating the feeling of a true Rustic Colorado Mountain home. Enjoy the outdoors on the covered front porch. The gourmet kitchen is very spacious and filled with natural light from large windows. Plenty of storage and a dedicated eat-in area with wrap-around windows. Main level office/bedroom and full bath. Upstairs find 4 bedrooms. The primary bedroom has a large en-suite 5 piece bath. The 3 other upper bedrooms are separated from the primary by the cascading staircase. The 1,309 SF unfinished basement awaits your creative touches. Easy to show and quick closing available. Don't wait! This is a great home under $1,000.000 in Golden. Room measurements and floor plans in photos. Location, Location, Location - walk to the Buffalo Herd overlook.

    Zillow last checked:

    Listing updated:

    Listed by:

    Darla Newton 303-810-6368,

    AXEN Realty

    Bought with:

    Greg Drake, 40036249

    Realty Professionals LLC

    Source: REcolorado as distributed by MLS GRID,MLS#: 7541347MLS Logo

    Facts & features

    Interior

    Bedrooms & bathrooms
    • Bedrooms: 5
    • Bathrooms: 3
    • Full bathrooms: 3
    • Main level bathrooms: 1
    • Main level bedrooms: 1
    Bedroom
    • Description: Huge En-Suite 5 Piece Bath / Walk-In Closet
    • Features: Primary Suite
    • Level: Upper
    • Area: 200.64 Square Feet
    • Dimensions: 17.6 x 11.4
    Bedroom
    • Description: Bedroom With Large Windows - Shared Full Bath
    • Level: Upper
    • Area: 135.72 Square Feet
    • Dimensions: 11.6 x 11.7
    Bedroom
    • Description: Bedroom With Large Windows - Shared Full Bath
    • Level: Upper
    • Area: 127.6 Square Feet
    • Dimensions: 11.6 x 11
    Bedroom
    • Description: Bedroom With Large Windows - Shared Full Bath
    • Level: Upper
    • Area: 183.27 Square Feet
    • Dimensions: 12.3 x 14.9
    Bedroom
    • Description: Bedroom / Offcie
    • Level: Main
    • Area: 194.4 Square Feet
    • Dimensions: 14.4 x 13.5
    Bathroom
    • Description: En-Suite 5 Piece Adjoins Primary Bedroom
    • Features: En Suite Bathroom
    • Level: Upper
    • Area: 197.28 Square Feet
    • Dimensions: 14.4 x 13.7
    Bathroom
    • Description: Shared Bath
    • Level: Upper
    • Area: 33.48 Square Feet
    • Dimensions: 5.4 x 6.2
    Bathroom
    • Description: Main Level Full Bathroom
    • Level: Main
    • Area: 40.55 Square Feet
    • Dimensions: 8.11 x 5
    Dining room
    • Description: Spacious Dining Room W/ Large Windows Opens To Living Room
    • Level: Main
    • Area: 189.84 Square Feet
    • Dimensions: 11.3 x 16.8
    Family room
    • Description: Fireplace And Large Windows Open To Breakfast Nook
    • Level: Main
    • Area: 301.41 Square Feet
    • Dimensions: 15.3 x 19.7
    Kitchen
    • Description: Sunny And Roomy Kitchen With Tile Flooring
    • Level: Main
    • Area: 187.68 Square Feet
    • Dimensions: 13.6 x 13.8
    Living room
    • Description: Rustic Living W/ Large Windows / Floor To Ceiling Rock Fireplace
    • Level: Main
    • Area: 285.58 Square Feet
    • Dimensions: 15.11 x 18.9
    Office
    • Description: Main Floor Office With Lots Of Light
    • Level: Upper
    Heating
    • Forced Air
    Cooling
    • Has cooling: Yes
    Appliances
    • Included: Dishwasher, Disposal, Range, Washer
    Features
    • Built-in Features, Eat-in Kitchen, Five Piece Bath, High Ceilings, Kitchen Island, Open Floorplan, Primary Suite
    • Flooring: Carpet, Tile
    • Windows: Double Pane Windows
    • Basement: Full,Unfinished,Walk-Out Access
    • Number of fireplaces: 2
    • Fireplace features: Family Room, Great Room
    Interior area
    • Total structure area: 4,185
    • Total interior livable area: 4,185 sqft
    • Finished area above ground: 2,876
    • Finished area below ground: 0

    Property

    Parking
    • Total spaces: 9
    • Parking features: Concrete, Exterior Access Door
    • Attached garage spaces: 3
    • Details: Off Street Spaces: 6
    Features
    • Levels: Two
    • Stories: 2
    • Entry location: Ground
    • Patio & porch: Covered, Patio
    • Exterior features: Private Yard
    Lot
    • Size: 0.48 Acres
    • Features: Foothills, Level, Mountainous
    • Residential vegetation: Aspen, Mixed, Wooded
    Details
    • Parcel number: 181685
    • Zoning: MR-1
    • Special conditions: Standard

    Construction

    Type & style
    • Home type: SingleFamily
    • Property subtype: Single Family Residence
    Materials
    • Other
    • Foundation: Slab
    • Roof: Composition
    Condition
    • Year built: 1988

    Utilities & green energy

    • Sewer: Public Sewer
    • Water: Public
    • Utilities for property: Electricity Connected, Natural Gas Connected

    Community & HOA

    Community
    • Subdivision: Genesee Crossing
    HOA
    • Has HOA: Yes
    • HOA fee: $250 annually
    • HOA name: Genesee Crossing HOA
    • HOA phone: 000-000-0000
    Location
    • Region: Golden

    Financial & listing details

    • Price per square foot: $219/sqft
    • Tax assessed value: $1,082,881
    • Annual tax amount: $4,917
    • Date on market: 3/12/2026
    • Listing terms: 1031 Exchange,Cash,Conventional,FHA,Jumbo,VA Loan
    • Exclusions: Personal Belongings
    • Ownership: Estate
    • Electric utility on property: Yes
    • Road surface type: Paved

    Price history

    DateEventPrice
    4/17/2026Sold$917,000-3.4%$219/sqft
    Source: REcolorado as distributed by MLS GRID #7541347 Report a problem
    4/7/2026Pending sale$949,000$227/sqft
    Source: REcolorado as distributed by MLS GRID #7541347 Report a problem
    3/30/2026Price change$949,000-1.1%$227/sqft
    Source: REcolorado as distributed by MLS GRID #7541347 Report a problem
    3/12/2026Listed for sale$960,000+100.4%$229/sqft
    Source: REcolorado as distributed by MLS GRID #7541347 Report a problem
    7/13/2009Listing removed$479,000$114/sqft
    Source: JMW LTD dba Re/Max 100, Inc. #672923 Report a problem
    12/7/2008Price change$479,000-1.8%$114/sqft
    Source: Listhub #672923 Report a problem
    7/16/2008Price change$488,000-2.3%$117/sqft
    Source: Listhub #672923 Report a problem
    7/10/2008Listed for sale$499,500$119/sqft
    Source: Listhub #672923 Report a problem

    Public tax history

    YearProperty taxesTax assessment
    2025$4,917 -0.1%$67,680 +15.6%
    2024$4,923 +17.7%$58,567
    2023$4,182 -1%$58,567 +18.6%
    2022$4,223 -6%$49,389 -2.8%
    2021$4,491 $50,810 -5.4%
    2020$4,491 +3.1%$53,699
    2019$4,354 +22.8%$53,699 +22.8%
    2018$3,547 $43,746
    2017$3,547 -6.2%$43,746 -4.8%
    2016$3,780 $45,942
    2015$3,780 +22.8%$45,942 +25.1%
    2014$3,077 -20%$36,728 -9.4%
    2013$3,848 +1.3%$40,551 +12.9%
    2012$3,797 -1%$35,907
    2011$3,834 +0.3%$35,907 -2.5%
    2010$3,823 -15.8%$36,820
    2009$4,540 +1%$36,820 -16.1%
    2008$4,495 +30.6%$43,880
    2007$3,441 -0.5%$43,880 +31.1%
    2006$3,458 -10.6%$33,460 -10.9%
    2005$3,867 +8.6%$37,550
    2004$3,559 +12.6%$37,550
    2003$3,161 +1.1%$37,550 +12.9%
    2002$3,126 -2.2%$33,270 +9.9%
    2001$3,197 -0.7%$30,260
    2000$3,218 $30,260
    Find assessor info on the county website

    Neighborhood: 80401

    Nearby schools

    GreatSchools rating
    Schools provided by the listing agent
    • Elementary: Ralston
    • Middle: Bell
    • High: Golden
    • District: Jefferson County R-1

    Source: REcolorado as distributed by MLS GRID. This data may not be complete. We recommend contacting the local school district to confirm school assignments for this home.

    Get a cash offer in 3 minutes
    Find out how much your home could sell for in as little as 3 minutes with a no-obligation cash offer.
    Estimated market value
    $1,119,900
    Get a cash offer in 3 minutes
    Find out how much your home could sell for in as little as 3 minutes with a no-obligation cash offer.
    Estimated market value
    $1,119,900