Welcome to this beautifully updated duplex in desirable North Evergreen, offering peaceful, low-maintenance living with easy access to dining, parks, schools, and convenient access to the Denver metro area. Warm Australian Cypress hardwood floors greet you in the inviting main living area, where the spacious great room features a cozy gas fireplace, deck access, and an open layout ideal for entertaining. The kitchen has been thoughtfully refreshed with all new stainless steel appliances just one year old, including the range, dishwasher, and microwave, along with a gas cooktop, new garbage disposal, and generous walk-in pantry. A private main-level study provides excellent flexibility and could easily function as an additional bedroom or office. Upstairs, you’ll find two spacious en-suite bedrooms, including a luxurious primary suite with heated bathroom floors, a relaxing soaking tub, and an oversized walk-in closet. The secondary suite also features its own full bath and walk-in closet, perfect for guests or multi-generational living. The finished walkout lower level is designed for entertaining with rustic log accents, a built-in media center, and expansive gathering space, plus an additional guest bedroom and bathroom. Major updates provide peace of mind, including a new roof (2021), new hot water heater (3 years old), new smart garage door opener (2 years old), fresh interior paint throughout including ceilings and garage, and convenient overnight guest parking directly across from the driveway. Additional highlights include main-level laundry with utility sink, large dedicated storage room, and custom paint finishes throughout.
For sale
Price cut: $5K (6/20)
$845,000
1294 Red Lodge Drive, Evergreen, CO 80439
3beds
3,116sqft
:
Get pre-qualified$5,835/mo
Duplex
Built in 2002
6,534 Square Feet Lot
$-- Zestimate®
$271/sqft
$608/mo HOA
What's special
Luxurious primary suiteGenerous walk-in pantryBuilt-in media centerDeck accessExpansive gathering spaceTwo spacious en-suite bedroomsGas cooktop
- 66 days |
- 737 |
- 28 |
Zillow last checked:
Listing updated:
Listed by:
Motif Shelton 303-881-7222 motif.shelton@redfin.com,
Redfin Corporation
Source: REcolorado as distributed by MLS GRID,MLS#: 7609821
Facts & features
Interior
Bedrooms & bathrooms
- Bedrooms: 3
- Bathrooms: 4
- Full bathrooms: 3
- 1/2 bathrooms: 1
- Main level bathrooms: 1
Bedroom
- Description: Primary, Walk-In Closet, Carpet
- Features: Primary Suite
- Level: Upper
- Area: 224 Square Feet
- Dimensions: 14 x 16
Bedroom
- Description: Walk-In Closet, Carpet
- Level: Upper
- Area: 176 Square Feet
- Dimensions: 16 x 11
Bedroom
- Description: Carpet
- Level: Basement
- Area: 143 Square Feet
- Dimensions: 11 x 13
Bathroom
- Description: Primary, 5-Piece, En-Suite
- Features: En Suite Bathroom, Primary Suite
- Level: Upper
- Area: 150 Square Feet
- Dimensions: 15 x 10
Bathroom
- Description: Full Bath
- Level: Upper
- Area: 55 Square Feet
- Dimensions: 5 x 11
Bathroom
- Description: Half Bath
- Level: Main
- Area: 21 Square Feet
- Dimensions: 7 x 3
Bathroom
- Description: Full Bath
- Level: Basement
- Area: 40 Square Feet
- Dimensions: 10 x 4
Bonus room
- Description: Large, Dedicated Storage Room
- Level: Basement
- Area: 152 Square Feet
- Dimensions: 19 x 8
Dining room
- Description: Hardwood Floors
- Level: Main
- Area: 143 Square Feet
- Dimensions: 11 x 13
Family room
- Description: Carpet, Walk-Out, Built-Ins
- Level: Basement
- Area: 910 Square Feet
- Dimensions: 26 x 35
Kitchen
- Description: Stainless Steel Appliances, Hardwood Floors
- Level: Main
- Area: 176 Square Feet
- Dimensions: 11 x 16
Living room
- Description: Fireplace, Hardwood Floors
- Level: Main
- Area: 256 Square Feet
- Dimensions: 16 x 16
Office
- Description: Hardwood Floors
- Level: Main
- Area: 121 Square Feet
- Dimensions: 11 x 11
Heating
- Forced Air, Natural Gas
Cooling
- Attic Fan
Appliances
- Included: Dishwasher, Disposal, Dryer, Gas Water Heater, Microwave, Range, Refrigerator, Washer
Features
- Built-in Features, Ceiling Fan(s), Entrance Foyer, High Ceilings, High Speed Internet, Open Floorplan, Pantry, Primary Suite, Smoke Free, Vaulted Ceiling(s), Walk-In Closet(s), Wired for Data
- Flooring: Wood
- Windows: Double Pane Windows
- Basement: Finished,Full,Interior Entry,Walk-Out Access
- Number of fireplaces: 1
- Fireplace features: Family Room, Gas, Insert
- Common walls with other units/homes: 1 Common Wall
Interior area
- Total structure area: 3,116
- Total interior livable area: 3,116 sqft
- Finished area above ground: 2,031
- Finished area below ground: 1,085
Property
Parking
- Total spaces: 2
- Parking features: Lighted, Garage Door Opener
- Attached garage spaces: 2
Features
- Levels: Two
- Stories: 2
- Patio & porch: Deck, Front Porch
- Exterior features: Balcony, Garden, Gas Valve, Rain Gutters
- Fencing: None
- Has view: Yes
- View description: Meadow
Lot
- Size: 6,534 Square Feet
- Features: Irrigated, Landscaped, Near Public Transit
Details
- Parcel number: 436854
- Zoning: P-D
- Special conditions: Standard
- Other equipment: Satellite Dish
Construction
Type & style
- Home type: SingleFamily
- Property subtype: Duplex
- Attached to another structure: Yes
Materials
- Cedar, Wood Siding
Condition
- Year built: 2002
Utilities & green energy
- Electric: 110V, 220 Volts
- Sewer: Public Sewer
- Water: Public
- Utilities for property: Cable Available, Electricity Connected, Internet Access (Wired), Natural Gas Connected, Phone Available
Community & HOA
Community
- Security: Carbon Monoxide Detector(s), Smoke Detector(s)
- Subdivision: Lodges In The Ridge At Hiwan Amd 6
HOA
- Has HOA: Yes
- Services included: Exterior Maintenance w/out Roof, Irrigation, Maintenance Grounds, Sewer, Snow Removal, Trash, Water
- HOA fee: $608 monthly
- HOA name: The Lodges HOA
- HOA phone: 303-482-2213
Location
- Region: Evergreen
Financial & listing details
- Price per square foot: $271/sqft
- Tax assessed value: $1,018,606
- Annual tax amount: $6,175
- Date on market: 5/27/2026
- Listing terms: Cash,Conventional,FHA,VA Loan
- Exclusions: Seller's Personal Property
- Ownership: Individual
- Electric utility on property: Yes
- Road surface type: Paved
Estimated market value
Not available
Estimated sales range
Not available
Not available
Price history
| Date | Event | Price |
|---|---|---|
| 7/28/2026 | Listed for rent | $4,040+1%$1/sqft |
Source: Zillow Rentals Report a problem | ||
| 6/20/2026 | Price change | $845,000-0.6%$271/sqft |
Source:  REcolorado as distributed by MLS GRID #7609821 Report a problem REcolorado as distributed by MLS GRID #7609821 Report a problem | ||
| 6/12/2026 | Price change | $850,000-1%$273/sqft |
Source: REcolorado as distributed by MLS GRID #7609821 Report a problem | ||
| 5/27/2026 | Listed for sale | $859,000+70.1%$276/sqft |
Source: REcolorado as distributed by MLS GRID #7609821 Report a problem | ||
| 9/6/2024 | Listing removed | $4,000$1/sqft |
Source: Zillow Rentals Report a problem | ||
| 8/2/2024 | Listed for rent | $4,000+6.7%$1/sqft |
Source: Zillow Rentals Report a problem | ||
| 6/1/2022 | Listing removed | -- |
Source: Zillow Rental Manager Report a problem | ||
| 5/18/2022 | Listed for rent | $3,750+17.2%$1/sqft |
Source: Zillow Rental Manager Report a problem | ||
| 11/1/2020 | Listing removed | $3,200$1/sqft |
Source: Shephard Realty Report a problem | ||
| 10/7/2020 | Price change | $3,200-3%$1/sqft |
Source: Shephard Realty Report a problem | ||
| 8/2/2020 | Listed for rent | $3,300+10%$1/sqft |
Source: Shephard Realty Report a problem | ||
| 3/1/2019 | Listing removed | $3,000$1/sqft |
Source: Shephard Realty Report a problem | ||
| 2/4/2019 | Listed for rent | $3,000$1/sqft |
Source: Shephard Realty Report a problem | ||
| 9/15/2017 | Listing removed | $3,000$1/sqft |
Source: Zillow Rental Manager Report a problem | ||
| 8/11/2017 | Price change | $3,000-6.3%$1/sqft |
Source: Owner Report a problem | ||
| 8/9/2017 | Listed for rent | $3,200$1/sqft |
Source: Owner Report a problem | ||
| 8/11/2016 | Sold | $505,000-5.8%$162/sqft |
Source: Public Record Report a problem | ||
| 7/13/2016 | Pending sale | $536,000$172/sqft |
Source: RE/MAX ALLIANCE EVERGREEN #8921769 Report a problem | ||
| 7/1/2016 | Price change | $536,000-2.5%$172/sqft |
Source: RE/MAX ALLIANCE EVERGREEN #8921769 Report a problem | ||
| 6/7/2016 | Price change | $550,000-1.1%$177/sqft |
Source: RE/MAX ALLIANCE EVERGREEN #8921769 Report a problem | ||
| 5/10/2016 | Listed for sale | $556,000+26.4%$178/sqft |
Source: RE/MAX ALLIANCE EVERGREEN #8921769 Report a problem | ||
| 8/17/2007 | Sold | $440,000+8.8%$141/sqft |
Source: Public Record Report a problem | ||
| 2/14/2003 | Sold | $404,500$130/sqft |
Source: Public Record Report a problem | ||
Public tax history
| Year | Property taxes | Tax assessment |
|---|---|---|
| 2025 | $5,063 -0.3% | $63,663 +15% |
| 2024 | $5,076 +14.8% | $55,346 |
| 2023 | $4,422 -1% | $55,346 +18.2% |
| 2022 | $4,467 +9.2% | $46,805 -2.8% |
| 2021 | $4,089 | $48,152 +10.1% |
| 2020 | $4,089 +1.4% | $43,734 |
| 2019 | $4,032 +10% | $43,734 +13.7% |
| 2018 | $3,666 | $38,459 |
| 2017 | $3,666 +10.3% | $38,459 +4.6% |
| 2016 | $3,324 +100% | $36,755 |
| 2015 | $1,662 -46.8% | $36,755 +12.6% |
| 2014 | $3,126 +2.8% | $32,656 |
| 2013 | $3,041 +1.8% | $32,656 +1.5% |
| 2012 | $2,987 -15.7% | $32,158 |
| 2011 | $3,544 +0.1% | $32,158 -16.4% |
| 2010 | $3,540 -12.9% | $38,480 |
| 2009 | $4,064 +0.2% | $38,480 -12.7% |
| 2008 | $4,054 +43.6% | $44,080 |
| 2007 | $2,822 -0.5% | $44,080 +45% |
| 2006 | $2,838 -5.8% | $30,400 -8.1% |
| 2005 | $3,013 +9.3% | $33,090 |
| 2004 | $2,756 +18.8% | $33,090 |
| 2003 | $2,321 +26.3% | $33,090 +20.7% |
| 2002 | $1,837 | $27,420 |
| 2001 | -- | -- |
Find assessor info on the county website
Monthly payment
Est. payment
Payment breakdown
Explore the cost of this home by adjusting the details. Changes won't be saved.Climate risks
Neighborhood: 80439
Nearby schools
GreatSchools rating
- 8/10Bergen Valley Intermediate SchoolGrades: PK-5Distance: 0.2 mi
- 8/10Evergreen Middle SchoolGrades: 6-8Distance: 1.1 mi
- 9/10Evergreen High SchoolGrades: 9-12Distance: 5 mi
Schools provided by the listing agent
- Elementary: Red Rocks
- Middle: Evergreen
- High: Evergreen
- District: Jefferson County R-1
Source: REcolorado as distributed by MLS GRID. This data may not be complete. We recommend contacting the local school district to confirm school assignments for this home.
- $725,5003 bd4 ba3.1k sqft1294 Red Lodge Dr #A, Evergreen, CO 80439Off Market
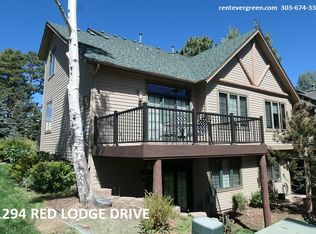
- $827,8003 bd4 ba3.1k sqft1284 Red Lodge Dr, Evergreen, CO 80439Off Market

- $1,001,8004 bd4 ba3.6k sqft1304 Red Lodge Dr, Evergreen, CO 80439Off Market

- $831,2504 bd4 ba3k sqft31139 Tahoe Ct, Evergreen, CO 80439Sold

- $805,0003 bd3 ba2.6k sqft1274 Red Lodge Dr, Evergreen, CO 80439Off Market
- $880,8003 bd3 ba3.2k sqft31129 Tahoe Ct, Evergreen, CO 80439Off Market
- $830,3003 bd3 ba2.7k sqft1264 Red Lodge Dr, Evergreen, CO 80439Off Market
- $935,0003 bd3 ba2.7k sqft31140 Tahoe Ct, Evergreen, CO 80439Sold
A local agent can set up tours, give advice and negotiate with sellers.
Similar homes
- $1,035,0003 bd3 ba3.7k sqft3396 White Bark Pine, Evergreen, CO 80439For Sale
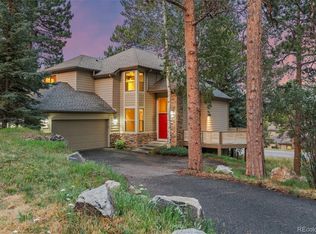
 MLS ID #7413170, Yvette Putt, LIV Sotheby's International Realty. REcolorado as distributed by MLS GRID
 - $860,0003 bd3 ba2.2k sqft1281 Clear Creek Road, Evergreen, CO 80439For Sale
 MLS ID #2358085, Craig Haffeman, Assist 2 Sell Real Estate Services. REcolorado as distributed by MLS GRID
 - $799,0003 bd3 ba2.5k sqft1649 Elk Valley Drive, Evergreen, CO 80439For Sale
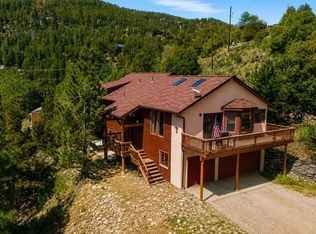 MLS ID #4435718, Adrienne Herzog, LPT Realty. REcolorado as distributed by MLS GRID
 - $785,0003 bd3 ba2.6k sqft31547 Niakwa Road, Evergreen, CO 80439For Sale
 MLS ID #2500300, Caroline McQueen, Keller Williams Foothills Realty, LLC. REcolorado as distributed by MLS GRID
 - $1,000,0003 bd3 ba3.4k sqft90 Rose Hip Lane, Evergreen, CO 80439For SaleMLS ID #6071871, Tupper's Team, Madison & Company Properties. REcolorado as distributed by MLS GRID
- $985,0004 bd3 ba1.9k sqft29866 Woods Drive, Evergreen, CO 80439For SaleMLS ID #4447198, Jane Lein, Keller Williams Foothills Realty. REcolorado as distributed by MLS GRID
- $824,0003 bd3 ba2k sqft32292 Lodgepole Drive, Evergreen, CO 80439For SaleMLS ID #2044969, Heather Bacon, RE/MAX of Cherry Creek. REcolorado as distributed by MLS GRID
- $750,0003 bd3 ba2k sqft988 Elk Valley Drive, Evergreen, CO 80439For SaleMLS ID #9675080, JJ Alexander, Coldwell Banker Realty 24. REcolorado as distributed by MLS GRID
- $799,0003 bd2 ba1.8k sqft5191 S Hatch Drive, Evergreen, CO 80439For SaleMLS ID #1552718, Tracy Molleur, Compass - Denver. REcolorado as distributed by MLS GRID
- $1,015,0003 bd3 ba3.4k sqft3044 High Road, Evergreen, CO 80439For SaleMLS ID #7365611, Yvette Putt, LIV Sotheby's International Realty. REcolorado as distributed by MLS GRID
- $1,225,0003 bd3 ba3.4k sqft31353 N Bermuda Dunes Drive, Evergreen, CO 80439For SaleMLS ID #6590108, Marie Lynch, Madison & Company Properties. REcolorado as distributed by MLS GRID
- $1,075,0003 bd3 ba2.1k sqft30319 Lone Spruce Road, Evergreen, CO 80439New ConstructionMLS ID #8880620, Nancy Silverman, LIV Sotheby's International Realty. REcolorado as distributed by MLS GRID
- $1,085,0003 bd3 ba3.2k sqft33926 Columbine Circle, Evergreen, CO 80439For SaleMLS ID #5373589, Andy Wann, Berkshire Hathaway HomeServices Elevated Living RE. REcolorado as distributed by MLS GRID
- $725,0003 bd3 ba2k sqft3058 Bergen Point Trail, Evergreen, CO 80439For SaleMLS ID #8945082, Jamie Collins, Redfin Corporation. REcolorado as distributed by MLS GRID
- $950,0004 bd3 ba3.5k sqft34155 Grouse Lane, Evergreen, CO 80439For SaleMLS ID #6622137, Angela Konigsbauer, Berkshire Hathaway HomeServices Colorado Real Estate, LLC. REcolorado as distributed by MLS GRID
- $695,0003 bd2 ba1.7k sqft86 Yarrow Trail, Evergreen, CO 80439For SaleMLS ID #3414322, Peggy Dursthoff, HomeSmart. REcolorado as distributed by MLS GRID
- $980,0004 bd4 ba3.8k sqft8497 Custer Lane, Evergreen, CO 80439For SaleMLS ID #8465736, Craig Haffeman, Assist 2 Sell Real Estate Services. REcolorado as distributed by MLS GRID
- $825,0003 bd3 ba2.2k sqft11512 Hannah Drive, Conifer, CO 80433For SaleMLS ID #6912104, The Knoll Team, West and Main Homes Inc. REcolorado as distributed by MLS GRID
- $840,0003 bd3 ba2.3k sqft10972 Milliken Avenue, Conifer, CO 80433For SaleMLS ID #5336990, Vicki Wimberly, Coldwell Banker Realty 28. REcolorado as distributed by MLS GRID
- $875,0003 bd3 ba2.8k sqft9149 Fallen Rock Road, Conifer, CO 80433For SaleMLS ID #8178281, Trisha Karstetter, Spirit Bear Realty. REcolorado as distributed by MLS GRID
