BACK ON THE MARKET, due to no fault of the Seller! Live in this gorgeous, maintained property at the Lodges in the Ridge at Hiwan. A supreme setting with easy access to I-70, heading to Denver or west to high country towns and adventure! Be at your ski resort of choice, or Denver International Airport in an hour or so!
Enjoy Evergreen lake, downtown Evergreen, Hiwan Homestead, the Arts Center, and plenty of shopping and dining nearby.
This comfortable, oversized 4 bed, 3 1/2 bath home has everything you need.
Walk into a spacious, vaulted living room/ dining area, just off the kitchen. This kitchen hosts plenty of cabinetry, stainless appliances, sunny breakfast nook and built-in desk area. With a main floor primary, walk-in closet, en suite and laundry all on one level!
The upper floor has a bonus office loft area, and a large, bight bedroom and bath.
Lower level includes an oversized cozy family room, 2 beds, 1 bath and built-in storage galore in the utility room! This walk-out is equipped with it's own patio for family or any guest needs.
The ample 2 car garage boasts built-ins and plenty of loft overhead storge for all your tools, camping or sporting needs. Extra parking for guests is nearby.
Sold for $831,250
$831,250
31139 Tahoe Court, Evergreen, CO 80439
4beds
3,042sqft
Duplex
Built in 2002
5,271 Square Feet Lot
$816,900 Zestimate®
$273/sqft
$4,736 Estimated rent
Home value
$816,900
$768,000 - $874,000
$4,736/mo
Zestimate® history
Owner options
List your home for rent
$4,736/mo
Rent Zestimate®
Find your next renter with Zillow Rental Manager. Plus, with online applications, you can quickly screen prospective tenants – for free.
$4,736/mo
Rent Zestimate®
Refinance and save
$5,404/mo
Est. payment
Refinancing to a lower rate could help reduce your monthly payments and save thousands over the life of the loan.
$5,404/mo
Est. payment
Explore your selling options
Work with a Zillow partner agent
Leverage their expertise and Zillow's premium Showcase listings to get your home seen by more buyers.
Get startedList with your own agent
Get your home in front of millions of buyers by listing it on Zillow.
Learn how to do itSell it yourself
Take full control of how buyers see your home on Zillow by listing For Sale by Owner (FSBO).
List your homeWhat's special
Main floor primaryOversized cozy family roomBonus office loft areaStainless appliancesEn suiteWalk-in closetBuilt-in storage
Zillow last checked:
Listing updated:
Listed by:
Sandra Pennell 303-419-8371,
Keller Williams Foothills Realty
Bought with:
Michael Glunk, 100085376
HomeSmart Realty
Source: REcolorado as distributed by MLS GRID,MLS#: 9040854
Facts & features
Interior
Bedrooms & bathrooms
- Bedrooms: 4
- Bathrooms: 4
- Full bathrooms: 3
- 1/2 bathrooms: 1
- Main level bathrooms: 2
- Main level bedrooms: 1
Bedroom
- Description: Bright, Large And Sunny, Lots Of Closet Space.
- Level: Upper
Bedroom
- Description: Roomy & Sunny With Walk-In Closet.
- Level: Basement
Bedroom
- Description: Large With Egess Window.
- Level: Basement
Bathroom
- Description: Powder Room Just Off Laundry Area.
- Level: Main
Bathroom
- Description: Combined Tub/Shower, Toilet & Vanity.
- Level: Upper
Bathroom
- Description: Combination Tub/Shower, Vanity And Toilet.
- Level: Basement
Other
- Description: Large, Open And Sunny.
- Level: Main
Other
- Description: Seperate Sunk In Tub, Shower, Large Double Vanity, Toilet Closet And Walk In Closet.
- Level: Main
Dining room
- Description: Open To Living Room, Vaulted Ceilings.
- Level: Main
Family room
- Description: Open, Large Room With Outdoor Access.
- Level: Basement
Kitchen
- Description: Sunny, Bay Window With Breakfast Nook.
- Level: Main
Laundry
- Description: Upper Cabinats, Utility Sink, Enter Through Garage, Near Kitchen.
- Level: Main
Living room
- Description: Bright, Sunny Living Room With Access To Deck.
- Level: Main
Office
- Description: Open Feel At 3rd Floor Landing.
- Level: Upper
Utility room
- Description: Oversized With Built-In Sheving.
- Level: Basement
Heating
- Forced Air
Cooling
- Central Air
Appliances
- Included: Dishwasher, Disposal, Dryer, Microwave, Range, Refrigerator, Washer
- Laundry: In Unit
Features
- Ceiling Fan(s), Eat-in Kitchen, Five Piece Bath, High Ceilings, Pantry, Primary Suite, Smoke Free, Tile Counters, Vaulted Ceiling(s), Walk-In Closet(s)
- Flooring: Carpet, Concrete, Linoleum, Wood
- Windows: Bay Window(s), Window Coverings
- Basement: Exterior Entry,Finished,Walk-Out Access
- Number of fireplaces: 1
- Fireplace features: Living Room
- Common walls with other units/homes: End Unit,No One Above,No One Below,1 Common Wall
Interior area
- Total structure area: 3,042
- Total interior livable area: 3,042 sqft
- Finished area above ground: 1,830
- Finished area below ground: 742
Property
Parking
- Total spaces: 2
- Parking features: Concrete, Dry Walled, Lighted, Storage, Shared Driveway
- Attached garage spaces: 2
- Has uncovered spaces: Yes
Features
- Levels: Three Or More
- Patio & porch: Deck, Front Porch, Patio
- Exterior features: Balcony, Lighting
- Fencing: None
Lot
- Size: 5,271 Square Feet
- Features: Corner Lot, Cul-De-Sac, Foothills, Landscaped, Near Ski Area
- Residential vegetation: Aspen, Grassed, Mixed, Wooded
Details
- Parcel number: 4120101179
- Special conditions: Standard
Construction
Type & style
- Home type: SingleFamily
- Architectural style: Mountain Contemporary
- Property subtype: Duplex
- Attached to another structure: Yes
Materials
- Vinyl Siding
- Roof: Composition
Condition
- Updated/Remodeled
- Year built: 2002
Utilities & green energy
- Sewer: Public Sewer
- Utilities for property: Electricity Connected
Community & HOA
Community
- Subdivision: The Lodges In The Ridge At Hiwan
HOA
- Has HOA: Yes
- Amenities included: Parking
- Services included: Exterior Maintenance w/out Roof
- HOA fee: $516 monthly
- HOA name: The lodges Homeowners Advance HOA
- HOA phone: 303-482-2213
Location
- Region: Evergreen
Financial & listing details
- Price per square foot: $273/sqft
- Tax assessed value: $1,003,779
- Annual tax amount: $4,315
- Date on market: 6/11/2025
- Listing terms: Cash,Conventional,FHA,VA Loan
- Exclusions: Seller's Personal Property.
- Ownership: Corporation/Trust
- Electric utility on property: Yes
- Road surface type: Paved
Price history
| Date | Event | Price |
|---|---|---|
| 10/1/2025 | Sold | $831,250-5%$273/sqft |
Source:  REcolorado as distributed by MLS GRID #9040854 Report a problem REcolorado as distributed by MLS GRID #9040854 Report a problem | ||
| 9/17/2025 | Pending sale | $875,000$288/sqft |
Source: REcolorado as distributed by MLS GRID #9040854 Report a problem | ||
| 9/4/2025 | Listed for sale | $875,000$288/sqft |
Source: REcolorado as distributed by MLS GRID #9040854 Report a problem | ||
| 8/21/2025 | Pending sale | $875,000$288/sqft |
Source: REcolorado as distributed by MLS GRID #9040854 Report a problem | ||
| 8/10/2025 | Price change | $875,000-1%$288/sqft |
Source: REcolorado as distributed by MLS GRID #9040854 Report a problem | ||
| 7/3/2025 | Price change | $884,000-1.7%$291/sqft |
Source: REcolorado as distributed by MLS GRID #9040854 Report a problem | ||
| 6/4/2025 | Listed for sale | $899,000+129.1%$296/sqft |
Source: REcolorado as distributed by MLS GRID #9040854 Report a problem | ||
| 1/2/2002 | Sold | $392,342$129/sqft |
Source: Public Record Report a problem | ||
Public tax history
| Year | Property taxes | Tax assessment |
|---|---|---|
| 2025 | $4,315 -0.3% | $62,736 +16.4% |
| 2024 | $4,326 +17.7% | $53,874 |
| 2023 | $3,675 -1% | $53,874 +17.5% |
| 2022 | $3,713 +16.6% | $45,853 -2.8% |
| 2021 | $3,184 | $47,172 +14.5% |
| 2020 | $3,184 +1.4% | $41,203 |
| 2019 | $3,139 +8.5% | $41,203 +9.7% |
| 2018 | $2,894 | $37,560 |
| 2017 | $2,894 +15.1% | $37,560 +5.1% |
| 2016 | $2,513 +100% | $35,752 |
| 2015 | $1,257 -44.7% | $35,752 +12.8% |
| 2014 | $2,272 +8.5% | $31,701 |
| 2013 | $2,095 -25.1% | $31,701 +5.3% |
| 2012 | $2,797 -19.5% | $30,112 |
| 2011 | $3,474 +0.1% | $30,112 -20.2% |
| 2010 | $3,470 +1.8% | $37,720 |
| 2009 | $3,408 +0.2% | $37,720 +2% |
| 2008 | $3,400 +20.4% | $36,970 -5.1% |
| 2007 | $2,823 -0.5% | $38,960 +28.1% |
| 2006 | $2,839 +0.3% | $30,410 -2.2% |
| 2005 | $2,830 +9.3% | $31,080 |
| 2004 | $2,589 +10% | $31,080 |
| 2003 | $2,353 | $31,080 +11.8% |
| 2002 | -- | $27,800 +839.2% |
| 2001 | $267 | $2,960 |
Find assessor info on the county website
Neighborhood: 80439
Nearby homes
- $870,8003 bd3 ba3.2k sqft31129 Tahoe Ct, Evergreen, CO 80439Off Market
- $849,7003 bd3 ba2.3k sqft31119 Tahoe Ct, Evergreen, CO 80439Off Market
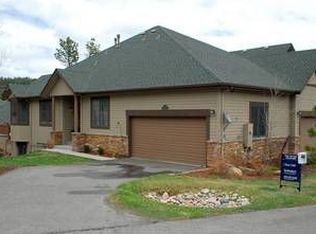
- $845,0003 bd4 ba3.1k sqft1294 Red Lodge Dr, Evergreen, CO 80439For Sale

- $825,0003 bd4 ba3.1k sqft1284 Red Lodge Dr, Evergreen, CO 80439Off Market

- $758,1003 bd4 ba3.1k sqft1294 Red Lodge Dr #A, Evergreen, CO 80439Off Market
- $805,0003 bd3 ba2.6k sqft1274 Red Lodge Dr, Evergreen, CO 80439Off Market
- $935,0003 bd3 ba2.7k sqft31140 Tahoe Ct, Evergreen, CO 80439Sold
- $881,0003 bd3 ba2.9k sqft31128 Big Bear Dr, Evergreen, CO 80439Sold
Nearby schools
GreatSchools rating
- 8/10Bergen Valley Intermediate SchoolGrades: PK-5Distance: 0.2 mi
- 8/10Evergreen Middle SchoolGrades: 6-8Distance: 1.1 mi
- 9/10Evergreen High SchoolGrades: 9-12Distance: 4.9 mi
Schools provided by the listing agent
- Elementary: Bergen
- Middle: Evergreen
- High: Evergreen
- District: Jefferson County R-1
Source: REcolorado as distributed by MLS GRID. This data may not be complete. We recommend contacting the local school district to confirm school assignments for this home.
Get a cash offer in 3 minutes
Find out how much your home could sell for in as little as 3 minutes with a no-obligation cash offer.
Estimated market value
$816,900
Get a cash offer in 3 minutes
Find out how much your home could sell for in as little as 3 minutes with a no-obligation cash offer.
Estimated market value
$816,900
- Colorado
- Jefferson County
- Evergreen
- 80439
- 31139 Tahoe Court
Nearby cities
Nearby neighborhoods
Nearby zip codes
Other Evergreen Topics
