This charming mountain residence offers an ideal blend of comfort and convenience across its 2,934 sq ft. Here’s what makes it stand out:
Main Floor Master Bedroom: Enjoy the convenience of having the master bedroom on the main floor, ensuring easy accessibility and privacy.
Move-In Ready: Newly carpeted and freshly painted, the home is ready for immediate occupancy, minimizing any renovation or redecoration hassles.
Prime Location: Situated within walking distance to primary and middle schools, grocery stores, restaurants, and more, it offers the convenience of easy access to daily amenities.
Outdoor Activities: Nearby trails provide ample opportunities for outdoor activities such as biking, hiking, and running, catering to an active lifestyle.
Master Suite: The master suite is a highlight, featuring low-maintenance yet comfortable living, ideal for relaxation after outdoor adventures.
Architectural Features: Vaulted ceilings enhance the spacious feel of the home, and a gas fireplace with a river rock surround adds warmth and charm.
Family-Friendly Layout: The downstairs family room, complete with its own fireplace, provides additional space for relaxation or entertaining. A bonus area complements the family room, offering flexibility in use.
Multiple Bedrooms: Two beautiful bedrooms on the same level as the family room ensure ample space for family members or guests, maintaining comfort and privacy.
Overall, this residence promises a blend of practicality and luxury, perfect for those seeking a comfortable and active mountain lifestyle.
Sold for $881,000
$881,000
31128 Big Bear Drive, Evergreen, CO 80439
3beds
2,934sqft
Duplex
Built in 2001
6,385 Square Feet Lot
$884,000 Zestimate®
$300/sqft
$4,270 Estimated rent
Home value
$884,000
$840,000 - $928,000
$4,270/mo
Zestimate® history
Owner options
List your home for rent
$4,270/mo
Rent Zestimate®
Find your next renter with Zillow Rental Manager. Plus, with online applications, you can quickly screen prospective tenants – for free.
$4,270/mo
Rent Zestimate®
Refinance and save
$5,571/mo
Est. payment
Refinancing to a lower rate could help reduce your monthly payments and save thousands over the life of the loan.
$5,571/mo
Est. payment
Explore your selling options
Work with a Zillow partner agent
Leverage their expertise and Zillow's premium Showcase listings to get your home seen by more buyers.
Get startedList with your own agent
Get your home in front of millions of buyers by listing it on Zillow.
Learn how to do itSell it yourself
Take full control of how buyers see your home on Zillow by listing For Sale by Owner (FSBO).
List your homeWhat's special
Zillow last checked:
Listing updated:
Listed by:
Marja Van de weerdt 303-888-2533 marjarealty@gmail.com,
Brokers Guild Real Estate
Bought with:
Marja Van de weerdt, 100018173
Brokers Guild Real Estate
Source: REcolorado as distributed by MLS GRID,MLS#: 1585238
Facts & features
Interior
Bedrooms & bathrooms
- Bedrooms: 3
- Bathrooms: 3
- Full bathrooms: 1
- 3/4 bathrooms: 1
- 1/4 bathrooms: 1
- Main level bathrooms: 2
- Main level bedrooms: 1
Primary bedroom
- Level: Main
Bedroom
- Description: Same Level As Family Room, Great For Guests
- Level: Basement
Bedroom
- Description: Same Level As Family Room
- Level: Basement
Primary bathroom
- Level: Main
Bathroom
- Level: Main
Bathroom
- Level: Basement
Bonus room
- Description: Partially Completed
- Level: Basement
Dining room
- Description: Dining Area
- Level: Main
Family room
- Description: Fireplace And Walk Out Basement
- Level: Basement
Game room
- Description: Game Area Walk Out To The Patio
- Level: Basement
Laundry
- Level: Main
Living room
- Description: Vaulted Ceilings And Fireplace
- Level: Main
Heating
- Forced Air
Cooling
- Central Air
Appliances
- Included: Dishwasher, Dryer, Microwave, Oven, Refrigerator, Washer
Features
- Five Piece Bath, Open Floorplan, Pantry
- Flooring: Carpet, Wood
- Windows: Double Pane Windows
- Basement: Daylight,Exterior Entry,Finished,Walk-Out Access
- Number of fireplaces: 2
- Fireplace features: Family Room, Living Room
- Common walls with other units/homes: 1 Common Wall
Interior area
- Total structure area: 2,934
- Total interior livable area: 2,934 sqft
- Finished area above ground: 1,467
- Finished area below ground: 1,467
Property
Parking
- Total spaces: 2
- Parking features: Asphalt, Concrete, Lighted, Storage
- Attached garage spaces: 2
Features
- Levels: One
- Stories: 1
- Patio & porch: Covered, Deck, Front Porch
- Exterior features: Balcony, Garden
- Fencing: None
Lot
- Size: 6,385 Square Feet
- Features: Level
Details
- Parcel number: 432952
- Zoning: P-D
- Special conditions: Standard
Construction
Type & style
- Home type: SingleFamily
- Architectural style: Mountain Contemporary
- Property subtype: Duplex
- Attached to another structure: Yes
Materials
- Frame
- Roof: Composition
Condition
- Year built: 2001
Utilities & green energy
- Sewer: Public Sewer
- Water: Public
Community & HOA
Community
- Security: Carbon Monoxide Detector(s), Smoke Detector(s)
- Subdivision: Lodges In The Ridge At Hiwan
HOA
- Has HOA: Yes
- Services included: Exterior Maintenance w/out Roof, Maintenance Grounds, Recycling, Snow Removal, Trash
- HOA fee: $469 monthly
- HOA name: The Lodges Homeowners
- HOA phone: 303-482-2213
Location
- Region: Evergreen
Financial & listing details
- Price per square foot: $300/sqft
- Tax assessed value: $980,711
- Annual tax amount: $4,373
- Date on market: 7/22/2024
- Listing terms: Cash,Conventional,FHA,VA Loan
- Exclusions: Personal Property
- Ownership: Corporation/Trust
- Road surface type: Paved
Price history
| Date | Event | Price |
|---|---|---|
| 8/29/2024 | Sold | $881,000+3.6%$300/sqft |
Source:  REcolorado as distributed by MLS GRID #1585238 Report a problem REcolorado as distributed by MLS GRID #1585238 Report a problem | ||
| 7/25/2024 | Pending sale | $850,000$290/sqft |
Source: REcolorado as distributed by MLS GRID #1585238 Report a problem | ||
| 7/22/2024 | Listed for sale | $850,000+121.4%$290/sqft |
Source: REcolorado as distributed by MLS GRID #1585238 Report a problem | ||
| 5/9/2002 | Sold | $383,900+9.8%$131/sqft |
Source: Public Record Report a problem | ||
| 1/16/2001 | Sold | $349,500$119/sqft |
Source: Public Record Report a problem | ||
Public tax history
| Year | Property taxes | Tax assessment |
|---|---|---|
| 2025 | $4,362 -0.3% | $61,294 +12.7% |
| 2024 | $4,373 +25.8% | $54,380 |
| 2023 | $3,477 -1% | $54,380 +24.3% |
| 2022 | $3,513 +10.1% | $43,750 -2.8% |
| 2021 | $3,189 | $45,010 +9.1% |
| 2020 | $3,189 +1.4% | $41,256 |
| 2019 | $3,144 +11.5% | $41,256 +12.2% |
| 2018 | $2,819 | $36,776 |
| 2017 | $2,819 +17.5% | $36,776 +6.6% |
| 2016 | $2,399 +100% | $34,486 |
| 2015 | $1,199 -46.5% | $34,486 +9.9% |
| 2014 | $2,243 -26.5% | $31,391 |
| 2013 | $3,049 +1.8% | $31,391 -2.7% |
| 2012 | $2,995 -11% | $32,246 |
| 2011 | $3,365 +0.1% | $32,246 -11.8% |
| 2010 | $3,362 -3.2% | $36,550 |
| 2009 | $3,473 +0.2% | $36,550 -3% |
| 2008 | $3,464 +18.1% | $37,670 |
| 2007 | $2,935 -0.5% | $37,670 +19.2% |
| 2006 | $2,951 +13.2% | $31,610 +10.4% |
| 2005 | $2,607 +9.3% | $28,630 |
| 2004 | $2,385 -8.8% | $28,630 |
| 2003 | $2,615 +10.3% | $28,630 -7.3% |
| 2002 | $2,370 +789.2% | $30,890 +943.6% |
| 2001 | $267 +58.8% | $2,960 |
| 2000 | $168 | $2,960 |
Find assessor info on the county website
Neighborhood: 80439
Nearby homes
- $828,5003 bd3 ba1.3k sqft31138 Big Bear Dr, Evergreen, CO 80439Off Market
- $790,3002 bd2 ba1.7k sqft31118 Big Bear Dr, Evergreen, CO 80439Off Market
- $870,2003 bd3 ba3.2k sqft31129 Tahoe Ct, Evergreen, CO 80439Off Market
- $853,9003 bd3 ba2.3k sqft31119 Tahoe Ct, Evergreen, CO 80439Off Market
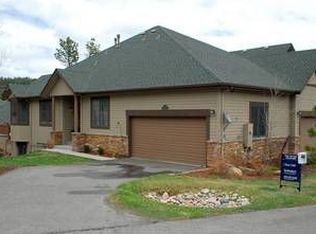
- $831,2504 bd4 ba3k sqft31139 Tahoe Ct, Evergreen, CO 80439Sold
- $985,0004 bd3 ba3.2k sqft31109 Tahoe Ct, Evergreen, CO 80439For Sale
- $798,3003 bd3 ba1.3k sqft1254 Red Lodge Dr, Evergreen, CO 80439Off Market
- $833,6003 bd3 ba3.1k sqft31108 Big Bear Dr, Evergreen, CO 80439Off Market
Nearby schools
GreatSchools rating
- 8/10Bergen Valley Intermediate SchoolGrades: PK-5Distance: 0.2 mi
- 8/10Evergreen Middle SchoolGrades: 6-8Distance: 1.1 mi
- 9/10Evergreen High SchoolGrades: 9-12Distance: 5 mi
Schools provided by the listing agent
- Elementary: Bergen Meadow/Valley
- Middle: Evergreen
- High: Evergreen
- District: Jefferson County R-1
Source: REcolorado as distributed by MLS GRID. This data may not be complete. We recommend contacting the local school district to confirm school assignments for this home.
Get a cash offer in 3 minutes
Find out how much your home could sell for in as little as 3 minutes with a no-obligation cash offer.
Estimated market value
$884,000
Get a cash offer in 3 minutes
Find out how much your home could sell for in as little as 3 minutes with a no-obligation cash offer.
Estimated market value
$884,000
- Colorado
- Jefferson County
- Evergreen
- 80439
- 31128 Big Bear Drive
Nearby cities
Nearby neighborhoods
Nearby zip codes
Other Evergreen Topics
