Why settle for ordinary when you can have a home with personality, perks, and your own backyard escape? This one-of-a-kind property offers 4 bedrooms, 3 bathrooms, an attached 2-car garage, an additional carport, and NO HOA! Pour a drink at the built-in sunroom bar, catch the game on the built-in TV, or head outside for a soak in the swim spa. With permanent pergolas, a pond and waterfall, and a playhouse, the backyard is ready for everything from peaceful mornings to memorable gatherings. Three sheds with built-in workbenches offer room for tools, hobbies, and your next big project. The upgrades are just as impressive! The heat pump, mini-splits, hot water boiler, furnace, and A/C were all replaced in 2025, along with the roof on the addition. The primary bathroom was remodeled in 2024, and the kitchen features a new dishwasher and refrigerator. Window coverings stay, and a new swim spa cover is already on order! Smart-home thermostat controls and a smoke alarm add everyday convenience, while the Vivint security system offers optional monitoring for a monthly fee. Space to spread out, places to play, and plenty of reasons to stay—come see what makes this beautiful property anything but ordinary!
For sale
Price cut: $37K (11/5)
$1,050,000
4145 Ammons Street, Wheat Ridge, CO 80033
4beds
3,068sqft
Single Family Residence
Built in 1962
10,542 Square Feet Lot
$1,024,300 Zestimate®
$342/sqft
$-- HOA
What's special
- 38 days
- 704
- 33
Zillow last checked:
Listing updated:
Listed by:
Cindy Waltemath 303-598-5399 cindywaltemath@gmail.com,
Turn Key Homes LLC
Source: REcolorado as distributed by MLS GRID,MLS#: 2190794
Facts & features
Interior
Bedrooms & bathrooms
- Bedrooms: 4
- Bathrooms: 3
- Full bathrooms: 1
- 3/4 bathrooms: 1
- 1/2 bathrooms: 1
- Main level bathrooms: 3
- Main level bedrooms: 4
Bedroom
- Features: Primary Suite
- Level: Main
Bedroom
- Level: Main
Bedroom
- Level: Main
Bedroom
- Level: Main
Bathroom
- Features: Primary Suite
- Level: Main
Bathroom
- Level: Main
Bathroom
- Level: Main
Den
- Level: Main
Dining room
- Level: Main
Kitchen
- Level: Main
Laundry
- Level: Main
Living room
- Level: Main
Sun room
- Level: Main
Heating
- Forced Air
Cooling
- Central Air
Appliances
- Included: Dishwasher, Disposal, Dryer, Microwave, Oven, Range Hood, Refrigerator, Washer
Features
- Built-in Features, Eat-in Kitchen, Granite Counters, High Ceilings, High Speed Internet, Kitchen Island, No Stairs, Open Floorplan, Pantry, Primary Suite, Smoke Free, Walk-In Closet(s), Wet Bar
- Flooring: Laminate, Tile, Wood
- Windows: Double Pane Windows, Window Coverings
- Has basement: No
- Number of fireplaces: 1
- Fireplace features: Living Room
Interior area
- Total structure area: 3,068
- Total interior livable area: 3,068 sqft
- Finished area above ground: 3,068
Property
Parking
- Total spaces: 3
- Parking features: Concrete, Lighted
- Attached garage spaces: 2
- Carport spaces: 1
- Covered spaces: 3
Features
- Levels: One
- Stories: 1
- Patio & porch: Covered, Front Porch, Patio
- Exterior features: Lighting, Private Yard, Rain Gutters
- Has spa: Yes
- Spa features: Heated
- Fencing: Full
- Has view: Yes
- View description: City, Mountain(s)
Lot
- Size: 10,542 Square Feet
- Features: Landscaped, Master Planned, Sloped
Details
- Parcel number: 023699
- Special conditions: Standard
Construction
Type & style
- Home type: SingleFamily
- Property subtype: Single Family Residence
Materials
- Brick, Frame
- Roof: Composition
Condition
- Updated/Remodeled
- Year built: 1962
Utilities & green energy
- Electric: 110V
- Sewer: Public Sewer
- Water: Public
- Utilities for property: Cable Available, Electricity Connected, Internet Access (Wired), Phone Available
Community & HOA
Community
- Security: Carbon Monoxide Detector(s), Security System, Smoke Detector(s)
- Subdivision: Bel-Aire
HOA
- Has HOA: No
Location
- Region: Wheat Ridge
Financial & listing details
- Price per square foot: $342/sqft
- Tax assessed value: $838,719
- Annual tax amount: $4,923
- Date on market: 10/7/2026
- Listing terms: Cash,Conventional,Jumbo
- Exclusions: Any Staging Items And All Sellers Personal Property
- Ownership: Individual
- Electric utility on property: Yes
- Road surface type: Paved
Estimated market value
$1,024,300
$973,000 - $1.08M
$3,553/mo
Price history
| Date | Event | Price |
|---|---|---|
| 11/5/2026 | Price change | $1,050,000-3.4%$342/sqft |
Source:  REcolorado as distributed by MLS GRID #2190794 Report a problem | ||
| 10/7/2026 | Listed for sale | $1,087,000+33.8%$354/sqft |
Source: REcolorado as distributed by MLS GRID #2190794 Report a problem | ||
| 4/19/2021 | Sold | $812,500+32.1%$265/sqft |
Source: Public Record Report a problem | ||
| 4/12/2019 | Listing removed | $615,000$200/sqft |
Source: The Property Shop Denver #5458307 Report a problem | ||
| 2/26/2019 | Pending sale | $615,000$200/sqft |
Source: The Property Shop Denver #5458307 Report a problem | ||
| 2/23/2019 | Listed for sale | $615,000$200/sqft |
Source: The Property Shop Denver #5458307 Report a problem | ||
| 2/19/2019 | Pending sale | $615,000$200/sqft |
Source: The Property Shop Denver #5458307 Report a problem | ||
| 2/13/2019 | Price change | $615,000-1.6%$200/sqft |
Source: The Property Shop Denver #5458307 Report a problem | ||
| 1/30/2019 | Listed for sale | $625,000$204/sqft |
Source: The Property Shop Denver #7401383 Report a problem | ||
| 1/17/2019 | Pending sale | $625,000$204/sqft |
Source: The Property Shop Denver #7401383 Report a problem | ||
| 1/8/2019 | Price change | $625,000-3.1%$204/sqft |
Source: The Property Shop Denver #7401383 Report a problem | ||
| 1/4/2019 | Listed for sale | $645,000+33%$210/sqft |
Source: The Property Shop Denver #7401383 Report a problem | ||
| 5/16/2016 | Sold | $485,000$158/sqft |
Source: Public Record Report a problem | ||
| 1/31/2016 | Price change | $485,000-3%$158/sqft |
Source: Zillow Rental Manager Report a problem | ||
| 1/8/2016 | Price change | $500,000-4.8%$163/sqft |
Source: Zillow Rental Manager Report a problem | ||
| 11/24/2015 | Price change | $525,000-4.5%$171/sqft |
Source: Windermere Fort Collins #778443 Report a problem | ||
| 11/12/2015 | Price change | $549,500-5.2%$179/sqft |
Source: Windermere Fort Collins #778443 Report a problem | ||
| 10/30/2015 | Listed for sale | $579,500+86.9%$189/sqft |
Source: Windermere Fort Collins #778443 Report a problem | ||
| 7/28/2015 | Sold | $310,000$101/sqft |
Source: Public Record Report a problem | ||
Public tax history
| Year | Property taxes | Tax assessment |
|---|---|---|
| 2025 | $4,750 +0.3% | $52,420 -3.2% |
| 2024 | $4,736 +32.7% | $54,165 |
| 2023 | $3,569 -1.4% | $54,165 +35.1% |
| 2022 | $3,619 +3.9% | $40,089 -2.8% |
| 2021 | $3,482 | $41,243 +3.4% |
| 2020 | $3,482 +1.4% | $39,885 |
| 2019 | $3,435 +9.1% | $39,885 +12.9% |
| 2018 | $3,149 | $35,337 |
| 2017 | $3,149 +73.4% | $35,337 +22.7% |
| 2016 | $1,816 | $28,804 |
| 2015 | $1,816 +13% | $28,804 +13% |
| 2014 | $1,607 +17.5% | $25,496 |
| 2013 | $1,367 -31.7% | $25,496 +6.4% |
| 2012 | $2,002 +0.6% | $23,955 |
| 2011 | $1,990 +4.1% | $23,955 -0.1% |
| 2010 | $1,911 +40% | $23,980 |
| 2009 | $1,365 +0.2% | $23,980 -4.2% |
| 2008 | $1,362 +10.2% | $25,020 |
| 2007 | $1,236 -34.2% | $25,020 +7.6% |
| 2006 | $1,879 -7% | $23,260 -4.6% |
| 2005 | $2,021 +10.3% | $24,380 |
| 2004 | $1,832 +69.8% | $24,380 |
| 2003 | $1,079 -38.4% | $24,380 +4.8% |
| 2002 | $1,750 +5.6% | $23,260 +17.3% |
| 2001 | $1,657 -0.3% | $19,830 |
| 2000 | $1,663 | $19,830 |
Find assessor info on the county website
Monthly payment
Est. payment
Payment breakdown
Explore the cost of this home by adjusting the details. Changes won't be saved.Climate risks
Neighborhood: 80033
Nearby schools
Schools provided by the listing agent
- Elementary: Wilmot
- Middle: Everitt
- High: Wheat Ridge
- District: Jefferson County R-1
Source: REcolorado as distributed by MLS GRID. This data may not be complete. We recommend contacting the local school district to confirm school assignments for this home.
Similar homes
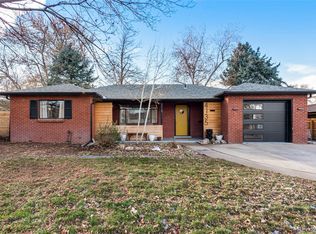
- $699,0005 bd3 ba2.6k sqft4070 Yarrow Street, Wheat Ridge, CO 80033For Sale
 MLS ID #5443713, Craig Hoover, MB Bellissimo Homes. REcolorado as distributed by MLS GRID
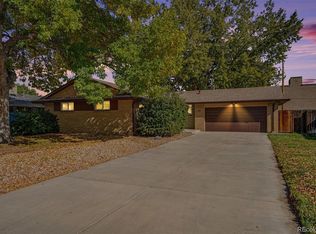
- $675,0004 bd2 ba2.4k sqft3895 Dudley Street, Wheat Ridge, CO 80033For Sale
 MLS ID #3778983, Christopher Nowakiwsky, RE/MAX Professionals. REcolorado as distributed by MLS GRID
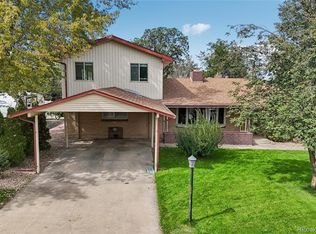
- $975,0004 bd3 ba2.8k sqft11615 W 22nd Place, Lakewood, CO 80215For Sale
 MLS ID #2436782, Rebecca Atencio, Keller Williams Realty Downtown LLC. REcolorado as distributed by MLS GRID
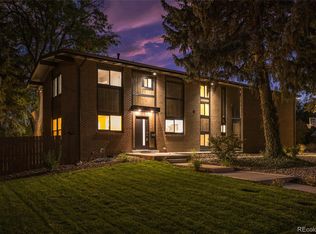
- $1,149,5006 bd4 ba3.1k sqft2244 Balsam Street, Lakewood, CO 80214For Sale
 MLS ID #5767052, Steve Konsella, Premier Choice Realty, LLC. REcolorado as distributed by MLS GRID
- $550,0004 bd3 ba2.5k sqft3255 Yarrow Court, Wheat Ridge, CO 80033For SaleMLS ID #3102106, Kassidy Benson, Living Room Real Estate. REcolorado as distributed by MLS GRID
- $550,0004 bd2 ba1.8k sqft10865 W 39th Place, Wheat Ridge, CO 80033For SaleMLS ID #6743265, Randy Sons, US Realty Pros LLC. REcolorado as distributed by MLS GRID
- $1,085,0006 bd4 ba4.1k sqft5425 Columbine Lane, Denver, CO 80221For SaleMLS ID #4289153, Charles Klijewski, Redfin Corporation. REcolorado as distributed by MLS GRID
- $985,0005 bd3 ba3.3k sqft3050 N Monaco Street Parkway, Denver, CO 80207For SaleMLS ID #8903917, Mayra Abreu, Brokers Guild Homes. REcolorado as distributed by MLS GRID
- $725,0005 bd3 ba2.4k sqft9582 W 64th Place, Arvada, CO 80004For SaleMLS ID #7955065, Colleen Waldorf, West and Main Homes. REcolorado as distributed by MLS GRID
- $1,199,0003 bd3 ba3.5k sqft8690 W Jefferson Avenue, Lakewood, CO 80235For SaleMLS ID #2519682, Bob Kelly, Kentwood Real Estate DTC, LLC. REcolorado as distributed by MLS GRID
- $699,5005 bd2 ba1.8k sqft5590 Clear Creek Drive, Denver, CO 80212For SaleMLS ID #5075670, Lourdes Gray, The Gray Team. REcolorado as distributed by MLS GRID
- $750,0004 bd3 ba2.6k sqft12128 W 62nd Place, Arvada, CO 80004For SaleMLS ID #3481208, Ben Brentin, Stealth Wealth Group. REcolorado as distributed by MLS GRID
- $680,0004 bd3 ba2.7k sqft6260 Chase Street, Arvada, CO 80003For SaleMLS ID #7079564, Dylan Upton, The Agency - Denver. REcolorado as distributed by MLS GRID
- $625,0004 bd3 ba2.6k sqft6422 Independence Street, Arvada, CO 80004For SaleMLS ID #9884246, Carrie Bachofer, Coldwell Banker Realty 56. REcolorado as distributed by MLS GRID
- $799,0004 bd2 ba1.8k sqft329 Pierce Street, Lakewood, CO 80226For SaleMLS ID #5347858, Shelle Pennington, Addison & Maxwell. REcolorado as distributed by MLS GRID
- $830,0005 bd3 ba2.8k sqft6144 W 83rd Way, Arvada, CO 80003For SaleMLS ID #8725510, Lina Krylov, Madison & Company Properties. REcolorado as distributed by MLS GRID
- $1,089,9994 bd4 ba3.1k sqft8088 S Quince Circle, Centennial, CO 80112For SaleMLS ID #3745237, Thomas Krause, Dominion Realty Group LLC. REcolorado as distributed by MLS GRID
- $675,0005 bd4 ba2.7k sqft6621 Welch Court, Arvada, CO 80004For SaleMLS ID #5603778, Nicky McCoy, Brokers Guild Homes. REcolorado as distributed by MLS GRID
- $599,9005 bd3 ba2.6k sqft6017 Vivian Court, Arvada, CO 80004For SaleMLS ID #8976858, Carolyn Tracy, Colorado Preferred Real Estate. REcolorado as distributed by MLS GRID
- $754,9006 bd3 ba2.9k sqft515 Dover Street, Denver, CO 80226For SaleMLS ID #8851729, Motif Shelton, Redfin Corporation. REcolorado as distributed by MLS GRID
