Skip main navigation
Sold for $660,000
  • $660,000

    4160 Ammons Street, Wheat Ridge, CO 80033

    3beds
    1,389sqft
    Single Family Residence
    Built in 1953
    10,193 Square Feet Lot
    $656,300 Zestimate®
    $475/sqft
    $2,911 Estimated rent

    Home value

    $656,300

    $617,000 - $696,000

    $2,911/mo

    Zestimate® history
    Loading
    Loading...

    Owner options

    List your home for rent

    $2,911/mo

    Rent Zestimate®

    Find your next renter with Zillow Rental Manager. Plus, with online applications, you can quickly screen prospective tenants – for free.

    Learn more

    $2,911/mo

    Rent Zestimate®

    Refinance and save

    $3,811/mo

    Est. payment

    Refinancing to a lower rate could help reduce your monthly payments and save thousands over the life of the loan.

    See today's rates

    $3,811/mo

    Est. payment

    Explore your selling options

    Work with a Zillow partner agent

    Leverage their expertise and Zillow's premium Showcase listings to get your home seen by more buyers.

    Get started

    List with your own agent

    Get your home in front of millions of buyers by listing it on Zillow.

    Learn how to do it

    Sell it yourself

    Take full control of how buyers see your home on Zillow by listing For Sale by Owner (FSBO).

    List your home

    What's special

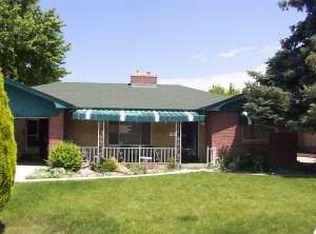
    Fall in love with this stylishly remodeled midcentury modern ranch in Wheat Ridge’s highly sought-after Bel Aire neighborhood, where modern farmhouse finishes meet timeless 1950’s charm. From the moment you step inside, you’ll appreciate the warmth and character of the custom restored hardwood floors, designer tile accents, shiplap feature walls, detailed coved ceilings, and elegant crown molding throughout. The beautifully updated kitchen is truly the centerpiece of the home, featuring a farmhouse apron sink, commercial-style faucet, upgraded stainless steel appliances, and stunning butcher block countertops that create the perfect blend of style and functionality. Fresh interior paint and abundant natural light give the home a bright, inviting feel buyers are searching for today. The spacious primary and secondary bedrooms offer gleaming hardwood floors and large windows that fill the rooms with natural light. Both bathrooms have been thoughtfully remodeled with rustic-inspired vanities, beautifully updated showers, geometric tile floors and a bathtub in the main bath for added comfort and convenience. Step outside to your private backyard retreat with a large stamped concrete patio ideal for entertaining guests, hosting summer barbecues, or simply unwinding after a long day. Additional updates include newer plumbing, electrical panel and meters, boiler system, hot water heater (2022), and roof (2019) provide peace of mind and added value. Perfectly situated just minutes from Olde Town Arvada, the Tennyson Street Art District, local restaurants, breweries, shopping, and galleries. Enjoy easy access to I-70, downtown Denver, concerts at Red Rocks and the mountains beyond!

    Zillow last checked:

    Listing updated:

    Listed by:

    Jill Nurse 303-241-4915 Jill@TheNurseSellsDenver.com,

    Coldwell Banker Realty 24

    Bought with:

    Christopher Viets, 100108643

    Keller Williams Realty Downtown LLC

    Source: REcolorado as distributed by MLS GRID,MLS#: 9385944MLS Logo

    Facts & features

    Interior

    Bedrooms & bathrooms
    • Bedrooms: 3
    • Bathrooms: 2
    • Full bathrooms: 1
    • 3/4 bathrooms: 1
    • Main level bathrooms: 2
    • Main level bedrooms: 3
    Bedroom
    • Description: Hardwood Floors, Lots Of Light
    • Features: Primary Suite
    • Level: Main
    Bedroom
    • Description: Hardwood Floors, Lots Of Light
    • Level: Main
    Bedroom
    • Description: Hardwood Floors, Lots Of Light
    • Level: Main
    Bathroom
    • Description: Beautifully Updated
    • Level: Main
    Bathroom
    • Description: Beautifully Updated
    • Level: Main
    Family room
    • Description: Large Window, Beautiful Hardwood Floors
    • Level: Main
    Kitchen
    • Description: White Cabinets, Butcher Block Counters, Ss Appliances, Geometric Floor
    • Level: Main
    Laundry
    • Description: Washer And Dryer Included
    • Level: Main
    Heating
    • Baseboard, Hot Water
    Cooling
    • Evaporative Cooling
    Appliances
    • Included: Dishwasher, Dryer, Range, Refrigerator, Washer
    Features
    • Butcher Counters, Eat-in Kitchen, No Stairs, Smart Thermostat
    • Flooring: Tile, Wood
    • Windows: Double Pane Windows, Window Treatments
    • Has basement: No
    Interior area
    • Total structure area: 1,389
    • Total interior livable area: 1,389 sqft
    • Finished area above ground: 1,389

    Property

    Parking
    • Total spaces: 4
    • Parking features: Garage - Attached
    • Attached garage spaces: 2
    • Details: RV Spaces: 2
    Features
    • Levels: One
    • Stories: 1
    • Patio & porch: Covered, Front Porch, Patio
    • Exterior features: Private Yard
    • Fencing: Full
    Lot
    • Size: 10,193 Square Feet
    • Features: Landscaped, Sprinklers In Front, Sprinklers In Rear
    Details
    • Parcel number: 024489
    • Special conditions: Standard

    Construction

    Type & style
    • Home type: SingleFamily
    • Architectural style: Mid-Century Modern
    • Property subtype: Single Family Residence
    Materials
    • Brick
    • Foundation: Block, Concrete Perimeter
    • Roof: Composition
    Condition
    • Updated/Remodeled
    • Year built: 1953

    Utilities & green energy

    • Sewer: Public Sewer
    • Water: Public
    • Utilities for property: Cable Available, Electricity Connected, Internet Access (Wired), Natural Gas Connected

    Community & HOA

    Community
    • Security: Carbon Monoxide Detector(s), Smoke Detector(s), Video Doorbell
    • Subdivision: Bel Aire
    HOA
    • Has HOA: No
    Location
    • Region: Wheat Ridge

    Financial & listing details

    • Price per square foot: $475/sqft
    • Tax assessed value: $667,458
    • Annual tax amount: $3,918
    • Date on market: 5/8/2026
    • Listing terms: Cash,Conventional,FHA,VA Loan
    • Exclusions: Tv In Living Room (Mount Will Stay); Curtains In Baby Room (Rod Will Stay)
    • Ownership: Individual
    • Electric utility on property: Yes

    Price history

    DateEventPrice
    6/30/2026Sold$660,000$475/sqft
    Source: REcolorado as distributed by MLS GRID #9385944 Report a problem
    5/16/2026Pending sale$660,000$475/sqft
    Source: REcolorado as distributed by MLS GRID #9385944 Report a problem
    5/13/2026Listed for sale$660,000+30.7%$475/sqft
    Source: REcolorado as distributed by MLS GRID #9385944 Report a problem
    6/22/2020Sold$505,000+1%$364/sqft
    Source: Public Record Report a problem
    5/16/2020Pending sale$500,000$360/sqft
    Source: The Property Shop Denver #8427155 Report a problem
    4/23/2020Listed for sale$500,000$360/sqft
    Source: The Property Shop Denver #8427155 Report a problem
    4/22/2020Pending sale$500,000$360/sqft
    Source: The Property Shop Denver #8427155 Report a problem
    4/17/2020Listed for sale$500,000$360/sqft
    Source: The Property Shop Denver #8427155 Report a problem

    Public tax history

    YearProperty taxesTax assessment
    2025$3,777 +0.3%$41,716 -3.1%
    2024$3,766 +25.4%$43,070
    2023$3,002 -1.4%$43,070 +27.7%
    2022$3,044 +22.1%$33,719 -2.8%
    2021$2,494 $34,689 +21.4%
    2020$2,494 +1.4%$28,565
    2019$2,460 +16.8%$28,565 +20.8%
    2018$2,106 $23,638
    2017$2,106 +21.1%$23,638 +18.4%
    2016$1,740 $19,969
    2015$1,740 +17.6%$19,969 +23.7%
    2014$1,480 +7%$16,143
    2013$1,382 +2.3%$16,143 -0.2%
    2012$1,351 -1.9%$16,170
    2011$1,377 +4.2%$16,170 -2.5%
    2010$1,322 -6%$16,590
    2009$1,407 +0.2%$16,590 -5.7%
    2008$1,404 +2.1%$17,590
    2007$1,375 +0%$17,590 +3.3%
    2006$1,375 -4.8%$17,020 -2.2%
    2005$1,443 +10.3%$17,410
    2004$1,308 -0.4%$17,410
    2003$1,313 +1.6%$17,410 +1.3%
    2002$1,292 +12.5%$17,180 +25%
    2001$1,148 -0.3%$13,740
    2000$1,152 $13,740
    Find assessor info on the county website

    Neighborhood: 80033

    Nearby schools

    GreatSchools rating
    Schools provided by the listing agent
    • Elementary: Stevens
    • Middle: Everitt
    • High: Wheat Ridge
    • District: Jefferson County R-1

    Source: REcolorado as distributed by MLS GRID. This data may not be complete. We recommend contacting the local school district to confirm school assignments for this home.

    Get a cash offer in 3 minutes
    Find out how much your home could sell for in as little as 3 minutes with a no-obligation cash offer.
    Estimated market value
    $656,300
    Get a cash offer in 3 minutes
    Find out how much your home could sell for in as little as 3 minutes with a no-obligation cash offer.
    Estimated market value
    $656,300