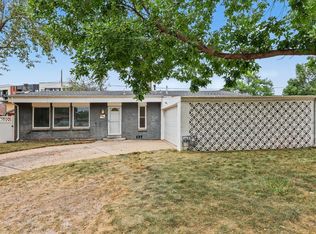
Welcome to 10865 W. 39th Place, a beautifully updated ranch tucked into a Wheat Ridge cul-de-sac. Offering approximately 1,800 square feet of finished living space—900 square feet on each level—this bright, move-in-ready home blends classic 1955 character with extensive modern updates.
Refinished solid Oak hardwood floors and new vinyl windows fill the main level with natural light. The updated kitchen features quartz countertops, real smoked glass subway backsplash, tile flooring, new two-tone (grey/white) soft close cabinetry, new fixtures, new GE Stainless Steel appliances, modern lighting, and a breakfast bar connecting the kitchen to the dining and living areas. Fresh interior paint (SW Agreeable Grey), new wall texture, recessed lighting and new two-panel shaker doors create a clean, cohesive finish. Both bathrooms have also been stylishly updated.
The finished basement includes a new egress window, a spacious recreation area and flexible rooms suitable for guests, a home office, fitness space or hobbies. Additional unfinished space provides valuable storage.
Exterior improvements include new siding, windows, front door and paint, along with select new gutters. New front and rear patios expand the outdoor living space, while the covered back patio offers a comfortable place to relax or entertain. The spacious backyard also features a large storage barn/shed for tools, equipment and recreational gear.
Complete with a one-car attached garage (new insulated door and opener) and convenient access to I-70, shopping, dining and everyday amenities, this thoughtfully updated Wheat Ridge home is ready for its next owner. *New electrical panel* Newer Certified Roof* Newer furnace recently serviced*
For sale
Price cut: $10K (9/28)
$575,000
10865 W 39th Place, Wheat Ridge, CO 80033
4beds
1,800sqft
Single Family Residence
Built in 1955
7,884 Square Feet Lot
$567,200 Zestimate®
$319/sqft
$-- HOA
What's special
- 10 days
- 396
- 50
Zillow last checked:
Listing updated:
Listed by:
Randy Sons 303-517-9555 randy@randysons.com,
US Realty Pros LLC,
Joshua C Nottage 720-244-6533,
US Realty Pros LLC
Source: REcolorado as distributed by MLS GRID,MLS#: 6743265
Facts & features
Interior
Bedrooms & bathrooms
- Bedrooms: 4
- Bathrooms: 2
- Full bathrooms: 1
- 3/4 bathrooms: 1
- Main level bathrooms: 1
- Main level bedrooms: 2
Bedroom
- Level: Main
Bedroom
- Level: Main
Bedroom
- Description: With Egress Window
- Level: Basement
Bedroom
- Description: Bedroom/Storage, No Egress Window
- Level: Basement
Bathroom
- Level: Basement
Bathroom
- Level: Main
Dining room
- Level: Main
Family room
- Level: Basement
Kitchen
- Level: Main
Laundry
- Level: Basement
Living room
- Level: Main
Utility room
- Level: Basement
Heating
- Forced Air
Cooling
- None
Appliances
- Included: Dishwasher, Disposal, Microwave, Oven
Features
- Flooring: Carpet, Tile, Wood
- Windows: Double Pane Windows
- Basement: Finished,Full
Interior area
- Total structure area: 1,800
- Total interior livable area: 1,800 sqft
- Finished area above ground: 900
- Finished area below ground: 0
Video & virtual tour
Property
Parking
- Total spaces: 1
- Parking features: Garage - Attached
- Attached garage spaces: 1
Features
- Levels: One
- Stories: 1
- Patio & porch: Covered, Front Porch, Patio
- Exterior features: Private Yard, Rain Gutters
- Fencing: Full
Lot
- Size: 7,884 Square Feet
- Features: Cul-De-Sac, Many Trees
Details
- Parcel number: 048803
- Zoning: SFR
- Special conditions: Standard
Construction
Type & style
- Home type: SingleFamily
- Architectural style: A-Frame
- Property subtype: Single Family Residence
Materials
- Frame
- Foundation: Structural
- Roof: Composition
Condition
- Updated/Remodeled
- Year built: 1955
Utilities & green energy
- Sewer: Public Sewer
Community & HOA
Community
- Security: Carbon Monoxide Detector(s), Smoke Detector(s)
- Subdivision: Wheatridge Manor
HOA
- Has HOA: No
Location
- Region: Wheat Ridge
Financial & listing details
- Price per square foot: $319/sqft
- Tax assessed value: $489,822
- Annual tax amount: $3,112
- Date on market: 9/23/2026
- Listing terms: 1031 Exchange,Cash,Conventional,FHA,USDA Loan,VA Loan
- Exclusions: Sellers Personal Property
- Ownership: Corporation/Trust
Estimated market value
$567,200
$539,000 - $596,000
$2,360/mo
Price history
| Date | Event | Price |
|---|---|---|
| 9/28/2026 | Price change | $575,000-1.7%$319/sqft |
Source:  REcolorado as distributed by MLS GRID #6743265 Report a problem REcolorado as distributed by MLS GRID #6743265 Report a problem | ||
| 9/23/2026 | Listed for sale | $585,000+86.1%$325/sqft |
Source: REcolorado as distributed by MLS GRID #6743265 Report a problem | ||
| 10/22/2025 | Sold | $314,300$175/sqft |
Source: Public Record Report a problem | ||
Public tax history
| Year | Property taxes | Tax assessment |
|---|---|---|
| 2025 | $2,762 +0.3% | $30,614 +5.8% |
| 2024 | $2,754 +13.8% | $28,943 |
| 2023 | $2,420 -1.5% | $28,943 +15.7% |
| 2022 | $2,456 +14.7% | $25,016 -2.8% |
| 2021 | $2,142 | $25,736 +14.1% |
| 2020 | $2,142 +1.2% | $22,555 |
| 2019 | $2,116 +13.7% | $22,555 +17.3% |
| 2018 | $1,861 | $19,232 |
| 2017 | $1,861 +24.7% | $19,232 +22% |
| 2016 | $1,492 | $15,759 |
| 2015 | $1,492 +20.7% | $15,759 +26.4% |
| 2014 | $1,236 +7.6% | $12,466 |
| 2013 | $1,149 +2.1% | $12,466 +0.9% |
| 2012 | $1,125 -2% | $12,356 |
| 2011 | $1,148 +3.7% | $12,356 -2.6% |
| 2010 | $1,107 -10.9% | $12,690 |
| 2009 | $1,241 +0.2% | $12,690 -10.6% |
| 2008 | $1,239 -4.3% | $14,190 |
| 2007 | $1,294 +0% | $14,190 -3.3% |
| 2006 | $1,294 -4.4% | $14,670 -2.1% |
| 2005 | $1,354 +9.4% | $14,990 |
| 2004 | $1,237 +11.8% | $14,990 |
| 2003 | $1,107 +1.5% | $14,990 +13.5% |
| 2002 | $1,091 +10.7% | $13,210 +21.8% |
| 2001 | $986 +0.2% | $10,850 |
| 2000 | $984 | $10,850 |
Find assessor info on the county website
Monthly payment
Est. payment
Payment breakdown
Explore the cost of this home by adjusting the details. Changes won't be saved.Climate risks
Neighborhood: 80033
Nearby schools
Schools provided by the listing agent
- Elementary: Prospect Valley
- Middle: Everitt
- High: Wheat Ridge
- District: Jefferson County R-1
Source: REcolorado as distributed by MLS GRID. This data may not be complete. We recommend contacting the local school district to confirm school assignments for this home.
Similar homes
- $619,0004 bd2 ba1.8k sqft8485 W 38th Avenue, Wheat Ridge, CO 80033For Sale

 MLS ID #9370533, Jennifer Kurpinsky, LIV Sotheby's International Realty. REcolorado as distributed by MLS GRID
 - $525,0003 bd2 ba1.3k sqft4472 Lee Street, Wheat Ridge, CO 80033For Sale
 MLS ID #4224394, Michael Anderson, RE/MAX Professionals. REcolorado as distributed by MLS GRID
 - $475,0003 bd2 ba1.5k sqft5125 Swadley St, Wheat Ridge, CO 80033For Sale
 MLS ID #1069254, Lisa Reich, RE/MAX Alliance-Olde Town. IRES as distributed by MLS GRID
 - $635,0004 bd2 ba1.5k sqft4530 Allison Street, Wheat Ridge, CO 80033For Sale
 MLS ID #3217289, Joy Wardroup, Milehimodern. REcolorado as distributed by MLS GRID
 - $580,0004 bd2 ba1.7k sqft5160 Simms Place, Wheat Ridge, CO 80033For SaleMLS ID #8794465, Clark Hutt, HomeSmart. REcolorado as distributed by MLS GRID
- $710,0004 bd2 ba2.4k sqft3895 Dudley Street, Wheat Ridge, CO 80033For SaleMLS ID #3778983, Christopher Nowakiwsky, RE/MAX Professionals. REcolorado as distributed by MLS GRID
- $469,9003 bd2 ba1.1k sqft4736 Estes Street, Wheat Ridge, CO 80033For SaleMLS ID #5532612, Brian Quarnstrom, The Golden Group. REcolorado as distributed by MLS GRID
- $675,0003 bd2 ba1.3k sqft11781 W 46th Avenue, Wheat Ridge, CO 80033For SaleMLS ID #1533801, Sherri L. Heronema, Heronema Homes, LLC. REcolorado as distributed by MLS GRID
- $517,4004 bd2 ba1.6k sqft4714 Carr Street, Wheat Ridge, CO 80033For SaleMLS ID #7363680, Kenneth Crounse, Brokers Guild Homes. REcolorado as distributed by MLS GRID
- $460,0002 bd2 ba1.3k sqft4373 Moore Street, Wheat Ridge, CO 80033For SaleMLS ID #7953205, Kathryn L Carlson, Homes and Lifestyles of CO. REcolorado as distributed by MLS GRID
- $565,0004 bd3 ba2.5k sqft3255 Yarrow Court, Wheat Ridge, CO 80033For SaleMLS ID #3102106, Kassidy Benson, Living Room Real Estate. REcolorado as distributed by MLS GRID
- $580,0003 bd4 ba1.9k sqft12381 W 51st Avenue, Wheat Ridge, CO 80033For SaleMLS ID #6813498, Suzy Pendergraft, RE/MAX Professionals. REcolorado as distributed by MLS GRID
- $640,0003 bd2 ba955 sqft4720 Robb Street, Wheat Ridge, CO 80033For SaleMLS ID #7818480, Andrea Osmond, Compass - Denver. REcolorado as distributed by MLS GRID
- $500,0003 bd2 ba1.6k sqft4660 Estes Street, Wheat Ridge, CO 80033For SaleMLS ID #8964122, Jennifer Steinert, Madison & Company Properties. REcolorado as distributed by MLS GRID
- $699,0004 bd2 ba2k sqft5440 Hoyt Drive, Arvada, CO 80002For SaleMLS ID #1625651, Andrew Darlington, Your Castle Real Estate Inc. REcolorado as distributed by MLS GRID
- $619,0005 bd3 ba1.7k sqft8793 W 46th Avenue, Wheat Ridge, CO 80033For SaleMLS ID #2328881, Peter Psotny, MB Colorado Home Sales Inc. REcolorado as distributed by MLS GRID
- $575,0004 bd4 ba2.2k sqft12304 W 51st Avenue, Wheat Ridge, CO 80033For SaleMLS ID #3241417, Ashley Cooley, Real Broker, LLC DBA Real. REcolorado as distributed by MLS GRID
- $535,0003 bd1 ba1.2k sqft5275 Dudley Street, Arvada, CO 80002For SaleMLS ID #6732798, Timothy Gannon, Enclusive Real Estate LLC. REcolorado as distributed by MLS GRID
- $416,0002 bd1 ba972 sqft10630 W 46th Avenue, Wheat Ridge, CO 80033For SaleMLS ID #6432371, Joey Cranford, RE/MAX Professionals. REcolorado as distributed by MLS GRID
- $645,0004 bd2 ba1.4k sqft5330 Johnson St, Arvada, CO 80002For SaleMLS ID #1068832, Benjamin Cole, Coldwell Banker Realty- Fort Collins. IRES as distributed by MLS GRID
