Discover the perfect blend of comfort, convenience, and community in this beautifully maintained end-unit townhome, nestled on a quiet street in the sought-after Village of Five Parks neighborhood. Step inside to sun-filled living spaces featuring elegant Hickory hardwood floors and stylish Silestone countertops, creating a warm and inviting atmosphere.
Enjoy the peace of mind that comes with recent upgrades: a modern gas stove, Bosch dishwasher, washer & dryer, a new water heater (2020), and freshly serviced AC and furnace. The exterior was just repainted this summer, and a transferable home warranty covers nearly everything—making your move-in truly worry-free.
The location is unbeatable! Walk to Haskin Park just a block away, or explore scenic walking paths connecting the five beautiful parks. Stroll less than half a mile to the Five Parks Village Center for coffee, dining, and shopping. Take your pup to the local vet, grab a bottle of wine, and unwind at the community pool or clubhouse. Families will love being close to Meiklejohn Elementary, one of Arvada’s top-rated schools.
Weekend adventures await with Standley Lake only a mile away, Freedom Street Social food hall, breweries and restaurants nearby, and the mountains and hiking trails just minutes from your door.
Quiet, convenient, and move-in ready—this home has it all. Schedule your showing today and experience the lifestyle you’ve been dreaming of!
For sale
Price cut: $10K (10/8)
$549,000
8359 Flora Street #B, Arvada, CO 80005
3beds
2,231sqft
Condominium
Built in 2006
-- sqft lot
$545,400 Zestimate®
$246/sqft
$484/mo HOA
What's special
- 32 days
- 436
- 34
Zillow last checked:
Listing updated:
Listed by:
Marco Randazzo 407-721-1569 marco.r@serhant.com,
Serhant Colorado LLC
Source: REcolorado as distributed by MLS GRID,MLS#: 9194353
Facts & features
Interior
Bedrooms & bathrooms
- Bedrooms: 3
- Bathrooms: 3
- Full bathrooms: 2
- 1/2 bathrooms: 1
- Main level bathrooms: 1
Bedroom
- Features: Primary Suite
- Level: Upper
Bedroom
- Level: Upper
Bedroom
- Level: Basement
Bathroom
- Level: Main
Bathroom
- Description: Master Bathroom, Features A Jetted Tub
- Features: En Suite Bathroom
- Level: Upper
Bathroom
- Features: En Suite Bathroom
- Level: Upper
Bonus room
- Level: Basement
Dining room
- Level: Main
Kitchen
- Level: Main
Laundry
- Level: Main
Living room
- Level: Main
Heating
- Forced Air
Cooling
- Central Air
Appliances
- Included: Dishwasher, Disposal, Microwave, Oven, Range, Refrigerator
Features
- Eat-in Kitchen, Five Piece Bath, Open Floorplan, Quartz Counters, Radon Mitigation System, Walk-In Closet(s), Wired for Data
- Flooring: Carpet, Tile, Wood
- Windows: Double Pane Windows, Window Coverings
- Basement: Bath/Stubbed,Finished,Full,Interior Entry,Sump Pump
- Number of fireplaces: 1
- Fireplace features: Gas, Gas Log, Living Room
- Common walls with other units/homes: End Unit
Interior area
- Total structure area: 2,231
- Total interior livable area: 2,231 sqft
- Finished area above ground: 1,482
- Finished area below ground: 674
Video & virtual tour
Property
Parking
- Total spaces: 2
- Parking features: Garage - Attached
- Attached garage spaces: 2
Features
- Levels: Two
- Stories: 2
- Entry location: Ground
- Patio & porch: Front Porch, Patio
Details
- Parcel number: 447702
- Special conditions: Standard
Construction
Type & style
- Home type: Condo
- Property subtype: Condominium
- Attached to another structure: Yes
Materials
- Frame, Stone, Wood Siding
- Foundation: Concrete Perimeter
- Roof: Composition
Condition
- Year built: 2006
Details
- Builder name: Village Homes
Utilities & green energy
- Electric: 110V
- Sewer: Public Sewer
- Water: Public
- Utilities for property: Electricity Connected, Natural Gas Connected
Community & HOA
Community
- Security: Smoke Detector(s)
- Subdivision: Triple Crown At Haskin Park
HOA
- Has HOA: Yes
- Amenities included: Clubhouse, Fitness Center, Pool
- Services included: Maintenance Grounds, Recycling, Sewer, Trash, Water
- HOA fee: $301 quarterly
- HOA name: Village of Five Parks - Associa
- HOA phone: 303-403-0377
- Second HOA fee: $384 monthly
- Second HOA name: Triple Crown - Hammersmith
- Second HOA phone: 303-980-0700
Location
- Region: Arvada
Financial & listing details
- Price per square foot: $246/sqft
- Tax assessed value: $583,194
- Annual tax amount: $4,893
- Date on market: 9/24/2026
- Listing terms: Cash,Conventional,VA Loan
- Exclusions: Sellers Personal Property And Staging Items.
- Ownership: Individual
- Electric utility on property: Yes
- Road surface type: Paved
Estimated market value
$545,400
$518,000 - $573,000
$3,680/mo
Price history
| Date | Event | Price |
|---|---|---|
| 10/8/2026 | Price change | $549,000-1.8%$246/sqft |
Source:  REcolorado as distributed by MLS GRID #9194353 Report a problem | ||
| 9/24/2026 | Listed for sale | $559,000+38%$251/sqft |
Source: REcolorado as distributed by MLS GRID #9194353 Report a problem | ||
| 5/30/2019 | Sold | $405,000$182/sqft |
Source: Public Record Report a problem | ||
| 5/4/2019 | Pending sale | $405,000$182/sqft |
Source: RE/MAX Alliance - Olde Town #2108458 Report a problem | ||
| 5/2/2019 | Listed for sale | $405,000+68.8%$182/sqft |
Source: RE/MAX Alliance #2108458 Report a problem | ||
| 1/14/2013 | Sold | $240,000+2.1%$108/sqft |
Source: Public Record Report a problem | ||
| 10/24/2012 | Price change | $235,000-4.1%$105/sqft |
Source: McKendry Real Estate #1138722 Report a problem | ||
| 10/5/2012 | Price change | $245,000-1.8%$110/sqft |
Source: McKendry Real Estate #1138722 Report a problem | ||
| 9/26/2012 | Price change | $249,500-1.4%$112/sqft |
Source: McKendry Real Estate #1138722 Report a problem | ||
| 8/8/2012 | Listed for sale | $253,000+12.4%$113/sqft |
Source: McKendry Real Estate #1138722 Report a problem | ||
| 5/20/2009 | Sold | $225,000-2.5%$101/sqft |
Source: Public Record Report a problem | ||
| 5/2/2005 | Sold | $230,855$103/sqft |
Source: Public Record Report a problem | ||
Public tax history
| Year | Property taxes | Tax assessment |
|---|---|---|
| 2025 | $4,309 -10.9% | $36,450 +9.1% |
| 2024 | $4,836 +16.9% | $33,406 |
| 2023 | $4,137 +6.6% | $33,406 +6.9% |
| 2022 | $3,881 +9.1% | $31,240 -2.8% |
| 2021 | $3,557 | $32,139 +10.7% |
| 2020 | $3,557 +0.2% | $29,035 |
| 2019 | $3,548 +11% | $29,035 +17.1% |
| 2018 | $3,196 | $24,794 |
| 2017 | $3,196 +12.2% | $24,794 +11.6% |
| 2016 | $2,850 | $22,217 |
| 2015 | $2,850 +15.2% | $22,217 +23.3% |
| 2014 | $2,473 +3.8% | $18,022 |
| 2013 | $2,382 +1.5% | $18,022 +7% |
| 2012 | $2,347 -6.2% | $16,844 |
| 2011 | $2,503 +4% | $16,844 -6.7% |
| 2010 | $2,408 -5.1% | $18,050 |
| 2009 | $2,536 +0% | $18,050 -4.9% |
| 2008 | $2,536 +14% | $18,990 |
| 2007 | $2,224 +1243.2% | $18,990 +14.8% |
| 2006 | $166 | $16,540 |
Find assessor info on the county website
Monthly payment
Est. payment
Payment breakdown
Explore the cost of this home by adjusting the details. Changes won't be saved.Climate risks
Neighborhood: Five Parks
Nearby schools
Schools provided by the listing agent
- Elementary: Meiklejohn
- Middle: Wayne Carle
- High: Ralston Valley
- District: Jefferson County R-1
Source: REcolorado as distributed by MLS GRID. This data may not be complete. We recommend contacting the local school district to confirm school assignments for this home.


Similar homes
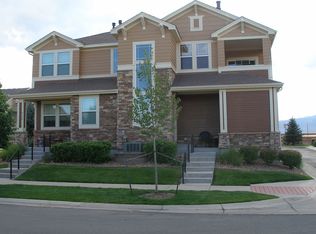
- $545,0002 bd3 ba2.2k sqft14170 W 83rd Place #B, Arvada, CO 80005For Sale
 MLS ID #2868373, Wendy Gable, HomeSmart. REcolorado as distributed by MLS GRID
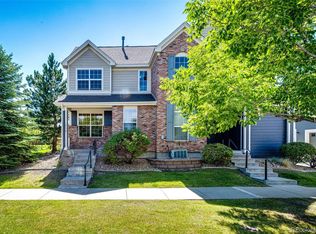
- $565,0003 bd3 ba2.1k sqft8365 Holman Street #A, Arvada, CO 80005For Sale
 MLS ID #7207781, Lydia Creasey, RE/MAX Alliance - Olde Town. REcolorado as distributed by MLS GRID
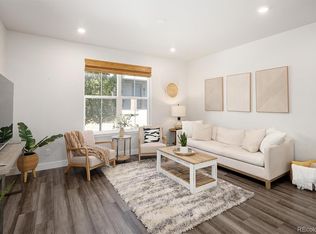
- $599,9003 bd3 ba3k sqft13987 W 84th Cir, Arvada, CO 80005For Sale

 MLS ID #1068552, Kimberly Thompson, milehimodern - Boulder. IRES as distributed by MLS GRID
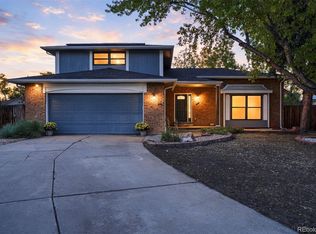
- $599,0003 bd3 ba2.3k sqft6868 Vivian Street, Arvada, CO 80004For Sale
 MLS ID #9147368, Cyndy Gartner, eXp Realty, LLC. REcolorado as distributed by MLS GRID
- $650,0003 bd3 ba1.9k sqft13405 W 82nd Avenue, Arvada, CO 80005For SaleMLS ID #6555810, Tanya Freed, LUX Real Estate Company ERA Powered. REcolorado as distributed by MLS GRID
- $635,0003 bd3 ba2.9k sqft8374 Holman Street #A, Arvada, CO 80005For SaleMLS ID #3103812, EmpowerHome Team Colorado, Keller Williams Realty Northern Colorado. REcolorado as distributed by MLS GRID
- $559,0004 bd3 ba2k sqft7181 Van Gordon Street, Arvada, CO 80004For SaleMLS ID #3210046, Dallas Hidalgo, Ohana Style Realty. REcolorado as distributed by MLS GRID
- $469,9992 bd2 ba1.2k sqft14227 W 84th Circle #C, Arvada, CO 80005For SaleMLS ID #5022155, Trelora Realty Team, Trelora Realty, Inc.. REcolorado as distributed by MLS GRID
- $635,0003 bd3 ba2.9k sqft8314 Holman St #A, Arvada, CO 80005For SaleMLS ID #1064187, Carrie Hill, Rocky Mountain RE Inc. IRES as distributed by MLS GRID
- $609,8003 bd3 ba2.6k sqft11390 W 84th Place, Arvada, CO 80005For SaleMLS ID #8031214, Jason M. Halliday, RE/MAX Northwest Inc. REcolorado as distributed by MLS GRID
- $549,0003 bd2 ba2k sqft7160 Van Gordon Street, Arvada, CO 80004For SaleMLS ID #1610435, Tara Jones, Opendoor Brokerage LLC. REcolorado as distributed by MLS GRID
- $750,0003 bd4 ba3.1k sqft8439 Devinney Court, Arvada, CO 80005For SaleMLS ID #2424262, Robyn Phipps, Compass - Denver. REcolorado as distributed by MLS GRID
- $640,0003 bd3 ba1.5k sqft8512 Union Circle, Arvada, CO 80005For SaleMLS ID #8343315, Aunika Skogen, West and Main Homes Inc. REcolorado as distributed by MLS GRID
- $699,0004 bd3 ba2.3k sqft9145 Ellis Way, Arvada, CO 80005For SaleMLS ID #2986924, Katie Kessler, Keller Williams Avenues Realty. REcolorado as distributed by MLS GRID
- $625,0002 bd3 ba2.9k sqft16535 W 85th Ln #B, Arvada, CO 80007For SaleMLS ID #1071086, Amanda D. Dowell, Modern Design Realty Group LLC. IRES as distributed by MLS GRID
- $477,5003 bd3 ba2.2k sqft8452 Robb Circle #G, Arvada, CO 80005For SaleMLS ID #1517400, Motif Shelton, Redfin Corporation. REcolorado as distributed by MLS GRID
- $785,0003 bd3 ba3k sqft8350 Gardenia Street, Arvada, CO 80005For SaleMLS ID #4642096, Daniel Thompson, Real Broker, LLC DBA Real. REcolorado as distributed by MLS GRID
- $675,0004 bd3 ba2k sqft8504 Zang Court, Arvada, CO 80005For SaleMLS ID #5255753, Home Story Team, Redfin Corporation. REcolorado as distributed by MLS GRID
- $635,0004 bd4 ba2.6k sqft8530 Swadley Court, Arvada, CO 80005For SaleMLS ID #6721606, Ann Wymore, Navigate Realty. REcolorado as distributed by MLS GRID
- $740,0003 bd3 ba3.3k sqft8441 Urban Court, Arvada, CO 80005For SaleMLS ID #5960335, Kathryn B Bancroft, MB Bancroft Pro. REcolorado as distributed by MLS GRID
