CALL ME DIRECTLY TO DISCUSS PRICING AND SPECIAL BUYER INCENTIVES! There may be additional opportunities and creative financing options available to help make this home even more affordable!
SELLER OFFERING A 2-1 INTEREST RATE BUYDOWN! Imagine enjoying significantly lower mortgage payments during your first two years of homeownership! With this special incentive, your mortgage interest rate could be reduced by 2% the first year and 1% the second year before returning to your original fixed rate in year three. For example, assuming a 7.5% mortgage rate, you could enjoy an effective rate of just 5.5% the first year and 6.5% the second year! This gives you two years of reduced monthly payments while you settle into your new home. A fantastic opportunity to save thousands during your first two years! Offer subject to lender approval, loan program requirements, and negotiated seller concessions.
Beautifully remodeled standalone home featuring 3 bedrooms, 3 bathrooms, and an attached 2-car garage. The spacious primary bedroom is conveniently located on the main floor, with two additional bedrooms upstairs. A full unfinished basement provides excellent potential for additional living space or storage. Three separate sliding glass doors offer easy access to the backyard and bring in an abundance of beautiful natural light throughout the home.
For sale
Price cut: $100 (10/19)
$609,800
11390 W 84th Place, Arvada, CO 80005
3beds
2,697sqft
Single Family Residence
Built in 1987
4,879 Square Feet Lot
$-- Zestimate®
$226/sqft
$304/mo HOA
What's special
- 40 days
- 579
- 41
Zillow last checked:
Listing updated:
Listed by:
Jason M. Halliday 303-931-2766 JasonMHalliday@gmail.com,
RE/MAX Northwest Inc
Source: REcolorado as distributed by MLS GRID,MLS#: 8031214
Facts & features
Interior
Bedrooms & bathrooms
- Bedrooms: 3
- Bathrooms: 3
- Full bathrooms: 2
- 1/2 bathrooms: 1
- Main level bathrooms: 2
- Main level bedrooms: 1
Bedroom
- Features: Primary Suite
- Level: Main
Bedroom
- Level: Upper
Bedroom
- Level: Upper
Bathroom
- Features: Primary Suite
- Level: Main
Bathroom
- Level: Main
Bathroom
- Level: Upper
Heating
- Forced Air
Cooling
- Central Air
Features
- Basement: Full,Unfinished
Interior area
- Total structure area: 2,697
- Total interior livable area: 2,697 sqft
- Finished area above ground: 1,547
- Finished area below ground: 0
Property
Parking
- Total spaces: 2
- Parking features: Garage - Attached
- Attached garage spaces: 2
Features
- Levels: Two
- Stories: 2
Lot
- Size: 4,879 Square Feet
Details
- Parcel number: 187397
- Special conditions: Standard
Construction
Type & style
- Home type: SingleFamily
- Property subtype: Single Family Residence
Materials
- Frame
- Roof: Spanish Tile
Condition
- Year built: 1987
Utilities & green energy
- Sewer: Public Sewer
Community & HOA
Community
- Subdivision: Villages Of San Marino
HOA
- Has HOA: Yes
- Amenities included: Pool
- Services included: Reserve Fund, Maintenance Grounds, Recycling, Road Maintenance, Snow Removal, Trash
- HOA fee: $304 monthly
- HOA name: Villages of San Marino c/o Advance HOA
- HOA phone: 303-482-2213
Location
- Region: Arvada
Financial & listing details
- Price per square foot: $226/sqft
- Tax assessed value: $562,789
- Annual tax amount: $3,627
- Date on market: 9/12/2026
- Listing terms: Cash,Conventional,FHA,VA Loan
- Exclusions: None
- Ownership: Corporation/Trust
Estimated market value
Not available
Estimated sales range
Not available
Not available
Price history
| Date | Event | Price |
|---|---|---|
| 10/19/2026 | Price change | $609,8000%$226/sqft |
Source:  REcolorado as distributed by MLS GRID #8031214 Report a problem | ||
| 9/29/2026 | Price change | $609,900-3.2%$226/sqft |
Source: REcolorado as distributed by MLS GRID #8031214 Report a problem | ||
| 9/12/2026 | Listed for sale | $629,900+152%$234/sqft |
Source: REcolorado as distributed by MLS GRID #8031214 Report a problem | ||
| 6/29/2005 | Sold | $250,000$93/sqft |
Source: Public Record Report a problem | ||
Public tax history
| Year | Property taxes | Tax assessment |
|---|---|---|
| 2025 | $2,356 -0.1% | $35,174 +13.4% |
| 2024 | $2,359 -4.3% | $31,021 |
| 2023 | $2,466 -1.6% | $31,021 -3.5% |
| 2022 | $2,507 +8.8% | $32,131 -2.8% |
| 2021 | $2,304 | $33,056 +6.5% |
| 2020 | $2,304 +1.4% | $31,025 |
| 2019 | $2,273 +13.8% | $31,025 +12.4% |
| 2018 | $1,997 | $27,599 |
| 2017 | $1,997 -18.8% | $27,599 +8% |
| 2016 | $2,460 0% | $25,560 |
| 2015 | $2,461 +12.4% | $25,560 +18.2% |
| 2014 | $2,189 +11.3% | $21,619 |
| 2013 | $1,967 +2.1% | $21,619 +10.2% |
| 2012 | $1,926 -8.3% | $19,613 |
| 2011 | $2,100 +5.7% | $19,613 -8.9% |
| 2010 | $1,986 -0.4% | $21,520 |
| 2009 | $1,994 +0% | $21,520 -0.2% |
| 2008 | $1,994 +3.5% | $21,570 |
| 2007 | $1,926 +1% | $21,570 +4.5% |
| 2006 | $1,907 -6.8% | $20,640 -6.8% |
| 2005 | $2,045 +9.3% | $22,150 |
| 2004 | $1,872 -13.1% | $22,150 |
| 2003 | $2,154 -15.8% | $22,150 -3.6% |
| 2002 | $2,557 +11.6% | $22,970 +21.8% |
| 2001 | $2,292 -0.8% | $18,860 |
| 2000 | $2,309 | $18,860 |
Find assessor info on the county website
Monthly payment
Est. payment
Payment breakdown
Explore the cost of this home by adjusting the details. Changes won't be saved.Climate risks
Neighborhood: Lakecrest Cape
Nearby schools
Schools provided by the listing agent
- Elementary: Sierra
- Middle: Oberon
- High: Ralston Valley
- District: Jefferson County R-1
Source: REcolorado as distributed by MLS GRID. This data may not be complete. We recommend contacting the local school district to confirm school assignments for this home.
Similar homes
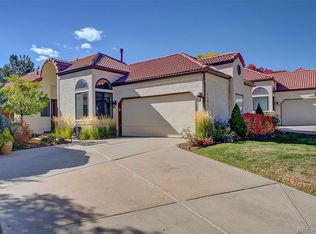
- $598,0004 bd4 ba2.5k sqft8276 Jellison Court, Arvada, CO 80005For Sale

 MLS ID #3687292, Peter Gee, RE/MAX Alliance. REcolorado as distributed by MLS GRID
- $477,5003 bd3 ba2.2k sqft8452 Robb Circle #G, Arvada, CO 80005For Sale
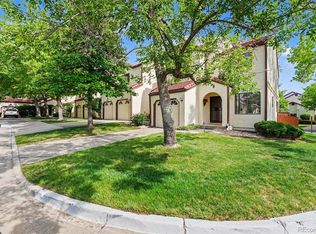 MLS ID #1517400, Motif Shelton, Redfin Corporation. REcolorado as distributed by MLS GRID
- $640,0006 bd3 ba2.4k sqft12665 W 67th Place, Arvada, CO 80004For Sale
 MLS ID #4953501, Wendy Gable, HomeSmart. REcolorado as distributed by MLS GRID
- $638,5004 bd3 ba2k sqft8330 Chase Drive, Arvada, CO 80003For Sale
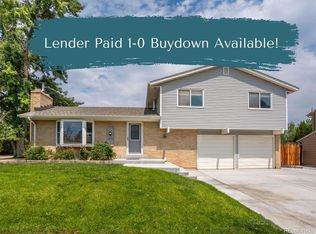 MLS ID #7334944, Maggie Fast, Nookhaven Homes. REcolorado as distributed by MLS GRID
- $599,9004 bd2 ba1.8k sqft7510 Newland Street, Arvada, CO 80003For SaleMLS ID #3381874, Jean Theobald, RE/MAX Professionals. REcolorado as distributed by MLS GRID
- $585,0004 bd2 ba1.9k sqft11854 W 65th Place, Arvada, CO 80004For SaleMLS ID #6136836, Yvonne Faraci, Compass - Denver. REcolorado as distributed by MLS GRID
- $600,0003 bd3 ba2.4k sqft11212 Winona Court, Westminster, CO 80031For SaleMLS ID #8947104, Ann Wymore, Navigate Realty. REcolorado as distributed by MLS GRID
- $612,0003 bd3 ba2.5k sqft12545 Dale Court, Broomfield, CO 80020For SaleMLS ID #6725672, Jamie Ohmer, Keller Williams Preferred Realty. REcolorado as distributed by MLS GRID
- $575,0004 bd3 ba2.3k sqft7064 Yates Street, Westminster, CO 80030For SaleMLS ID #8307082, Dawn Conzelman, eXp Realty, LLC. REcolorado as distributed by MLS GRID
- $635,0005 bd4 ba2.1k sqft3740 W 95th Avenue, Westminster, CO 80031For SaleMLS ID #1853863, Alex Gutierrez, Megastar Realty. REcolorado as distributed by MLS GRID
- $600,0004 bd4 ba2.8k sqft170 Willow Place S, Broomfield, CO 80020For SaleMLS ID #2717066, Adam Hochevar, Milehimodern. REcolorado as distributed by MLS GRID
- $515,0003 bd3 ba2.1k sqft6152 Perry Street, Arvada, CO 80003For SaleMLS ID #6479356, Hope Rapp, LoKation. REcolorado as distributed by MLS GRID
- $648,0004 bd4 ba2.2k sqft2445 W 111th Court, Denver, CO 80234For SaleMLS ID #5064734, Rachel Kennedy, The Kennedy Home Group. REcolorado as distributed by MLS GRID
- $645,0004 bd3 ba2.5k sqft2522 W 108th Place, Denver, CO 80234For SaleMLS ID #5772493, Chase Arnold, LIV Sotheby's International Realty. REcolorado as distributed by MLS GRID
- $495,0003 bd2 ba2.1k sqft5892 W 75th Place, Arvada, CO 80003For SaleMLS ID #7996197, Kathleen Worley, Alpha Dimension Properties Inc. REcolorado as distributed by MLS GRID
- $635,0003 bd3 ba1.8k sqft3777 Shefield Drive, Broomfield, CO 80020For SaleMLS ID #2951524, Susanne Reh, Rocky Mountain Commercial Associates, LLC. REcolorado as distributed by MLS GRID
- $595,0004 bd3 ba2.5k sqft155 Kattell Street, Erie, CO 80516For SaleMLS ID #8989753, Jared Faris, Elevate BNB Management. REcolorado as distributed by MLS GRID
- $675,0005 bd3 ba2.5k sqft11046 Livingston Drive, Denver, CO 80234For SaleMLS ID #3625703, Citlali Sanchez, Home Real Estate. REcolorado as distributed by MLS GRID
- $599,0003 bd3 ba2.5k sqft5339 S Cody Street, Littleton, CO 80123For SaleMLS ID #7242222, Lori Perry, eXp Realty, LLC. REcolorado as distributed by MLS GRID
- $579,0003 bd3 ba2.2k sqft9357 W Brittany Avenue, Littleton, CO 80123For SaleMLS ID #8863614, Ross Vigliotti, HQ Homes. REcolorado as distributed by MLS GRID
