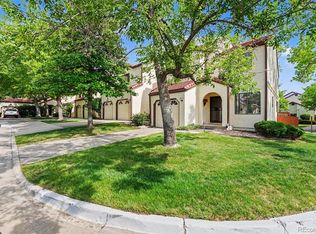
Welcome to this light-filled home in the heart of Arvada, where soaring ceilings and an open floorplan create a warm, inviting atmosphere. At the heart of the home is a fully remodeled chef’s kitchen with quartz countertops, chic tiled backsplash, upgraded drawers, stainless steel appliances, pullout pantry shelving, spice pullout, and a rolling prep island. Designed with both form and function in mind, this kitchen is a dream for anyone who loves to cook, entertain, or simply enjoy a well-appointed space. From here, step out to your private fenced yard and deck, framed by mature trees for added privacy, the perfect spot for morning coffee or evening cocktails. The living room features hardwood floors, a dramatic wood-burning fireplace, and abundant natural light, making it the perfect place to gather with family or friends. The main floor primary suite offers a ceiling fan and a spa-like en-suite with porcelain tile floors, double vanity, tiled shower with niche, and private water closet. A second bedroom and beautifully finished full bath with tiled surround provide comfort for family or guests. The finished basement, with an egress window, closet area, and a plumbing rough-in for a third bathroom, adds flexibility for a third bedroom, media room, gym, or hobby space. Washer and dryer are included for convenience. Additional upgrades bring peace of mind: new carpet, fresh paint, newer windows, and a fully insulated garage door. Recent community updates include a new roof (2024), exterior paint (2022), pool refinishing and equipment (2023), fence repairs and paint (2025), and street repaving (2025). Best of all, special assessments have already been fully paid by the sellers. This small, welcoming community is just steps from Standley Lake, Michael Northey Park, and the Dry Creek Trail, perfect for outdoor adventures. Friendly neighbors, thoughtful updates, and a quiet setting make this condo a truly inviting place to call home.
Sold for $480,000
$480,000
8452 Robb Circle #C, Arvada, CO 80005
3beds
2,067sqft
Condominium
Built in 1987
-- sqft lot
$470,700 Zestimate®
$232/sqft
$3,305 Estimated rent
Home value
$470,700
$442,000 - $504,000
$3,305/mo
Zestimate® history
Owner options
List your home for rent
$3,305/mo
Rent Zestimate®
Find your next renter with Zillow Rental Manager. Plus, with online applications, you can quickly screen prospective tenants – for free.
$3,305/mo
Rent Zestimate®
Refinance and save
$3,270/mo
Est. payment
Refinancing to a lower rate could help reduce your monthly payments and save thousands over the life of the loan.
$3,270/mo
Est. payment
Explore your selling options
Work with a Zillow partner agent
Leverage their expertise and Zillow's premium Showcase listings to get your home seen by more buyers.
Get startedList with your own agent
Get your home in front of millions of buyers by listing it on Zillow.
Learn how to do itSell it yourself
Take full control of how buyers see your home on Zillow by listing For Sale by Owner (FSBO).
List your homeWhat's special
Zillow last checked:
Listing updated:
Listed by:
Motif Shelton 303-918-0555 motif.shelton@redfin.com,
Redfin Corporation
Bought with:
Kenya Mitchell, 100109145
Keller Williams Trilogy
Source: REcolorado as distributed by MLS GRID,MLS#: 8048201
Facts & features
Interior
Bedrooms & bathrooms
- Bedrooms: 3
- Bathrooms: 2
- Full bathrooms: 1
- 3/4 bathrooms: 1
- Main level bathrooms: 2
- Main level bedrooms: 2
Bedroom
- Description: Carpet, Ceiling Fan, En-Suite Bathroom
- Features: Primary Suite
- Level: Main
- Area: 156 Square Feet
- Dimensions: 12 x 13
Bedroom
- Description: Carpet, Ceiling Fan
- Level: Main
- Area: 156 Square Feet
- Dimensions: 12 x 13
Bedroom
- Description: Egress Window, Closet, Carpet
- Level: Basement
Bathroom
- Description: Double Vanity, Quartz Countertop, Porcelain Tiled Floor, Tiled Shower With Niche, Private Water Closet
- Features: En Suite Bathroom
- Level: Main
- Area: 72 Square Feet
- Dimensions: 8 x 9
Bathroom
- Description: Solid Surface Vanity, Porcelain Tile Floor, Tiled Shower/Tub Combo With Niche
- Level: Main
- Area: 40 Square Feet
- Dimensions: 5 x 8
Dining room
- Description: Wood Flooring
- Level: Main
- Area: 99 Square Feet
- Dimensions: 9 x 11
Kitchen
- Description: Wood Flooring, Quartz Countertops, Stainless Steel Appliances, Tiled Backsplash, Pullout Pantry Shelving, Leads To Private Deck
- Level: Main
- Area: 120 Square Feet
- Dimensions: 10 x 12
Living room
- Description: Wood Flooring, Cathedral Ceiling, Wood Burning Fireplace, Ceiling Fan
- Level: Main
- Area: 192 Square Feet
- Dimensions: 12 x 16
Heating
- Forced Air, Natural Gas
Cooling
- Central Air
Appliances
- Included: Convection Oven, Dishwasher, Disposal, Dryer, Freezer, Gas Water Heater, Microwave, Range, Refrigerator, Self Cleaning Oven, Washer
- Laundry: In Unit, Laundry Closet
Features
- Ceiling Fan(s), High Ceilings, Open Floorplan, Pantry, Quartz Counters, Smart Thermostat, Smoke Free, Solid Surface Counters, Vaulted Ceiling(s), Walk-In Closet(s)
- Flooring: Carpet, Tile, Wood
- Windows: Double Pane Windows, Storm Window(s)
- Basement: Bath/Stubbed,Crawl Space,Daylight,Full,Partial,Sump Pump
- Number of fireplaces: 1
- Fireplace features: Living Room, Wood Burning
- Common walls with other units/homes: 2+ Common Walls
Interior area
- Total structure area: 2,067
- Total interior livable area: 2,067 sqft
- Finished area above ground: 1,003
- Finished area below ground: 532
Property
Parking
- Total spaces: 2
- Parking features: Asphalt, Concrete, Dry Walled, Guest, Insulated Garage, Storage
- Attached garage spaces: 1
- Details: Off Street Spaces: 1
Features
- Levels: One
- Stories: 1
- Patio & porch: Deck
- Exterior features: Balcony, Barbecue, Garden, Gas Grill, Lighting, Private Yard, Rain Gutters
- Pool features: Outdoor Pool
- Has spa: Yes
- Spa features: Spa/Hot Tub
- Fencing: Partial
Lot
- Features: Cul-De-Sac
Details
- Parcel number: 404334
- Special conditions: Standard
Construction
Type & style
- Home type: Condo
- Property subtype: Condominium
- Attached to another structure: Yes
Materials
- Stucco
- Roof: Spanish Tile
Condition
- Year built: 1987
Utilities & green energy
- Electric: 110V, 220 Volts
- Sewer: Public Sewer
- Water: Public
- Utilities for property: Cable Available, Electricity Connected, Natural Gas Available, Natural Gas Connected, Phone Available
Community & HOA
Community
- Security: Carbon Monoxide Detector(s)
- Subdivision: Villages Of San Marino
HOA
- Has HOA: Yes
- Amenities included: Clubhouse, Parking, Pool, Spa/Hot Tub
- Services included: Reserve Fund, Electricity, Gas, Insurance, Irrigation, Maintenance Grounds, Maintenance Structure, Recycling, Road Maintenance, Snow Removal, Trash, Water
- HOA fee: $270 monthly
- HOA name: Villas of San Marino
- HOA phone: 303-530-0700
- Second HOA fee: $304 monthly
- Second HOA name: Villages of San Marino (Master)
- Second HOA phone: 303-482-2213
Location
- Region: Arvada
Financial & listing details
- Price per square foot: $232/sqft
- Tax assessed value: $464,733
- Annual tax amount: $2,312
- Date on market: 10/5/2025
- Listing terms: Cash,Conventional,FHA,VA Loan
- Exclusions: Seller's Personal Property.
- Ownership: Individual
- Electric utility on property: Yes
- Road surface type: Paved
Price history
| Date | Event | Price |
|---|---|---|
| 12/16/2025 | Sold | $480,000-3.2%$232/sqft |
Source:  REcolorado as distributed by MLS GRID #8048201 Report a problem REcolorado as distributed by MLS GRID #8048201 Report a problem | ||
| 11/8/2025 | Pending sale | $495,900$240/sqft |
Source: REcolorado as distributed by MLS GRID #8048201 Report a problem | ||
| 10/5/2025 | Listed for sale | $495,900+134.6%$240/sqft |
Source: REcolorado as distributed by MLS GRID #8048201 Report a problem | ||
| 7/14/2014 | Sold | $211,400+0.7%$102/sqft |
Source: Public Record Report a problem | ||
| 5/17/2014 | Listed for sale | $209,900$102/sqft |
Source: Metrowest Real Estate Report a problem | ||
Public tax history
| Year | Property taxes | Tax assessment |
|---|---|---|
| 2025 | $2,312 -0.1% | $29,046 +21.7% |
| 2024 | $2,316 +15.5% | $23,872 |
| 2023 | $2,005 -1.6% | $23,872 +16.6% |
| 2022 | $2,038 -4.7% | $20,472 -2.8% |
| 2021 | $2,139 | $21,061 -5% |
| 2020 | $2,139 +1.4% | $22,168 |
| 2019 | $2,110 +21.4% | $22,168 +24.9% |
| 2018 | $1,738 | $17,748 |
| 2017 | $1,738 +11.3% | $17,748 +9.5% |
| 2016 | $1,561 +100% | $16,215 |
| 2015 | $781 +21.8% | $16,215 +28.1% |
| 2014 | $641 -8.6% | $12,657 |
| 2013 | $701 -48.9% | $12,657 -9.5% |
| 2012 | $1,373 +12.8% | $13,978 |
| 2011 | $1,217 +5.7% | $13,978 +12% |
| 2010 | $1,151 +63.7% | $12,480 |
| 2009 | $703 +0% | $12,480 -18% |
| 2008 | $703 +1.3% | $15,220 |
| 2007 | $694 -49.5% | $15,220 +2.4% |
| 2006 | $1,374 +11.5% | $14,870 +11.4% |
| 2005 | $1,233 +9.3% | $13,350 |
| 2004 | $1,128 -19.7% | $13,350 |
| 2003 | $1,406 -8% | $13,350 -2.8% |
| 2002 | $1,529 +1.5% | $13,730 +10.8% |
| 2001 | $1,505 -0.8% | $12,390 |
| 2000 | $1,517 | $12,390 |
Find assessor info on the county website
Neighborhood: Lakecrest Cape
Nearby homes
- $477,5003 bd3 ba2.2k sqft8452 Robb Cir UNIT G, Arvada, CO 80005For Sale
- $404,2002 bd2 ba1.2k sqft8452 Robb Cir UNIT A, Arvada, CO 80005Off Market
- $383,2002 bd2 ba1k sqft8452 Robb Cir UNIT B, Arvada, CO 80005Off Market
- $364,2002 bd2 ba1k sqft8452 Robb Cir UNIT D, Arvada, CO 80005Off Market
- $385,6002 bd2 ba1k sqft8452 Robb Cir UNIT E, Arvada, CO 80005Off Market
- $355,8002 bd2 ba1k sqft8452 Robb Cir UNIT F, Arvada, CO 80005Off Market
- $---- bd-- ba-- sqft8475 Queen St, Arvada, CO 80005Off Market
- $---- bd-- ba-- sqft8456 Robb Cir, Arvada, CO 80005Off Market
Nearby schools
GreatSchools rating
- 9/10Sierra Elementary SchoolGrades: PK-5Distance: 1 mi
- 6/10Oberon Junior High SchoolGrades: 6-8Distance: 1.6 mi
- 10/10Ralston Valley High SchoolGrades: 9-12Distance: 1.4 mi
Schools provided by the listing agent
- Elementary: Sierra
- Middle: Oberon
- High: Ralston Valley
- District: Jefferson County R-1
Source: REcolorado as distributed by MLS GRID. This data may not be complete. We recommend contacting the local school district to confirm school assignments for this home.
Get a cash offer in 3 minutes
Find out how much your home could sell for in as little as 3 minutes with a no-obligation cash offer.
Estimated market value
$470,700
Get a cash offer in 3 minutes
Find out how much your home could sell for in as little as 3 minutes with a no-obligation cash offer.
Estimated market value
$470,700
- Colorado
- Jefferson County
- Arvada
- 80005
- Lakecrest Cape
- 8452 Robb Circle Unit C
