Skip main navigation
Sold for $601,000
  • $601,000

    11410 W 84th Place, Arvada, CO 80005

    3beds
    2,424sqft
    Single Family Residence
    Built in 1987
    4,791 Square Feet Lot
    $605,300 Zestimate®
    $248/sqft
    $3,639 Estimated rent

    Home value

    $605,300

    $575,000 - $636,000

    $3,639/mo

    Zestimate® history
    Loading
    Loading...

    Owner options

    List your home for rent

    $3,639/mo

    Rent Zestimate®

    Find your next renter with Zillow Rental Manager. Plus, with online applications, you can quickly screen prospective tenants – for free.

    Learn more

    $3,639/mo

    Rent Zestimate®

    Refinance and save

    $3,785/mo

    Est. payment

    Refinancing to a lower rate could help reduce your monthly payments and save thousands over the life of the loan.

    See today's rates

    $3,785/mo

    Est. payment

    Explore your selling options

    Work with a Zillow partner agent

    Leverage their expertise and Zillow's premium Showcase listings to get your home seen by more buyers.

    Get started

    List with your own agent

    Get your home in front of millions of buyers by listing it on Zillow.

    Learn how to do it

    Sell it yourself

    Take full control of how buyers see your home on Zillow by listing For Sale by Owner (FSBO).

    List your home

    What's special

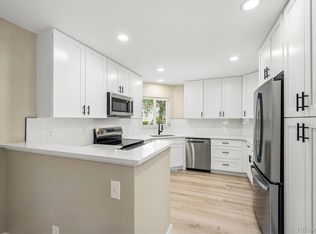
    Welcome to your new home in the Villages of San Marino in Arvada! Patio home feel, with front yard fully maintained by the HOA, including the sprinkler, plus a low-maintenance backyard with irrigation! It has great curb appeal. Once inside, you will see the beautiful new white oak hardwood floors throughout the main level. Great for entertaining, the main floor is open concept: living room with vaulted ceilings, dining room and beautifully remodeled kitchen. The kitchen has quartz countertops, glass tile backsplash, stainless steel appliances, lighted cabinets, soft close drawers and a stunning range hood. On the main floor, there’s a primary suite, which includes a 5-piece updated bathroom with quartz countertop, a beautifully tiled shower, a soaking tub and new flooring. The primary bedroom is large, has additional space for a home office, a walk-in closet and a 2nd closet for plenty of storage. There is a 2nd bedroom and unique spanish-style hallway bathroom on the main floor also. Head outside through the sliding glass door in the living room to the patio. There’s a fully fenced private backyard, stone pavers on a large covered patio with multiple areas for entertaining, attractive low-maintenance landscaping and raised garden beds. Once back inside, head into the basement. There is a space made into a workout area, a laundry room with washer and dryer, staying with the home and a convenient utility sink. There is also a 3rd conforming bedroom with a large walk-in closet, a hallway bathroom with a jetted tub, a large multi-purpose family room and extra storage areas. This home has newer windows, new furnace and water heater installed in 2022 and a radon system. There is a community pool, and the home is within walking distance of Standley Lake and its trails, the Little Dry Creek Trail, Michael Northey Park, Excel Elementary School (K-8) and close to shopping, restaurants and more. You definitely will not want to miss out on this amazing home!

    Zillow last checked:

    Listing updated:

    Listed by:

    Mary Smith 720-819-4373 mary@yourtkhomes.com,

    Keller Williams Avenues Realty,

    Trevor Kohlhepp 720-341-7466,

    Keller Williams Avenues Realty

    Bought with:

    Victor Pereira, 100085829

    SettleWell Realty LLC

    Source: REcolorado as distributed by MLS GRID,MLS#: 4770349MLS Logo

    Facts & features

    Interior

    Bedrooms & bathrooms
    • Bedrooms: 3
    • Bathrooms: 3
    • Full bathrooms: 3
    • Main level bathrooms: 2
    • Main level bedrooms: 2
    Primary bedroom
    • Level: Main
    Bedroom
    • Level: Main
    Bedroom
    • Description: Conforming Bedroom
    • Level: Basement
    Primary bathroom
    • Description: 5-Piece
    • Level: Main
    Bathroom
    • Description: Hallway Bathroom
    • Level: Main
    Bathroom
    • Level: Basement
    Dining room
    • Level: Main
    Exercise room
    • Description: Bonus Space, Exercise, Office, Playroom, Etc
    • Level: Basement
    Family room
    • Description: Large, Multipurpose
    • Level: Basement
    Kitchen
    • Level: Main
    Laundry
    • Level: Basement
    Living room
    • Level: Main
    Heating
    • Forced Air
    Cooling
    • Central Air
    Appliances
    • Included: Dishwasher, Disposal, Dryer, Microwave, Oven, Range, Range Hood, Refrigerator, Washer
    • Laundry: In Unit
    Features
    • Ceiling Fan(s), Entrance Foyer, Five Piece Bath, Open Floorplan, Primary Suite, Quartz Counters, Radon Mitigation System, Vaulted Ceiling(s), Walk-In Closet(s)
    • Flooring: Carpet, Laminate, Tile, Wood
    • Windows: Double Pane Windows, Skylight(s), Window Coverings
    • Basement: Finished,Full
    • Number of fireplaces: 1
    • Fireplace features: Gas, Living Room
    • Common walls with other units/homes: No Common Walls
    Interior area
    • Total structure area: 2,424
    • Total interior livable area: 2,424 sqft
    • Finished area above ground: 1,212
    • Finished area below ground: 1,151

    Property

    Parking
    • Total spaces: 2
    • Parking features: Concrete
    • Attached garage spaces: 2
    Features
    • Levels: One
    • Stories: 1
    • Entry location: Ground
    • Patio & porch: Covered, Patio
    • Exterior features: Garden, Private Yard, Rain Gutters
    • Fencing: Full
    Lot
    • Size: 4,791 Square Feet
    • Features: Landscaped, Sprinklers In Front, Sprinklers In Rear
    • Residential vegetation: Grassed, Mixed
    Details
    • Parcel number: 187395
    • Special conditions: Standard

    Construction

    Type & style
    • Home type: SingleFamily
    • Architectural style: Spanish
    • Property subtype: Single Family Residence
    Materials
    • Frame, Stucco
    • Foundation: Structural
    • Roof: Spanish Tile
    Condition
    • Updated/Remodeled
    • Year built: 1987

    Utilities & green energy

    • Sewer: Public Sewer
    • Water: Public
    • Utilities for property: Cable Available, Electricity Connected, Natural Gas Connected

    Community & HOA

    Community
    • Security: Carbon Monoxide Detector(s), Smoke Detector(s)
    • Subdivision: Villages Of San Marino
    HOA
    • Has HOA: Yes
    • Amenities included: Parking, Pool
    • Services included: Insurance, Irrigation, Maintenance Grounds, Recycling, Road Maintenance, Snow Removal, Trash
    • HOA fee: $304 monthly
    • HOA name: Advance HOA Management
    • HOA phone: 303-482-2213
    Location
    • Region: Arvada

    Financial & listing details

    • Price per square foot: $248/sqft
    • Tax assessed value: $553,786
    • Annual tax amount: $3,069
    • Date on market: 10/17/2024
    • Listing terms: 1031 Exchange,Cash,Conventional,FHA,VA Loan
    • Exclusions: Seller's Personal Property, Refrigerator And Microwave In The Basement, And All Shelving (Elfa Shelving) In The Primary Bedroom, In The Garage And In The Family Room In The Basement
    • Ownership: Individual
    • Electric utility on property: Yes
    • Road surface type: Paved

    Price history

    DateEventPrice
    11/8/2024Sold$601,000+0.2%$248/sqft
    Source: REcolorado as distributed by MLS GRID #4770349 Report a problem
    10/23/2024Pending sale$600,000$248/sqft
    Source: REcolorado as distributed by MLS GRID #4770349 Report a problem
    10/17/2024Listed for sale$600,000+96.1%$248/sqft
    Source: REcolorado as distributed by MLS GRID #4770349 Report a problem
    10/12/2015Sold$306,000+30.2%$126/sqft
    Source: IRES as distributed by MLS GRID #767662 Report a problem
    8/18/2009Sold$235,000-2%$97/sqft
    Source: Public Record Report a problem
    6/6/2009Listed for sale$239,900+2.3%$99/sqft
    Source: Richard Lunnon #778127 Report a problem
    5/11/2005Sold$234,500+7.1%$97/sqft
    Source: Public Record Report a problem
    12/26/2001Sold$219,000$90/sqft
    Source: Public Record Report a problem

    Public tax history

    YearProperty taxesTax assessment
    2025$3,065 -0.1%$34,611 +9.4%
    2024$3,069 +0.1%$31,642
    2023$3,067 -1.6%$31,642 +1%
    2022$3,118 +7.4%$31,320 -2.8%
    2021$2,904 $32,222 +7.1%
    2020$2,904 +1.4%$30,098
    2019$2,865 +9.2%$30,098 +12.3%
    2018$2,624 $26,799
    2017$2,624 +19.9%$26,799 +17.9%
    2016$2,188 $22,726
    2015$2,188 +13.7%$22,726 +19.6%
    2014$1,925 -2%$19,008
    2013$1,964 +2.1%$19,008 -2.9%
    2012$1,923 -6%$19,581
    2011$2,045 +5.8%$19,581 -6.6%
    2010$1,934 +12.1%$20,960
    2009$1,726 +0%$20,960 +12.3%
    2008$1,726 -7%$18,670 -11%
    2007$1,856 +1%$20,980 +5.5%
    2006$1,838 -5.5%$19,890 -5.6%
    2005$1,945 +9.3%$21,060
    2004$1,780 -18.2%$21,060
    2003$2,177 -8%$21,060 -0.9%
    2002$2,367 +18.7%$21,260 +29.6%
    2001$1,994 -0.8%$16,410
    2000$2,009 $16,410
    Find assessor info on the county website

    Neighborhood: Lakecrest Cape

    Nearby schools

    GreatSchools rating
    Schools provided by the listing agent
    • Elementary: Sierra
    • Middle: Oberon
    • High: Ralston Valley
    • District: Jefferson County R-1

    Source: REcolorado as distributed by MLS GRID. This data may not be complete. We recommend contacting the local school district to confirm school assignments for this home.

    Get a cash offer in 3 minutes
    Find out how much your home could sell for in as little as 3 minutes with a no-obligation cash offer.
    Estimated market value
    $605,300
    Get a cash offer in 3 minutes
    Find out how much your home could sell for in as little as 3 minutes with a no-obligation cash offer.
    Estimated market value
    $605,300