Welcome to this beautifully maintained Westminster home offering bright, inviting living spaces, thoughtful updates, and a fantastic backyard = all with NO HOA. Vaulted ceilings and abundant natural light create an open, airy feel from the moment you step inside, while hardwood floors add warmth and character throughout the main living areas.
The functional floor plan offers plenty of space to gather, relax, and entertain. The spacious primary suite is a true retreat, featuring two walk-in closets and an updated en-suite bathroom with a luxurious walk-in shower. Additional bedrooms provide flexibility for guests, a home office, or everyday living.
Step outside to a wonderful backyard designed for enjoying Colorado’s beautiful seasons. The expansive deck offers plenty of room for outdoor dining, entertaining, or relaxing, while the fenced yard provides space to garden, play, or simply unwind.
Additional highlights include central air conditioning, a whole-house fan, tankless water heater, sprinkler system, and an attached two-car garage with convenient parking and storage.
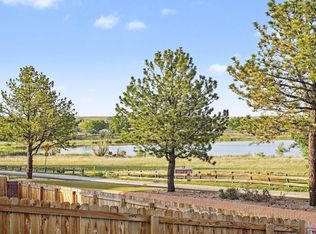
Ideally located near Standley Lake and surrounding parks, trails, and open space, this home offers easy access to outdoor recreation including walking, biking, paddleboarding, fishing, and more. With great natural light, a beautifully updated primary suite, inviting outdoor living, and NO HOA, this move-in-ready home offers the perfect blend of comfort, convenience, and Colorado lifestyle.
For sale
$600,000
10209 Oak Street, Westminster, CO 80021
3beds
1,856sqft
Single Family Residence
Built in 1985
7,754 Square Feet Lot
$-- Zestimate®
$323/sqft
$-- HOA
What's special
- 3 days
- 350
- 34
Zillow last checked:
Listing updated:
Listed by:
Carissa Sargent 720-326-7837,
RE/MAX of Cherry Creek
Source: REcolorado as distributed by MLS GRID,MLS#: 5668976
Facts & features
Interior
Bedrooms & bathrooms
- Bedrooms: 3
- Bathrooms: 3
- Full bathrooms: 1
- 3/4 bathrooms: 1
- 1/2 bathrooms: 1
- Main level bathrooms: 1
Bedroom
- Level: Upper
Bedroom
- Level: Upper
Bedroom
- Features: Primary Suite
- Level: Upper
Bathroom
- Level: Main
Bathroom
- Features: En Suite Bathroom, Primary Suite
- Level: Upper
Bathroom
- Level: Upper
Dining room
- Level: Main
Family room
- Level: Main
Kitchen
- Level: Main
Laundry
- Level: Main
Living room
- Level: Main
Heating
- Forced Air
Cooling
- Central Air
Appliances
- Included: Dishwasher, Dryer, Microwave, Oven, Refrigerator, Washer
Features
- Ceiling Fan(s), Granite Counters, High Ceilings, Kitchen Island, Laminate Counters, Open Floorplan, Primary Suite, Smoke Free, Vaulted Ceiling(s), Walk-In Closet(s)
- Flooring: Carpet, Laminate, Tile, Wood
- Windows: Double Pane Windows, Skylight(s)
- Has basement: No
- Number of fireplaces: 1
- Fireplace features: Gas
Interior area
- Total structure area: 1,856
- Total interior livable area: 1,856 sqft
- Finished area above ground: 1,856
Property
Parking
- Total spaces: 2
- Parking features: Garage - Attached
- Attached garage spaces: 2
Features
- Levels: Two
- Stories: 2
- Patio & porch: Covered, Deck, Front Porch
- Exterior features: Private Yard, Rain Gutters
- Fencing: Full
Lot
- Size: 7,754 Square Feet
- Residential vegetation: Grassed, Other
Details
- Parcel number: 180980
- Special conditions: Standard
Construction
Type & style
- Home type: SingleFamily
- Architectural style: Traditional
- Property subtype: Single Family Residence
Materials
- Frame, Wood Siding
- Roof: Composition
Condition
- Year built: 1985
Utilities & green energy
- Electric: 220 Volts, 220 Volts in Garage
- Sewer: Public Sewer
- Water: Public
- Utilities for property: Electricity Connected
Community & HOA
Community
- Security: Carbon Monoxide Detector(s), Smoke Detector(s)
- Subdivision: Walnut Grove
HOA
- Has HOA: No
Location
- Region: Westminster
Financial & listing details
- Price per square foot: $323/sqft
- Tax assessed value: $623,430
- Annual tax amount: $3,182
- Date on market: 10/17/2026
- Listing terms: 1031 Exchange,Cash,Conventional,FHA,VA Loan
- Exclusions: Pergola, Seller's Personal Property.
- Ownership: Individual
- Electric utility on property: Yes
- Road surface type: Paved
Estimated market value
Not available
Estimated sales range
Not available
Not available
Price history
| Date | Event | Price |
|---|---|---|
| 10/12/2026 | Listed for sale | $600,000$323/sqft |
Source:  REcolorado as distributed by MLS GRID #5668976 Report a problem REcolorado as distributed by MLS GRID #5668976 Report a problem | ||
| 6/21/2023 | Sold | $600,000+8.3%$323/sqft |
Source: Public Record Report a problem | ||
| 6/17/2021 | Sold | $554,000+1.7%$298/sqft |
Source: Public Record Report a problem | ||
| 5/19/2021 | Pending sale | $545,000$294/sqft |
Source:  HomeSmart #5748777 Report a problem HomeSmart #5748777 Report a problem | ||
| 5/14/2021 | Listed for sale | $545,000+51.4%$294/sqft |
Source: HomeSmart #5748777 Report a problem | ||
| 7/21/2017 | Listing removed | $360,000$194/sqft |
Source: August Real Estate #2424198 Report a problem | ||
| 7/19/2017 | Listed for sale | $360,000+28.6%$194/sqft |
Source: August Real Estate #2424198 Report a problem | ||
| 4/21/2015 | Sold | $280,000+5.7%$151/sqft |
Source: Public Record Report a problem | ||
| 3/21/2015 | Listed for sale | $265,000+12.8%$143/sqft |
Source: RE/MAX of Boulder, Inc #758078 Report a problem | ||
| 11/9/2009 | Sold | $234,900-7.2%$127/sqft |
Source: Public Record Report a problem | ||
| 7/13/2009 | Listing removed | $253,000$136/sqft |
Source: Fuller Sotheby's International Realty #787617 Report a problem | ||
| 7/4/2009 | Listed for sale | $253,000+11%$136/sqft |
Source: Fuller Sotheby's International Realty #787617 Report a problem | ||
| 5/7/2004 | Sold | $228,000+75.5%$123/sqft |
Source: Public Record Report a problem | ||
| 12/6/1995 | Sold | $129,900$70/sqft |
Source: Public Record Report a problem | ||
Public tax history
| Year | Property taxes | Tax assessment |
|---|---|---|
| 2025 | $2,916 -0.1% | $38,965 +1.7% |
| 2024 | $2,918 +23.2% | $38,313 |
| 2023 | $2,369 -1.5% | $38,313 +25.8% |
| 2022 | $2,403 +9.9% | $30,459 -2.8% |
| 2021 | $2,187 | $31,336 +9.3% |
| 2020 | $2,187 +1.6% | $28,680 |
| 2019 | $2,153 +13.8% | $28,680 +17.7% |
| 2018 | $1,892 | $24,377 |
| 2017 | $1,892 +19.9% | $24,377 +17.4% |
| 2016 | $1,578 | $20,769 |
| 2015 | $1,578 +23.4% | $20,769 +30.6% |
| 2014 | $1,278 -9.3% | $15,904 |
| 2013 | $1,410 +2.5% | $15,904 -10.6% |
| 2012 | $1,375 +1.5% | $17,782 |
| 2011 | $1,355 +0.1% | $17,782 +0.7% |
| 2010 | $1,354 -5.6% | $17,650 |
| 2009 | $1,434 +0.2% | $17,650 -5.4% |
| 2008 | $1,431 -0.6% | $18,660 |
| 2007 | $1,439 0% | $18,660 +0.6% |
| 2006 | $1,440 -1.9% | $18,540 +0.7% |
| 2005 | $1,467 +10.7% | $18,410 |
| 2004 | $1,325 +3% | $18,410 |
| 2003 | $1,286 +1.8% | $18,410 +4.7% |
| 2002 | $1,263 +9.5% | $17,580 +21.7% |
| 2001 | $1,153 -1.1% | $14,440 |
| 2000 | $1,166 | $14,440 |
Find assessor info on the county website
Monthly payment
Est. payment
Payment breakdown
Explore the cost of this home by adjusting the details. Changes won't be saved.Climate risks
Neighborhood: 80021
Nearby schools
Schools provided by the listing agent
- Elementary: Lukas
- Middle: Wayne Carle
- High: Standley Lake
- District: Jefferson County R-1
Source: REcolorado as distributed by MLS GRID. This data may not be complete. We recommend contacting the local school district to confirm school assignments for this home.

Similar homes
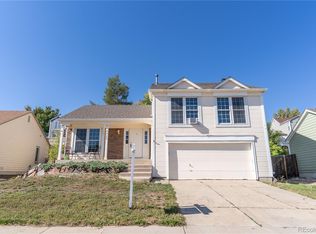
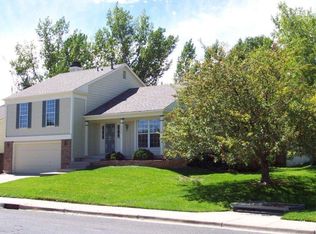
- $579,9004 bd3 ba1.9k sqft10343 Robb Court, Westminster, CO 80021For Sale
 MLS ID #6558256, Evan Rice, Re-Assurance Homes. REcolorado as distributed by MLS GRID
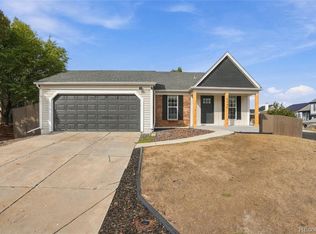
 - $539,9003 bd2 ba1.4k sqft10254 Quail Street, Westminster, CO 80021For Sale
 MLS ID #9698976, Terry Miller, HomeSmart Realty. REcolorado as distributed by MLS GRID
 - $565,0003 bd2 ba1.7k sqft9341 Estes Lane, Westminster, CO 80021For Sale
 MLS ID #3333901, Allison Gonzales, Thrive Real Estate Group. REcolorado as distributed by MLS GRID
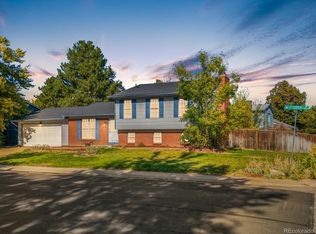
 - $579,0003 bd2 ba2.7k sqft10020 Lee St, Broomfield, CO 80021For Sale
 MLS ID #1067048, Ryan Andre, Sears Real Estate. IRES as distributed by MLS GRID
 - $639,0004 bd3 ba2.6k sqft10440 Newcombe Street, Broomfield, CO 80021For SaleMLS ID #4182559, Jeff Collins, Quality 1st Homes. REcolorado as distributed by MLS GRID
- $587,5004 bd3 ba1.5k sqft9801 Garrison Court, Broomfield, CO 80021For SaleMLS ID #9237459, Dustin Beezub, Beezub Realty Group, LLC. REcolorado as distributed by MLS GRID
- $525,0004 bd2 ba1.6k sqft10327 Owens Circle, Broomfield, CO 80021For SaleMLS ID #8780071, Jordan Peterson, Milehimodern. REcolorado as distributed by MLS GRID
- $569,9503 bd3 ba1.7k sqft9722 Independence Street, Broomfield, CO 80021For SaleMLS ID #3197914, Jim Weichselbaum, Legacy 100 Real Estate Partners LLC. REcolorado as distributed by MLS GRID
- $575,0004 bd3 ba2.2k sqft9153 W 103rd Avenue, Westminster, CO 80021For SaleMLS ID #1640119, Zach Trevor, HomeSmart Realty. REcolorado as distributed by MLS GRID
- $575,0006 bd2 ba2.3k sqft10532 Owens Street, Broomfield, CO 80021For SaleMLS ID #7800799, Veronica Carcamo-Hernandez, PAK Home Realty. REcolorado as distributed by MLS GRID
- $550,0004 bd2 ba1.8k sqft9532 Field Court, Broomfield, CO 80021For SaleMLS ID #7986862, Christina Surprenant, West and Main Homes Inc. REcolorado as distributed by MLS GRID
- $565,0003 bd2 ba1.8k sqft9875 Iris Street, Broomfield, CO 80021For SaleMLS ID #7488884, Ryan Litzinger, Welcome Home Real Estate LLC. REcolorado as distributed by MLS GRID
- $550,0004 bd2 ba1.6k sqft9912 Garland Drive, Westminster, CO 80021For SaleMLS ID #4255564, Shelley Bridge, RE/MAX of Cherry Creek. REcolorado as distributed by MLS GRID
- $559,9995 bd3 ba2.5k sqft9731 W 105th Way, Broomfield, CO 80021For SaleMLS ID #2872054, Jason McGovern, Corcoran Perry & Co.. REcolorado as distributed by MLS GRID
- $490,0003 bd2 ba1.6k sqft9293 W 100th Circle, Westminster, CO 80021For SaleMLS ID #7365798, Mark Edwards, Keller Williams Preferred Realty. REcolorado as distributed by MLS GRID
- $489,0003 bd2 ba1.3k sqft11407 W 103rd Avenue, Westminster, CO 80021For SaleMLS ID #2713664, Joseph Johnston, Coldwell Banker Realty 56. REcolorado as distributed by MLS GRID
- $645,0004 bd3 ba2.6k sqft9093 W 103rd Avenue, Westminster, CO 80021For SaleMLS ID #3383124, Melissa Lombardo, Coldwell Banker Realty 24. REcolorado as distributed by MLS GRID
- $500,0003 bd2 ba1.2k sqft10432 Owens Street, Broomfield, CO 80021For SaleMLS ID #4447424, Kate Kazell, West and Main Homes Inc. REcolorado as distributed by MLS GRID
- $675,0003 bd3 ba2.5k sqft10754 W 107th Cir, Broomfield, CO 80021For SaleMLS ID #1068813, Tara Armijo, milehimodern - Boulder. IRES as distributed by MLS GRID
- $585,0004 bd4 ba2.5k sqft9150 Garrison Street, Westminster, CO 80021For SaleMLS ID #2441953, Jan Meere, Sellstate ACE Properties. REcolorado as distributed by MLS GRID
