***SELLER IS OFFERING A TEMPORARY BUYDOWN WITH OUR PREFERRED LENDER***
***THIS HOME QUALIFIES FOR A FULL RENOVATION LOAN. QUALIFIED BORROWERS WILL NOT NEED TO FRONT THE MONEY FOR ANY DESIRED RENOVATIONS, JUST QUALIFY FOR THE LOAN***
Rare 5-bedroom opportunity in Westminster’s sought-after Countryside neighborhood! This updated 5 bed, 3 bath home offers approximately 2,500 sq. ft. on a massive 6,500~ sq ft lot—a combination rarely found in the area. Recent improvements include a brand-new HVAC system, remodeled interior, new carpet, fresh exterior paint, and a roof installed less than 5 years ago.
Enjoy an attached 2-car garage, fireplace, two backyard storage sheds, and an additional unfinished 6th room connected to the laundry area, offering flexible space for an office, gym, hobby room, or future finished living area.
Priced to move quick, this updated home is well priced compared to nearby homes, with recent sales ranging from approximately $599,999 to $805,000. Space, updates, lot size, and value—this Countryside gem is one you won't want to miss!
For sale
Price cut: $10K (10/21)
$549,999
9731 W 105th Way, Broomfield, CO 80021
5beds
2,500sqft
Single Family Residence
Built in 1979
6,403 Square Feet Lot
$-- Zestimate®
$220/sqft
$-- HOA
What's special
- 33 days
- 1,162
- 54
Zillow last checked:
Listing updated:
Listed by:
Jason McGovern 303-905-6616 jason@corcoranperry.com,
Corcoran Perry & Co.,
Jay Anwar 504-339-3241,
Keller Williams Top Of The Rockies
Source: REcolorado as distributed by MLS GRID,MLS#: 2872054
Facts & features
Interior
Bedrooms & bathrooms
- Bedrooms: 5
- Bathrooms: 3
- Full bathrooms: 2
- 3/4 bathrooms: 1
- Main level bathrooms: 2
- Main level bedrooms: 3
Bedroom
- Level: Main
Bedroom
- Level: Main
Bedroom
- Level: Main
Bedroom
- Level: Basement
Bedroom
- Level: Basement
Bathroom
- Level: Basement
Bathroom
- Level: Main
Bathroom
- Level: Main
Bonus room
- Description: Non Conforming Room
- Level: Basement
Family room
- Level: Main
Kitchen
- Level: Main
Laundry
- Description: Not Finished
- Level: Basement
Living room
- Description: With Fireplace
- Level: Main
Living room
- Level: Basement
Sun room
- Level: Main
Heating
- Forced Air
Cooling
- Central Air
Appliances
- Included: Dishwasher, Disposal, Dryer, Oven, Refrigerator, Washer
- Laundry: In Unit
Features
- Ceiling Fan(s), Granite Counters, High Speed Internet
- Flooring: Carpet, Laminate
- Windows: Skylight(s)
- Basement: Finished
- Number of fireplaces: 1
- Fireplace features: Family Room
Interior area
- Total structure area: 2,500
- Total interior livable area: 2,500 sqft
- Finished area above ground: 1,382
- Finished area below ground: 1,118
Property
Parking
- Total spaces: 2
- Parking features: Concrete
- Attached garage spaces: 2
Features
- Levels: Two
- Stories: 2
- Patio & porch: Front Porch
- Exterior features: Lighting, Private Yard
- Fencing: Full
Lot
- Size: 6,403 Square Feet
- Features: Landscaped, Level
Details
- Parcel number: 143566
- Special conditions: Standard
Construction
Type & style
- Home type: SingleFamily
- Architectural style: Contemporary
- Property subtype: Single Family Residence
Materials
- Block, Vinyl Siding
- Foundation: Block
- Roof: Composition
Condition
- Updated/Remodeled
- Year built: 1979
Utilities & green energy
- Electric: 220 Volts
- Sewer: Public Sewer
- Water: Public
Community & HOA
Community
- Subdivision: Walnut Grove
HOA
- Has HOA: No
Location
- Region: Westminster
Financial & listing details
- Price per square foot: $220/sqft
- Tax assessed value: $535,993
- Annual tax amount: $2,735
- Date on market: 9/26/2026
- Listing terms: Cash,Conventional,FHA,VA Loan
- Exclusions: Sellers Personal Property And Any Stagging Items
- Ownership: Individual
Estimated market value
Not available
Estimated sales range
Not available
Not available
Price history
| Date | Event | Price |
|---|---|---|
| 10/21/2026 | Price change | $549,999-1.8%$220/sqft |
Source:  REcolorado as distributed by MLS GRID #2872054 Report a problem | ||
| 10/13/2026 | Price change | $559,999-0.9%$224/sqft |
Source: REcolorado as distributed by MLS GRID #2872054 Report a problem | ||
| 9/26/2026 | Listed for sale | $565,000+182.5%$226/sqft |
Source: REcolorado as distributed by MLS GRID #2872054 Report a problem | ||
| 8/9/2022 | Sold | $200,000$80/sqft |
Source: Public Record Report a problem | ||
Public tax history
| Year | Property taxes | Tax assessment |
|---|---|---|
| 2025 | $2,604 0% | $33,499 -2.1% |
| 2024 | $2,605 +60.8% | $34,207 |
| 2023 | $1,620 -1.5% | $34,207 +23.1% |
| 2022 | $1,644 +12% | $27,782 -2.8% |
| 2021 | $1,468 | $28,582 +8.3% |
| 2020 | $1,468 +1.6% | $26,401 |
| 2019 | $1,445 +13.1% | $26,401 +11.6% |
| 2018 | $1,277 | $23,651 |
| 2017 | $1,277 +30.1% | $23,651 +13.3% |
| 2016 | $981 | $20,879 |
| 2015 | $981 +37.6% | $20,879 +24% |
| 2014 | $713 -2.7% | $16,835 |
| 2013 | $733 -44.9% | $16,835 -2.2% |
| 2012 | $1,331 +2% | $17,209 |
| 2011 | $1,304 +0.1% | $17,209 +1.3% |
| 2010 | $1,303 +72.2% | $16,980 |
| 2009 | $756 +0.2% | $16,980 -4.6% |
| 2008 | $755 -1.7% | $17,800 |
| 2007 | $768 -44.6% | $17,800 -0.3% |
| 2006 | $1,386 +2.4% | $17,850 +5.1% |
| 2005 | $1,353 +10.7% | $16,980 |
| 2004 | $1,222 +99.5% | $16,980 |
| 2003 | $612 -49.1% | $16,980 +1.4% |
| 2002 | $1,203 +6.7% | $16,740 +18.6% |
| 2001 | $1,127 -1.1% | $14,110 |
| 2000 | $1,139 | $14,110 |
Find assessor info on the county website
Monthly payment
Est. payment
Payment breakdown
Explore the cost of this home by adjusting the details. Changes won't be saved.Climate risks
Neighborhood: 80021
Nearby schools
Schools provided by the listing agent
- Elementary: Lukas
- Middle: Wayne Carle
- High: Standley Lake
- District: Jefferson County R-1
Source: REcolorado as distributed by MLS GRID. This data may not be complete. We recommend contacting the local school district to confirm school assignments for this home.


Similar homes
- $595,0003 bd3 ba2.5k sqft9907 W 107th Place, Broomfield, CO 80021For Sale

 MLS ID #4856359, Wisdom Real Estate, Wisdom Real Estate. REcolorado as distributed by MLS GRID
- $559,9996 bd2 ba2.3k sqft10532 Owens Street, Broomfield, CO 80021For Sale
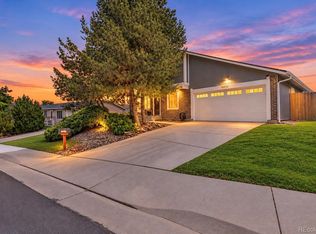 MLS ID #7800799, Veronica Carcamo-Hernandez, PAK Home Realty. REcolorado as distributed by MLS GRID
- $550,0004 bd2 ba1.8k sqft9532 Field Court, Broomfield, CO 80021For Sale
 MLS ID #7986862, Christina Surprenant, West and Main Homes Inc. REcolorado as distributed by MLS GRID
- $520,0003 bd3 ba1.9k sqft9192 Everett St, Westminster, CO 80021For Sale
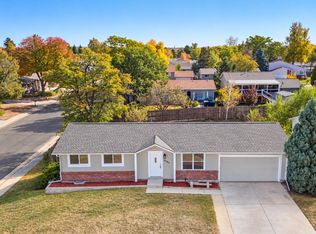
 MLS ID #1071076, John Subry, RE/MAX Northwest. IRES as distributed by MLS GRID
- $550,0004 bd2 ba1.6k sqft9912 Garland Drive, Westminster, CO 80021For SaleMLS ID #4255564, Shelley Bridge, RE/MAX of Cherry Creek. REcolorado as distributed by MLS GRID
- $529,9003 bd3 ba1.6k sqft9875 Garland Court, Westminster, CO 80021For SaleMLS ID #6129380, Janele LeClair, Home Navigators Realty. REcolorado as distributed by MLS GRID
- $650,0003 bd3 ba2.5k sqft10754 W 107th Circle, Broomfield, CO 80021For SaleMLS ID #7311453, Tara Armijo, Milehimodern. REcolorado as distributed by MLS GRID
- $579,9004 bd3 ba1.9k sqft10343 Robb Court, Westminster, CO 80021For SaleMLS ID #6558256, Evan Rice, Re-Assurance Homes. REcolorado as distributed by MLS GRID
- $525,0004 bd2 ba1.6k sqft10327 Owens Circle, Broomfield, CO 80021For SaleMLS ID #8780071, Jordan Peterson, Milehimodern. REcolorado as distributed by MLS GRID
- $579,0003 bd2 ba2.7k sqft10020 Lee St, Broomfield, CO 80021For SaleMLS ID #1067048, Ryan Andre, Sears Real Estate. IRES as distributed by MLS GRID
- $539,9003 bd2 ba1.4k sqft10254 Quail Street, Westminster, CO 80021For SaleMLS ID #9698976, Terry Miller, HomeSmart Realty. REcolorado as distributed by MLS GRID
- $639,0004 bd3 ba2.6k sqft10440 Newcombe Street, Broomfield, CO 80021For SaleMLS ID #4182559, Jeff Collins, Quality 1st Homes. REcolorado as distributed by MLS GRID
- $587,5004 bd3 ba1.5k sqft9801 Garrison Court, Broomfield, CO 80021For SaleMLS ID #9237459, Dustin Beezub, Beezub Realty Group, LLC. REcolorado as distributed by MLS GRID
- $574,9005 bd2 ba1.8k sqft9097 Dover Street, Westminster, CO 80021For SaleMLS ID #5945659, Tricia Manning, RE/MAX Momentum. REcolorado as distributed by MLS GRID
- $589,0005 bd3 ba2.8k sqft128 Willow Pl N, Broomfield, CO 80020For SaleMLS ID #2008359, Steven Schober, LPT Realty. REcolorado as distributed by MLS GRID
- $565,0003 bd2 ba1.7k sqft9341 Estes Lane, Westminster, CO 80021For SaleMLS ID #3333901, Allison Gonzales, Thrive Real Estate Group. REcolorado as distributed by MLS GRID
- $640,0004 bd4 ba2.2k sqftKings Mill, Standley Lake, Sunstream, Westminster, CO 80021For SaleMLS ID #9208835, Cole Rudy, Compass - Denver. REcolorado as distributed by MLS GRID
- $545,0005 bd3 ba2.2k sqft5720 W 110th Place, Broomfield, CO 80020For SaleMLS ID #3915662, Lisa Larson, Catalina Realty LLC. REcolorado as distributed by MLS GRID
- $645,0004 bd3 ba2.6k sqft9093 W 103rd Avenue, Westminster, CO 80021For SaleMLS ID #3383124, Melissa Lombardo, Coldwell Banker Realty 24. REcolorado as distributed by MLS GRID
- $655,0005 bd3 ba2.9k sqft11932 W 106th Place, Broomfield, CO 80021For SaleMLS ID #7419139, Tobias Trujillo, Ed Prather Real Estate. REcolorado as distributed by MLS GRID
