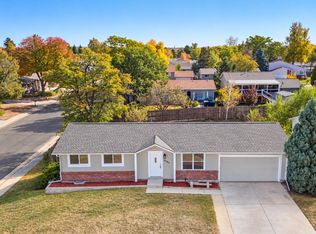
Set in Countryside, this inviting bi-level residence pairs mountain views with a flexible layout and a coveted connection to Colorado’s outdoor lifestyle. The upper-level living area features handsome hardwood floors, expansive views and an ideal setting for sunset watching or observing storms move across the horizon. A bright kitchen welcomes morning light with all-white cabinetry and newer stainless steel appliances, while four bedrooms offer versatility for guests, work-from-home needs or personal retreats. The lower-level living space centers around a wood-burning fireplace, creating a cozy backdrop for movie nights and relaxed gatherings. Outside, a poured concrete patio sets the stage for al fresco dining, while the backyard offers a blank canvas with a $3k seller credit toward personalization. A central location offers proximity to the Countryside pool (included with rec center pass), neighborhood trails, Standley Lake and Westminster Hills Dog Park, with convenient access to Boulder and Denver. **Ask about special financing opportunities available through preferred lender! Qualified buyers may have access to conventional loan programs and lender incentives designed to combat current mortgage rates. Contact Johnny Kellogg (NMLS #167177) at 303-913-1085 for questions and details.
For sale
$525,000
10327 Owens Circle, Broomfield, CO 80021
4beds
1,620sqft
Single Family Residence
Built in 1979
6,273 Square Feet Lot
$-- Zestimate®
$324/sqft
$-- HOA
What's special
- 33 days
- 465
- 41
Zillow last checked:
Listing updated:
Listed by:
Jordan Peterson 720-220-1083 jordan@saulteamhomes.com,
Milehimodern
Source: REcolorado as distributed by MLS GRID,MLS#: 8780071
Facts & features
Interior
Bedrooms & bathrooms
- Bedrooms: 4
- Bathrooms: 2
- Full bathrooms: 2
Bedroom
- Description: Wake Up To Mnt Views
- Features: Primary Suite
- Level: Upper
Bedroom
- Description: Secondary Upstairs Bedroom
- Level: Upper
Bedroom
- Description: 3rd Bedroom
- Level: Lower
Bedroom
- Description: 4th Bedroom
- Level: Lower
Bathroom
- Level: Upper
Bathroom
- Level: Lower
Dining room
- Description: Mnt Views While You Enjoy Breakfast!
- Level: Upper
Family room
- Description: Wood Burning Fireplace
- Level: Lower
Kitchen
- Description: Ss Appliances And White Cabinets
- Level: Upper
Laundry
- Description: Included Washer/Dryer
- Level: Lower
Living room
- Description: Hardwood Floors W/ Mnt Views
- Level: Upper
Heating
- Forced Air
Cooling
- Evaporative Cooling
Appliances
- Included: Dishwasher, Dryer, Range, Range Hood, Refrigerator, Washer
Features
- Ceiling Fan(s), Granite Counters, Open Floorplan, Radon Mitigation System
- Flooring: Carpet, Tile, Wood
- Windows: Window Coverings
- Has basement: No
- Number of fireplaces: 1
- Fireplace features: Family Room, Wood Burning
Interior area
- Total structure area: 1,620
- Total interior livable area: 1,620 sqft
- Finished area above ground: 1,620
Property
Parking
- Total spaces: 2
- Parking features: Garage - Attached
- Attached garage spaces: 2
Features
- Patio & porch: Patio
- Exterior features: Private Yard, Rain Gutters
- Fencing: Full
- Has view: Yes
- View description: Mountain(s)
Lot
- Size: 6,273 Square Feet
- Features: Level
Details
- Parcel number: 149282
- Special conditions: Standard
Construction
Type & style
- Home type: SingleFamily
- Property subtype: Single Family Residence
Materials
- Brick, Frame
- Roof: Composition
Condition
- Year built: 1979
Utilities & green energy
- Sewer: Public Sewer
- Water: Public
- Utilities for property: Cable Available, Electricity Connected, Internet Access (Wired), Natural Gas Connected, Phone Available
Community & HOA
Community
- Subdivision: Countryside
HOA
- Has HOA: No
Location
- Region: Westminster
Financial & listing details
- Price per square foot: $324/sqft
- Tax assessed value: $482,844
- Annual tax amount: $2,464
- Date on market: 9/25/2026
- Listing terms: Cash,Conventional,FHA,VA Loan
- Exclusions: Seller's Personal Property + All Staging Items.
- Ownership: Individual
- Electric utility on property: Yes
- Road surface type: Paved
Estimated market value
Not available
Estimated sales range
Not available
Not available
Price history
| Date | Event | Price |
|---|---|---|
| 9/24/2026 | Listed for sale | $525,000+1.9%$324/sqft |
Source:  REcolorado as distributed by MLS GRID #8780071 Report a problem | ||
| 3/7/2023 | Sold | $515,000-2.8%$318/sqft |
Source:  IRES as distributed by MLS GRID #976419 Report a problem | ||
| 3/1/2023 | Pending sale | $529,900$327/sqft |
Source: IRES as distributed by MLS GRID #976419 Report a problem | ||
| 3/1/2023 | Listing removed | -- |
Source: IRES as distributed by MLS GRID #976419 Report a problem | ||
| 2/20/2023 | Pending sale | $529,900$327/sqft |
Source: IRES as distributed by MLS GRID #976419 Report a problem | ||
| 10/12/2022 | Price change | $529,900-2.8%$327/sqft |
Source: IRES as distributed by MLS GRID #976419 Report a problem | ||
| 10/1/2022 | Listed for sale | $545,000+174.7%$336/sqft |
Source: IRES as distributed by MLS GRID #976419 Report a problem | ||
| 8/2/2013 | Listing removed | $1,675$1/sqft |
Source: HOUSING HELPERS METRO Report a problem | ||
| 7/18/2013 | Listed for rent | $1,675$1/sqft |
Source: HOUSING HELPERS METRO Report a problem | ||
| 5/17/2004 | Sold | $198,400+52.6%$122/sqft |
Source: Public Record Report a problem | ||
| 5/16/2001 | Sold | $130,000$80/sqft |
Source: Public Record Report a problem | ||
Public tax history
| Year | Property taxes | Tax assessment |
|---|---|---|
| 2025 | $2,161 0% | $30,178 +6.3% |
| 2024 | $2,162 +24.2% | $28,396 |
| 2023 | $1,741 -1.5% | $28,396 +26.8% |
| 2022 | $1,767 +6.9% | $22,395 -2.8% |
| 2021 | $1,652 | $23,040 +6.3% |
| 2020 | $1,652 +1.6% | $21,666 |
| 2019 | $1,626 +8.7% | $21,666 +12.4% |
| 2018 | $1,496 | $19,268 |
| 2017 | $1,496 +17.4% | $19,268 +14.8% |
| 2016 | $1,275 +100% | $16,779 -6.4% |
| 2015 | $637 -40.8% | $17,927 +33.9% |
| 2014 | $1,076 -5.4% | $13,388 |
| 2013 | $1,138 +2.5% | $13,388 -6.7% |
| 2012 | $1,110 -4% | $14,352 |
| 2011 | $1,156 +0.1% | $14,352 -4.6% |
| 2010 | $1,154 -4.8% | $15,050 |
| 2009 | $1,213 +0.2% | $15,050 -4.6% |
| 2008 | $1,210 +3% | $15,780 |
| 2007 | $1,175 0% | $15,780 +4.2% |
| 2006 | $1,176 -4.9% | $15,140 -2.4% |
| 2005 | $1,236 +10.7% | $15,510 |
| 2004 | $1,116 +1.5% | $15,510 |
| 2003 | $1,099 +1.8% | $15,510 +3.3% |
| 2002 | $1,079 +8.5% | $15,020 +20.6% |
| 2001 | $994 -1.1% | $12,450 |
| 2000 | $1,005 | $12,450 |
Find assessor info on the county website
Monthly payment
Est. payment
Payment breakdown
Explore the cost of this home by adjusting the details. Changes won't be saved.Climate risks
Neighborhood: 80021
Nearby schools
Schools provided by the listing agent
- Elementary: Lukas
- Middle: Wayne Carle
- High: Standley Lake
- District: Jefferson County R-1
Source: REcolorado as distributed by MLS GRID. This data may not be complete. We recommend contacting the local school district to confirm school assignments for this home.
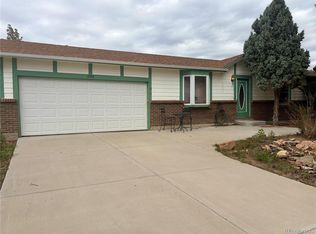
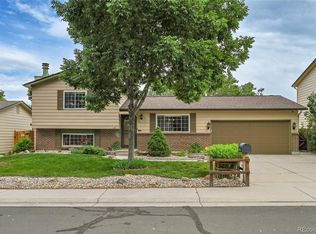
Similar homes
- $500,0003 bd2 ba1.2k sqft10448 Robb Ct, Broomfield, CO 80021For Sale
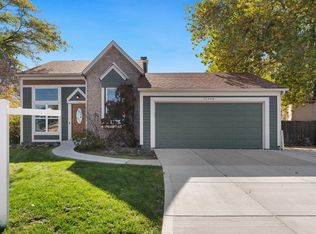
 MLS ID #1071166, Richard Payne Jr, Property Partners. IRES as distributed by MLS GRID
- $539,9003 bd2 ba1.4k sqft10254 Quail Street, Westminster, CO 80021For Sale
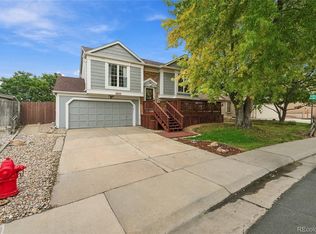
 MLS ID #9698976, Terry Miller, HomeSmart Realty. REcolorado as distributed by MLS GRID
- $529,9003 bd3 ba1.6k sqft9875 Garland Court, Westminster, CO 80021For Sale
 MLS ID #6129380, Janele LeClair, Home Navigators Realty. REcolorado as distributed by MLS GRID
- $520,0003 bd3 ba1.9k sqft9192 Everett St, Westminster, CO 80021For Sale
 MLS ID #1071076, John Subry, RE/MAX Northwest. IRES as distributed by MLS GRID
- $579,9004 bd3 ba1.9k sqft10343 Robb Court, Westminster, CO 80021For SaleMLS ID #6558256, Evan Rice, Re-Assurance Homes. REcolorado as distributed by MLS GRID
- $559,9996 bd2 ba2.3k sqft10532 Owens Street, Broomfield, CO 80021For SaleMLS ID #7800799, Veronica Carcamo-Hernandez, PAK Home Realty. REcolorado as distributed by MLS GRID
- $550,0004 bd2 ba1.8k sqft9532 Field Court, Broomfield, CO 80021For SaleMLS ID #7986862, Christina Surprenant, West and Main Homes Inc. REcolorado as distributed by MLS GRID
- $550,0004 bd2 ba1.6k sqft9912 Garland Drive, Westminster, CO 80021For SaleMLS ID #4255564, Shelley Bridge, RE/MAX of Cherry Creek. REcolorado as distributed by MLS GRID
- $489,0003 bd2 ba1.5k sqft10661 Quail Court, Broomfield, CO 80021For SaleMLS ID #3933594, Tara Jones, Opendoor Brokerage LLC. REcolorado as distributed by MLS GRID
- $539,9003 bd2 ba1.5k sqft8960 Cody Court, Broomfield, CO 80021For SaleMLS ID #5519834, Sarah Buch, HomeSmart Realty. REcolorado as distributed by MLS GRID
- $499,9003 bd2 ba1.3k sqft8165 W 93rd Way Way, Broomfield, CO 80021For SaleMLS ID #5853635, Jon Hill, eXp Realty, LLC. REcolorado as distributed by MLS GRID
- $470,0003 bd2 ba1.6k sqft9293 W 100th Circle, Westminster, CO 80021For SaleMLS ID #7365798, Mark Edwards, Keller Williams Preferred Realty. REcolorado as distributed by MLS GRID
- $475,0003 bd2 ba1.4k sqft9325 W 100th Circle, Westminster, CO 80021For SaleMLS ID #1769505, Pamela Subry, RE/MAX Northwest Inc. REcolorado as distributed by MLS GRID
- $587,5004 bd3 ba1.5k sqft9801 Garrison Court, Broomfield, CO 80021For SaleMLS ID #9237459, Dustin Beezub, Beezub Realty Group, LLC. REcolorado as distributed by MLS GRID
- $565,0003 bd2 ba1.7k sqft9341 Estes Lane, Westminster, CO 80021For SaleMLS ID #3333901, Allison Gonzales, Thrive Real Estate Group. REcolorado as distributed by MLS GRID
- $524,9004 bd2 ba1.6k sqft10812 Ingalls Circle, Westminster, CO 80020For SaleMLS ID #6431079, Jessica Johnson, Jump Living. REcolorado as distributed by MLS GRID
- $574,9005 bd2 ba1.8k sqft9097 Dover Street, Westminster, CO 80021For SaleMLS ID #5945659, Tricia Manning, RE/MAX Momentum. REcolorado as distributed by MLS GRID
- $569,9503 bd3 ba1.7k sqft9722 Independence Street, Broomfield, CO 80021For SaleMLS ID #3197914, Jim Weichselbaum, Legacy 100 Real Estate Partners LLC. REcolorado as distributed by MLS GRID
- $565,0003 bd2 ba1.8k sqft9875 Iris Street, Broomfield, CO 80021For SaleMLS ID #7488884, Ryan Litzinger, Welcome Home Real Estate LLC. REcolorado as distributed by MLS GRID
