Beautifully updated throughout! This charming Countryside home features a stunning interior renovation, including a beautifully remodeled kitchen, updated bathrooms, new flooring, and much more. Newer roof and exterior paint. End of cul-de-sac location. Quality craftsmanship and pride of ownership shine throughout. The bright, open floor plan offers 3 bedrooms, 2 bathrooms, spacious living and dining areas, and an inviting family room with a tiled fireplace. Enjoy the generous backyard and large new concrete patio, offering endless possibilities for outdoor entertaining and relaxation. RV, boat and trailer parking. Ideally located just steps from the 420-acre Westminster Hills Park and 1,200-acre Standley Lake Park, with incredible outdoor recreation right at your doorstep. Located in the highly regarded Jefferson County School District! Call today for your private showing!
For sale
$500,000
10448 Robb Ct, Broomfield, CO 80021
3beds
1,238sqft
Single Family Residence
Built in 1985
8,146 Square Feet Lot
$-- Zestimate®
$404/sqft
$-- HOA
What's special
Newer roofGenerous backyardNew flooringExterior paintBright open floor planEnd of cul-de-sac locationBeautifully remodeled kitchen
- 1 day
- 261
- 43
Likely to sell faster than
Zillow last checked:
Listing updated:
Listed by:
Richard Payne Jr 970-691-5222,
Property Partners
Source: IRES as distributed by MLS GRID,MLS#: 1071166
Facts & features
Interior
Bedrooms & bathrooms
- Bedrooms: 3
- Bathrooms: 2
- Full bathrooms: 1
- 3/4 bathrooms: 1
Primary bedroom
- Description: Carpet
- Features: Shared Primary Bath
- Level: Upper
- Area: 132 Square Feet
- Dimensions: 11 x 12
Bedroom 2
- Description: Carpet
- Level: Upper
- Area: 99 Square Feet
- Dimensions: 9 x 11
Bedroom 3
- Description: Carpet
- Level: Lower
- Area: 90 Square Feet
- Dimensions: 9 x 10
Dining room
- Description: Laminate
- Level: Main
- Area: 90 Square Feet
- Dimensions: 9 x 10
Family room
- Description: Laminate
- Level: Lower
- Area: 165 Square Feet
- Dimensions: 11 x 15
Kitchen
- Description: Laminate
- Level: Main
- Area: 90 Square Feet
- Dimensions: 9 x 10
Laundry
- Description: Laminate
- Level: Lower
- Area: 25 Square Feet
- Dimensions: 5 x 5
Living room
- Description: Laminate
- Level: Main
- Area: 240 Square Feet
- Dimensions: 15 x 16
Heating
- Forced Air
Cooling
- Central Air, Ceiling Fan(s)
Appliances
- Included: Electric Range, Dishwasher, Refrigerator, Washer, Dryer, Microwave
Features
- Eat-in Kitchen, Cathedral Ceiling(s)
- Basement: None
- Has fireplace: Yes
- Fireplace features: Circulating, Free Standing
Interior area
- Total structure area: 1,238
- Total interior livable area: 1,238 sqft
- Finished area above ground: 1,238
Property
Parking
- Total spaces: 2
- Parking features: Attached
- Attached garage spaces: 2
- Details: Attached
Features
- Levels: Tri-Level
- Patio & porch: Patio
- Exterior features: Sprinkler System
- Fencing: Wood
Lot
- Size: 8,146 Square Feet
- Features: Cul-De-Sac, Paved, Curbs, Gutters, Sidewalks, Street Light, Fire Hydrant within 500 Feet
Details
- Parcel number: 181193
- Zoning: RES
- Special conditions: Private Owner
Construction
Type & style
- Home type: SingleFamily
- Architectural style: Legal Conforming
- Property subtype: Single Family Residence
Materials
- Frame, Brick
- Roof: Composition
Condition
- New construction: No
- Year built: 1985
Utilities & green energy
- Electric: Xcel
- Gas: Xcel
- Sewer: Public Sewer
- Utilities for property: Natural Gas Available, Electricity Available
Community & HOA
Community
- Subdivision: Countryside Flg #12b
HOA
- Has HOA: No
Location
- Region: Westminster
Financial & listing details
- Price per square foot: $404/sqft
- Tax assessed value: $507,277
- Annual tax amount: $2,589
- Date on market: 10/23/2026
- Listing terms: Cash,Conventional,FHA,VA Loan
- Electric utility on property: Yes
Estimated market value
Not available
Estimated sales range
Not available
Not available
Price history
| Date | Event | Price |
|---|---|---|
| 10/23/2026 | Listed for sale | $500,000+31.6%$404/sqft |
Source:  IRES as distributed by MLS GRID #1071166 Report a problem | ||
| 9/14/2018 | Sold | $380,000+1.4%$307/sqft |
Source: IRES as distributed by MLS GRID #857422 Report a problem | ||
| 7/30/2018 | Pending sale | $374,900$303/sqft |
Source: Coldwell Banker Residential Brokerage - Boulder #9728063 Report a problem | ||
| 7/26/2018 | Listed for sale | $374,900+13.6%$303/sqft |
Source: Coldwell Banker Residential 14 #9728063 Report a problem | ||
| 4/28/2017 | Sold | $330,000+3.1%$267/sqft |
Source: IRES as distributed by MLS GRID #812031 Report a problem | ||
| 2/23/2017 | Listed for sale | $320,000+55.3%$258/sqft |
Source: Berkshire Hathaway-Boulder #812031 Report a problem | ||
| 5/2/2002 | Sold | $206,000+30.5%$166/sqft |
Source: Public Record Report a problem | ||
| 4/13/2000 | Sold | $157,900+37.4%$128/sqft |
Source: Public Record Report a problem | ||
| 5/1/1996 | Sold | $114,900$93/sqft |
Source: Public Record Report a problem | ||
Public tax history
| Year | Property taxes | Tax assessment |
|---|---|---|
| 2025 | $2,467 -0.1% | $31,704 -2.2% |
| 2024 | $2,469 +26.4% | $32,415 |
| 2023 | $1,954 -1.5% | $32,415 +29% |
| 2022 | $1,982 +7.5% | $25,124 -2.8% |
| 2021 | $1,844 | $25,847 +6.9% |
| 2020 | $1,844 +1.6% | $24,179 |
| 2019 | $1,815 +14.7% | $24,179 +18.6% |
| 2018 | $1,582 | $20,382 |
| 2017 | $1,582 +21% | $20,382 +18.4% |
| 2016 | $1,308 | $17,219 |
| 2015 | $1,308 +26.8% | $17,219 +34.1% |
| 2014 | $1,032 -6.6% | $12,839 |
| 2013 | $1,104 +2.5% | $12,839 -7.8% |
| 2012 | $1,077 -3.1% | $13,930 |
| 2011 | $1,112 +0.1% | $13,930 -3.8% |
| 2010 | $1,111 -6.6% | $14,480 |
| 2009 | $1,189 +0.2% | $14,480 -6.4% |
| 2008 | $1,186 +1.8% | $15,470 |
| 2007 | $1,165 0% | $15,470 +3.1% |
| 2006 | $1,165 -9.7% | $15,010 -7.3% |
| 2005 | $1,290 +10.7% | $16,190 |
| 2004 | $1,165 +7.2% | $16,190 |
| 2003 | $1,087 +1.8% | $16,190 +9% |
| 2002 | $1,067 +9% | $14,850 +21.1% |
| 2001 | $979 -1.1% | $12,260 |
| 2000 | $990 | $12,260 |
Find assessor info on the county website
Monthly payment
Est. payment
Payment breakdown
Explore the cost of this home by adjusting the details. Changes won't be saved.Climate risks
Neighborhood: 80021
Nearby schools
Schools provided by the listing agent
- Elementary: Lukas
- Middle: Wayne Carle
- High: Standley Lake
Source: IRES as distributed by MLS GRID. This data may not be complete. We recommend contacting the local school district to confirm school assignments for this home.
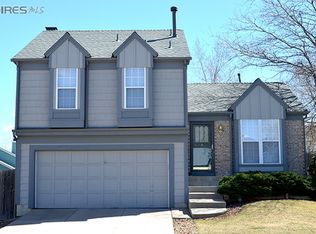


Similar homes
- $529,9003 bd3 ba1.6k sqft9875 Garland Court, Westminster, CO 80021For Sale

 MLS ID #6129380, Janele LeClair, Home Navigators Realty. REcolorado as distributed by MLS GRID
- $539,9003 bd2 ba1.4k sqft10254 Quail Street, Westminster, CO 80021For Sale
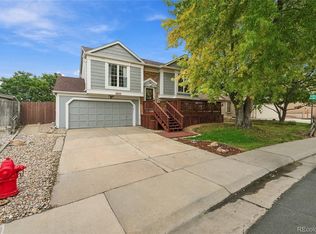 MLS ID #9698976, Terry Miller, HomeSmart Realty. REcolorado as distributed by MLS GRID
- $525,0004 bd2 ba1.6k sqft10327 Owens Circle, Broomfield, CO 80021For Sale
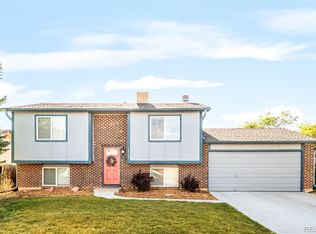 MLS ID #8780071, Jordan Peterson, Milehimodern. REcolorado as distributed by MLS GRID
- $489,0003 bd2 ba1.5k sqft10661 Quail Court, Broomfield, CO 80021For Sale
 MLS ID #3933594, Tara Jones, Opendoor Brokerage LLC. REcolorado as distributed by MLS GRID
- $499,9003 bd2 ba1.3k sqft8165 W 93rd Way Way, Broomfield, CO 80021For SaleMLS ID #5853635, Jon Hill, eXp Realty, LLC. REcolorado as distributed by MLS GRID
- $470,0003 bd2 ba1.6k sqft9293 W 100th Circle, Westminster, CO 80021For SaleMLS ID #7365798, Mark Edwards, Keller Williams Preferred Realty. REcolorado as distributed by MLS GRID
- $475,0003 bd2 ba1.4k sqft9325 W 100th Circle, Westminster, CO 80021For SaleMLS ID #1769505, Pamela Subry, RE/MAX Northwest Inc. REcolorado as distributed by MLS GRID
- $500,0003 bd2 ba1.6k sqft6321 W 95th Avenue, Westminster, CO 80031For SaleMLS ID #2314174, Jillian Silkie, RE/MAX Professionals. REcolorado as distributed by MLS GRID
- $475,0003 bd3 ba1.4k sqft9135 W 107th Place, Westminster, CO 80021For SaleMLS ID #2553536, Susie Wargin, RE/MAX Alliance. REcolorado as distributed by MLS GRID
- $539,9003 bd2 ba1.5k sqft8960 Cody Court, Broomfield, CO 80021For SaleMLS ID #5519834, Sarah Buch, HomeSmart Realty. REcolorado as distributed by MLS GRID
- $565,0003 bd2 ba1.7k sqft9341 Estes Lane, Westminster, CO 80021For SaleMLS ID #3333901, Allison Gonzales, Thrive Real Estate Group. REcolorado as distributed by MLS GRID
- $550,0004 bd2 ba1.6k sqft9912 Garland Drive, Westminster, CO 80021For SaleMLS ID #4255564, Shelley Bridge, RE/MAX of Cherry Creek. REcolorado as distributed by MLS GRID
- $385,0003 bd2 ba1.1k sqft8333 W 90th Place, Westminster, CO 80021For SaleMLS ID #6832455, Vera Khristenko, HomeSmart. REcolorado as distributed by MLS GRID
- $484,0003 bd2 ba1.8k sqft9017 Dover Street, Broomfield, CO 80021For SaleMLS ID #7402623, Kimbra Crespin, HomeSmart. REcolorado as distributed by MLS GRID
- $569,9503 bd3 ba1.7k sqft9722 Independence Street, Broomfield, CO 80021For SaleMLS ID #3197914, Jim Weichselbaum, Legacy 100 Real Estate Partners LLC. REcolorado as distributed by MLS GRID
- $439,0003 bd3 ba1.3k sqft8969 Everett Circle, Westminster, CO 80021For SaleMLS ID #3975790, Craig Hoover, MB Bellissimo Homes. REcolorado as distributed by MLS GRID
- $489,9002 bd1 ba1.7k sqft9204 W 94th Avenue, Broomfield, CO 80021For SaleMLS ID #2174201, Dustin Beezub, Beezub Realty Group, LLC. REcolorado as distributed by MLS GRID
- $419,0003 bd2 ba1.3k sqft8955 W 89th Place, Broomfield, CO 80021For SaleMLS ID #8817891, Julia Doherty, Thrive Real Estate Group. REcolorado as distributed by MLS GRID
- $587,5004 bd3 ba1.5k sqft9801 Garrison Court, Broomfield, CO 80021For SaleMLS ID #9237459, Dustin Beezub, Beezub Realty Group, LLC. REcolorado as distributed by MLS GRID
