$10K PRICE DROP!!! Welcome home to this beautifully remodeled ranch nestled in a quiet cul-de-sac just steps from Standley Lake. This move-in-ready home has been thoughtfully updated from top to bottom, offering modern finishes, quality craftsmanship, and peace of mind with extensive recent improvements. The stunning new kitchen features all-new cabinetry, countertops, stainless steel appliances, a new sink, faucet, garbage disposal, and durable laminate flooring. Throughout the home, you’ll find fresh interior and exterior paint, updated lighting fixtures, newer windows, and a newer roof. The fully remodeled bathroom boasts a new vanity, tub, tile surround, luxury laminate flooring, sink, and updated faucet, creating a fresh, modern retreat. Offering 2 bedrooms, 1 bathroom, an attached 2-car garage, and an unfinished basement, this home provides the perfect opportunity to add additional living space, bedrooms, a home office, or recreation area to suit your needs. Washer and Dryer are included! Step outside to your spacious backyard oasis featuring mature trees, a relaxing hot tub, new fencing, and a brand-new concrete patio—perfect for entertaining, relaxing, or enjoying Colorado’s beautiful seasons. The new concrete driveway and front walkway enhance the home’s curb appeal, while rain gutter guards provide easy maintenance. A new sewer line offers added confidence for years to come. Nature lovers will appreciate the abundant wildlife and scenic walking trails just outside the front door, with Standley Lake only moments away. Conveniently located near parks, schools, shopping, dining, and major commuter routes to both Denver and Boulder, this exceptional home combines modern updates, outdoor living, and an unbeatable location. This turnkey home is truly move-in ready and offers the perfect blend of comfort, style, and lasting value. Don’t miss your opportunity to make it yours!
For sale
Price cut: $10.1K (9/29)
$489,900
9204 W 94th Avenue, Broomfield, CO 80021
2beds
1,793sqft
Single Family Residence
Built in 1989
6,360 Square Feet Lot
$486,500 Zestimate®
$273/sqft
$-- HOA
What's special
- 91 days
- 564
- 46
Zillow last checked:
Listing updated:
Listed by:
Dustin Beezub 720-620-8292,
Beezub Realty Group, LLC
Source: REcolorado as distributed by MLS GRID,MLS#: 2174201
Facts & features
Interior
Bedrooms & bathrooms
- Bedrooms: 2
- Bathrooms: 1
- Full bathrooms: 1
- Main level bathrooms: 1
- Main level bedrooms: 2
Bedroom
- Level: Main
Bedroom
- Level: Main
Bathroom
- Level: Main
Kitchen
- Level: Main
Laundry
- Level: Basement
Living room
- Level: Main
Heating
- Forced Air
Cooling
- Evaporative Cooling
Appliances
- Included: Convection Oven, Cooktop, Dishwasher, Disposal, Dryer, Gas Water Heater, Microwave, Range, Refrigerator, Self Cleaning Oven, Washer
Features
- Ceiling Fan(s), Eat-in Kitchen, High Ceilings, Laminate Counters, Open Floorplan, Vaulted Ceiling(s)
- Flooring: Carpet, Laminate
- Basement: Sump Pump,Unfinished
- Number of fireplaces: 1
- Fireplace features: Living Room, Wood Burning
Interior area
- Total structure area: 1,793
- Total interior livable area: 1,793 sqft
- Finished area above ground: 909
- Finished area below ground: 0
Video & virtual tour
Property
Parking
- Total spaces: 2
- Parking features: Floor Coating
- Attached garage spaces: 2
Features
- Levels: One
- Stories: 1
- Patio & porch: Patio
- Exterior features: Private Yard, Rain Gutters
- Has spa: Yes
- Spa features: Spa/Hot Tub, Heated
- Fencing: Full
Lot
- Size: 6,360 Square Feet
- Features: Cul-De-Sac
Details
- Parcel number: 401811
- Special conditions: Standard
Construction
Type & style
- Home type: SingleFamily
- Architectural style: Traditional
- Property subtype: Single Family Residence
Materials
- Frame
- Roof: Composition
Condition
- Year built: 1989
Utilities & green energy
- Electric: 220 Volts in Garage
- Sewer: Public Sewer
- Water: Public
Community & HOA
Community
- Security: Carbon Monoxide Detector(s), Smoke Detector(s)
- Subdivision: Sunstream
HOA
- Has HOA: No
Location
- Region: Westminster
Financial & listing details
- Price per square foot: $273/sqft
- Tax assessed value: $444,768
- Annual tax amount: $2,270
- Date on market: 7/25/2026
- Listing terms: Cash,Conventional,FHA,VA Loan
- Exclusions: Sellers Personal Property.
- Ownership: Individual
Estimated market value
$486,500
$462,000 - $511,000
$2,305/mo
Price history
| Date | Event | Price |
|---|---|---|
| 9/29/2026 | Price change | $489,900-2%$273/sqft |
Source:  REcolorado as distributed by MLS GRID #2174201 Report a problem REcolorado as distributed by MLS GRID #2174201 Report a problem | ||
| 7/25/2026 | Listed for sale | $500,000$279/sqft |
Source: REcolorado as distributed by MLS GRID #2174201 Report a problem | ||
Public tax history
| Year | Property taxes | Tax assessment |
|---|---|---|
| 2025 | $2,085 0% | $27,798 +1.5% |
| 2024 | $2,086 +11.6% | $27,392 |
| 2023 | $1,869 -1.5% | $27,392 +14% |
| 2022 | $1,897 +14.8% | $24,035 -2.8% |
| 2021 | $1,652 | $24,727 +14.1% |
| 2020 | $1,652 +1.6% | $21,662 |
| 2019 | $1,626 +16.1% | $21,662 +20.1% |
| 2018 | $1,400 | $18,037 |
| 2017 | $1,400 +12% | $18,037 +9.6% |
| 2016 | $1,250 | $16,455 |
| 2015 | $1,250 +18.9% | $16,455 +25.7% |
| 2014 | $1,052 -4.5% | $13,086 |
| 2013 | $1,101 +2.5% | $13,086 -5.8% |
| 2012 | $1,074 -2.7% | $13,891 |
| 2011 | $1,104 +0.1% | $13,891 -3.3% |
| 2010 | $1,102 -11.6% | $14,370 |
| 2009 | $1,247 +0.2% | $14,370 -11.4% |
| 2008 | $1,244 +5.8% | $16,220 |
| 2007 | $1,175 0% | $16,220 +7.1% |
| 2006 | $1,176 +2.7% | $15,140 +5.4% |
| 2005 | $1,144 +10.7% | $14,360 |
| 2004 | $1,033 +0.9% | $14,360 |
| 2003 | $1,024 +1.8% | $14,360 +2.6% |
| 2002 | $1,005 +5.3% | $13,990 +17.1% |
| 2001 | $955 -1.1% | $11,950 |
| 2000 | $965 | $11,950 |
Find assessor info on the county website
Monthly payment
Est. payment
Payment breakdown
Explore the cost of this home by adjusting the details. Changes won't be saved.Climate risks
Neighborhood: 80021
Nearby schools
Schools provided by the listing agent
- Elementary: Lukas
- Middle: Wayne Carle
- High: Standley Lake
- District: Jefferson County R-1
Source: REcolorado as distributed by MLS GRID. This data may not be complete. We recommend contacting the local school district to confirm school assignments for this home.
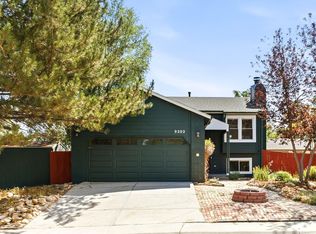
Similar homes
- $499,0005 bd2 ba2.6k sqft11221 Otis Street, Broomfield, CO 80020For Sale
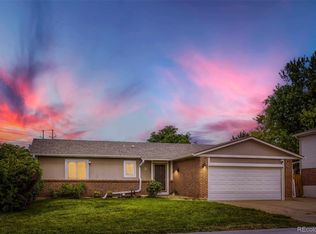
 MLS ID #6155849, Laurel McClary, Your Castle Realty LLC. REcolorado as distributed by MLS GRID
 - $465,0003 bd2 ba2.3k sqft9563 Milwaukee Court, Thornton, CO 80229For Sale
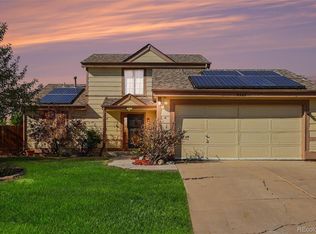 MLS ID #1956766, Whitney Burse, Espi Agency, L.L.C.. REcolorado as distributed by MLS GRID
 - $445,0005 bd3 ba2.1k sqft8131 Irving Street, Westminster, CO 80031For Sale
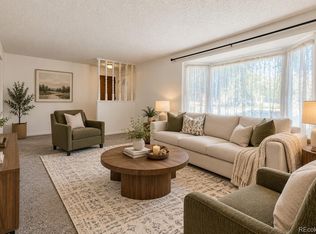 MLS ID #6290763, Shellee Scherr, Century 21 Signature Realty, Inc. REcolorado as distributed by MLS GRID
 - $515,0004 bd2 ba1.8k sqft10029 Alcott Street, Denver, CO 80260For Sale
 MLS ID #4734710, Corinne Playfair, Peak Real Estate Ltd. REcolorado as distributed by MLS GRID
 - $469,9005 bd3 ba2k sqft445 Hickory Pl, Broomfield, CO 80020For Sale
 MLS ID #1059235, Trevor Hammers, Your Castle Real Estate LLC. IRES as distributed by MLS GRID
 - $499,9963 bd2 ba1.3k sqft4472 Lee Street, Wheat Ridge, CO 80033For SaleMLS ID #4224394, Michael Anderson, RE/MAX Professionals. REcolorado as distributed by MLS GRID
- $559,0003 bd3 ba1.7k sqft11567 Depew Way, Westminster, CO 80020For SaleMLS ID #8499094, Charles Zaragoza, RE/MAX Alliance. REcolorado as distributed by MLS GRID
- $379,0003 bd2 ba1.8k sqft8885 Yukon Street #40, Broomfield, CO 80021For SaleMLS ID #3544723, Allison Benham, K&A Properties. REcolorado as distributed by MLS GRID
- $598,0004 bd4 ba2.5k sqft8276 Jellison Court, Arvada, CO 80005For SaleMLS ID #3687292, Peter Gee, RE/MAX Alliance. REcolorado as distributed by MLS GRID
- $469,9995 bd2 ba2.2k sqft8457 Jason Ct, Denver, CO 80260For SaleMLS ID #7393111, Magdalena Tarango, Metro 21 Real Estate Group. REcolorado as distributed by MLS GRID
- $549,9003 bd2 ba1.2k sqft11311 W 71st Place, Arvada, CO 80004For SaleMLS ID #1610406, Joseph R Graller, RE/MAX Alliance. REcolorado as distributed by MLS GRID
- $470,0003 bd2 ba1.5k sqft1855 E 98th Avenue, Denver, CO 80229For SaleMLS ID #4342371, Nicole Karpinski, Berkshire Hathaway HomeServices Colorado Real Estate, LLC - Brighton. REcolorado as distributed by MLS GRID
- $498,0004 bd3 ba1.8k sqft11734 Elizabeth Circle, Thornton, CO 80233For SaleMLS ID #8816230, Robert Constable, American Heritage Realty. REcolorado as distributed by MLS GRID
- $460,0003 bd3 ba1.5k sqft570 E 77th Drive, Denver, CO 80229For SaleMLS ID #3327236, Becky Sweetwine, LPT Realty. REcolorado as distributed by MLS GRID
- $469,8004 bd2 ba2k sqft8831 Monroe Street, Denver, CO 80229For SaleMLS ID #4768608, Raymond Tomsick, Berkshire Hathaway HomeServices RE of the Rockies. REcolorado as distributed by MLS GRID
- $490,0003 bd2 ba1.9k sqft12960 Hudson Street, Thornton, CO 80241For SaleMLS ID #1577689, Robert Balentine, Resident Realty South Metro. REcolorado as distributed by MLS GRID
- $499,9003 bd3 ba1.5k sqft13802 Lilac Street, Brighton, CO 80602For SaleMLS ID #9636532, Dustin Beezub, Beezub Realty Group, LLC. REcolorado as distributed by MLS GRID
- $465,0003 bd2 ba1.6k sqft10880 Mildred Drive, Northglenn, CO 80233For SaleMLS ID #7077228, Phuong Smith, Brokers Guild Real Estate. REcolorado as distributed by MLS GRID
- $599,0004 bd3 ba2k sqft1055 W 7th Ave Dr, Broomfield, CO 80020For SaleMLS ID #1068505, Brandy Unruh, Compass-Denver. IRES as distributed by MLS GRID
- $550,0005 bd3 ba2.6k sqft8395 W 64th Avenue, Arvada, CO 80004For SaleMLS ID #8803223, Elisa Guida, Keller Williams Realty Downtown LLC. REcolorado as distributed by MLS GRID
