PRICED UNDER RECENT APPRAISAL COMPLETED JULY 28, 2026! You simply don't find many opportunities to own a well-cared-for single-family home with NO HOA, gated RV/boat parking, Front Range mountain views and this location at this price point!
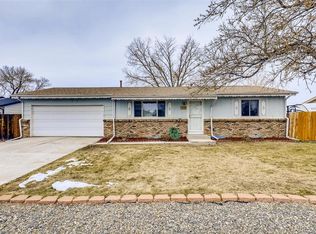
Situated on a corner lot, the property has no home directly behind it to the west and no home immediately to the south, creating an open setting with beautiful Front Range mountain views. The fenced backyard features a large covered patio, garden area, mature tree and two storage sheds. Gated RV/boat parking includes an electrical hookup and room for recreational vehicles and toys. With NO HOA, buyers have added flexibility for an RV, boat, trailer or other recreational vehicles.
The attractive xeriscaped front yard provides great curb appeal while reducing water use and maintenance.
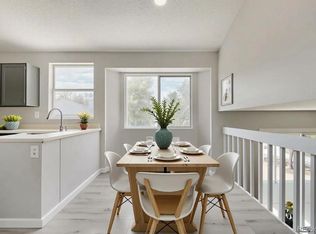
This 4-bedroom, 2-bath ranch has had just one owner since it was built in 1978 and has been exceptionally well cared for. A spacious family-room addition off the rear of the home provides additional gathering and entertaining space. The basement offers flexible living space, including a non-conforming bedroom, plus storage and utility space.
Recent improvements include furnace (12/2025), exterior wood fence (4/2026), water heater (11/2023), concrete front porch (4/2025), remodeled main-level bathroom with walk-in shower (2/2023), vinyl flooring throughout much of the main level (2/2024), and exterior paint (5/2025).
Location is another standout: approximately 20 minutes to Downtown Denver and Coors Field, convenient to Ball Arena and Empower Field at Mile High, and minutes from RTD light rail, providing access to Downtown Denver and connections to DIA.
NO HOA. CORNER LOT. GATED RV/BOAT PARKING + ELECTRICAL HOOKUP. MOUNTAIN VIEWS. ONE OWNER SINCE 1978. MINUTES FROM LIGHT RAIL.
See photos for appraisal value page. Real estate agents have access to the full PDF appraisal through REcolorado/MLS Documents.
For sale
Price cut: $100 (10/9)
$469,900
8831 Monroe Street, Denver, CO 80229
4beds
2,004sqft
Single Family Residence
Built in 1978
8,841 Square Feet Lot
$-- Zestimate®
$234/sqft
$-- HOA
What's special
- 58 days
- 1,111
- 54
Zillow last checked:
Listing updated:
Listed by:
Raymond Tomsick 303-438-8080,
Berkshire Hathaway HomeServices RE of the Rockies
Source: REcolorado as distributed by MLS GRID,MLS#: 4768608
Facts & features
Interior
Bedrooms & bathrooms
- Bedrooms: 4
- Bathrooms: 2
- 3/4 bathrooms: 2
- Main level bathrooms: 1
- Main level bedrooms: 3
Bedroom
- Features: Primary Suite
- Level: Main
Bedroom
- Level: Main
Bedroom
- Level: Basement
Bedroom
- Level: Main
Bathroom
- Level: Main
Bathroom
- Level: Basement
Dining room
- Level: Main
Exercise room
- Level: Basement
Family room
- Level: Main
Kitchen
- Level: Main
Laundry
- Level: Basement
Living room
- Level: Main
Media room
- Level: Basement
Heating
- Forced Air
Cooling
- Evaporative Cooling
Appliances
- Included: Cooktop, Dishwasher, Disposal, Gas Water Heater, Microwave, Oven, Range Hood, Refrigerator
Features
- Ceiling Fan(s), Kitchen Island, Open Floorplan, Smoke Free
- Flooring: Carpet, Laminate
- Basement: Finished,Full
Interior area
- Total structure area: 2,004
- Total interior livable area: 2,004 sqft
- Finished area above ground: 1,156
- Finished area below ground: 597
Property
Parking
- Total spaces: 7
- Parking features: Garage - Attached
- Attached garage spaces: 1
- Details: Off Street Spaces: 6
Features
- Levels: One
- Stories: 1
- Patio & porch: Covered, Deck, Front Porch, Patio
- Exterior features: Garden, Lighting, Private Yard, Rain Gutters
- Fencing: Full
- Has view: Yes
- View description: Mountain(s)
Lot
- Size: 8,841 Square Feet
- Features: Corner Lot, Landscaped, Level, Meadow, Near Public Transit
Details
- Parcel number: R0054677
- Special conditions: Standard
Construction
Type & style
- Home type: SingleFamily
- Architectural style: Traditional
- Property subtype: Single Family Residence
Materials
- Frame
- Foundation: Slab
- Roof: Composition
Condition
- Updated/Remodeled
- Year built: 1978
Utilities & green energy
- Sewer: Public Sewer
- Water: Public
- Utilities for property: Cable Available, Electricity Connected, Natural Gas Connected, Phone Available
Community & HOA
Community
- Security: Carbon Monoxide Detector(s), Smoke Detector(s)
- Subdivision: Thornton Valley East
HOA
- Has HOA: No
Location
- Region: Thornton
Financial & listing details
- Price per square foot: $234/sqft
- Tax assessed value: $495,000
- Annual tax amount: $2,543
- Date on market: 8/25/2026
- Listing terms: Cash,Conventional,FHA,VA Loan
- Exclusions: Washer And Dryer, Sellers' Personal Property.
- Ownership: Individual
- Electric utility on property: Yes
- Road surface type: Paved
Estimated market value
Not available
Estimated sales range
Not available
Not available
Price history
| Date | Event | Price |
|---|---|---|
| 10/9/2026 | Price change | $469,9000%$234/sqft |
Source:  REcolorado as distributed by MLS GRID #4768608 Report a problem REcolorado as distributed by MLS GRID #4768608 Report a problem | ||
| 9/29/2026 | Price change | $470,000-0.2%$235/sqft |
Source: REcolorado as distributed by MLS GRID #4768608 Report a problem | ||
| 9/5/2026 | Price change | $470,900-3.5%$235/sqft |
Source: REcolorado as distributed by MLS GRID #4768608 Report a problem | ||
| 8/25/2026 | Listed for sale | $487,900$243/sqft |
Source: REcolorado as distributed by MLS GRID #4768608 Report a problem | ||
Public tax history
| Year | Property taxes | Tax assessment |
|---|---|---|
| 2025 | $2,317 +0.8% | $30,940 -11.9% |
| 2024 | $2,299 -18% | $35,110 |
| 2023 | $2,803 +6% | $35,110 +0.1% |
| 2022 | $2,644 | $35,070 -2.8% |
| 2021 | -- | $36,070 +37.8% |
| 2020 | $2,436 | $26,170 -0.2% |
| 2019 | $2,436 +33.5% | $26,220 +42.9% |
| 2018 | $1,824 | $18,350 |
| 2017 | $1,824 | $18,350 +27.5% |
| 2016 | -- | $14,390 |
| 2015 | $1,431 | $14,390 +37.6% |
| 2014 | -- | $10,460 |
| 2013 | -- | $10,460 -10.8% |
| 2012 | -- | $11,720 |
| 2011 | -- | $11,720 -4.9% |
| 2010 | -- | $12,330 |
| 2009 | -- | $12,330 -12.1% |
| 2008 | -- | $14,020 |
| 2007 | -- | $14,020 +1.7% |
| 2006 | -- | $13,780 |
| 2005 | -- | $13,780 +8.9% |
| 2004 | -- | $12,650 |
| 2003 | $970 +3.6% | $12,650 +5.2% |
| 2002 | $937 +7.2% | $12,030 +15.6% |
| 2001 | $874 | $10,410 |
| 2000 | -- | $10,410 |
Find assessor info on the county website
Monthly payment
Est. payment
Payment breakdown
Explore the cost of this home by adjusting the details. Changes won't be saved.Climate risks
Neighborhood: Thornton Valley East
Nearby schools
Schools provided by the listing agent
- Elementary: Meadow K-8
- Middle: Meadow K-8
- High: Academy
- District: Mapleton R-1
Source: REcolorado as distributed by MLS GRID. This data may not be complete. We recommend contacting the local school district to confirm school assignments for this home.


Similar homes
- $425,5003 bd2 ba1.8k sqft1740 E 96th Drive, Denver, CO 80229For Sale

 MLS ID #8155399, Sherrie Arellano, 360 Real Estate Inc. REcolorado as distributed by MLS GRID
 - $425,0003 bd2 ba1.2k sqft10147 Saint Paul Street, Thornton, CO 80229For Sale
 MLS ID #1914042, Gretchen Gentry, HomeSmart. REcolorado as distributed by MLS GRID
 - $425,0003 bd2 ba1.4k sqft1181 Rowena Street, Denver, CO 80229For Sale
 MLS ID #5549778, Felicia Garrison, Allure Realty. REcolorado as distributed by MLS GRID
 - $494,5003 bd2 ba2.1k sqft400 Leo Lane, Denver, CO 80260For Sale
 MLS ID #9445651, Jon Paul Matzke, Blue Yeti Homes. REcolorado as distributed by MLS GRID
 - $499,9004 bd2 ba2k sqft8282 Navajo Street, Denver, CO 80221For SaleMLS ID #3248313, Catherine Schneider, RE/MAX Alliance. REcolorado as distributed by MLS GRID
- $498,0004 bd3 ba1.8k sqft11734 Elizabeth Circle, Thornton, CO 80233For SaleMLS ID #8816230, Robert Constable, American Heritage Realty. REcolorado as distributed by MLS GRID
- $469,9995 bd2 ba2.2k sqft8457 Jason Ct, Denver, CO 80260For SaleMLS ID #7393111, Magdalena Tarango, Metro 21 Real Estate Group. REcolorado as distributed by MLS GRID
- $465,0003 bd2 ba1.6k sqft10880 Mildred Drive, Northglenn, CO 80233For SaleMLS ID #7077228, Phuong Smith, Brokers Guild Real Estate. REcolorado as distributed by MLS GRID
- $490,0005 bd2 ba1.9k sqft8382 Navajo Street, Denver, CO 80221For SaleMLS ID #6358907, Eric Barojas, Blue Pebble Homes. REcolorado as distributed by MLS GRID
- $470,0003 bd2 ba2.3k sqft8640 E 105th Court, Henderson, CO 80640For SaleMLS ID #6068835, Felipe Figueroa, Remax inMotion. REcolorado as distributed by MLS GRID
- $499,9994 bd4 ba2.7k sqft10003 Wyandott Circle S, Thornton, CO 80260For SaleMLS ID #2612912, Hope Sawyer, Keller Williams Preferred Realty. REcolorado as distributed by MLS GRID
- $480,0006 bd3 ba2.5k sqft1780 Sherrelwood Drive, Denver, CO 80221For SaleMLS ID #6897682, Paulina Aguilar, PAK Home Realty. REcolorado as distributed by MLS GRID
- $475,0004 bd2 ba2k sqft8283 Depew Way, Arvada, CO 80003For SaleMLS ID #7341546, Kevin Hays, LOGO Real Estate. REcolorado as distributed by MLS GRID
- $525,0004 bd2 ba1.8k sqft10029 Alcott Street, Denver, CO 80260For SaleMLS ID #4734710, Corinne Playfair, Peak Real Estate Ltd. REcolorado as distributed by MLS GRID
- $415,0004 bd2 ba1.4k sqft7480 Krameria Street, Commerce City, CO 80022For SaleMLS ID #6804285, Pedro Siqueira, LIV Sotheby's International Realty. REcolorado as distributed by MLS GRID
- $490,0002 bd2 ba1.6k sqft8239 Loretta Drive, Denver, CO 80221For SaleMLS ID #3804431, Cheri Lynn Pennetta, Elegance Realty & Investments. REcolorado as distributed by MLS GRID
- $529,9995 bd3 ba1.9k sqft12212 Forest Way, Thornton, CO 80241For SaleMLS ID #4965609, Megan Denham, Resident Realty North Metro LLC. REcolorado as distributed by MLS GRID
- $499,9003 bd2 ba1.9k sqft6225 W 66th Avenue, Arvada, CO 80003For SaleMLS ID #3736613, The Dixon Group, Keller Williams Trilogy. REcolorado as distributed by MLS GRID
- $519,9003 bd2 ba2.3k sqft8853 Princeton St, Westminster, CO 80031For Sale
 MLS ID #1069647, Evan Noyes, Market Masters Real Estate. IRES as distributed by MLS GRID
 - $475,0004 bd2 ba1.9k sqft1902 S Truckee Street, Aurora, CO 80013For SaleMLS ID #9171859, Ashley Lucero, Ashdon Realty LLC. REcolorado as distributed by MLS GRID
