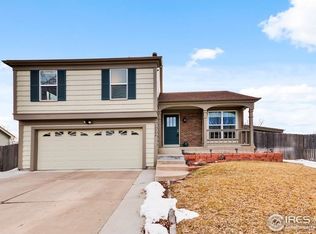
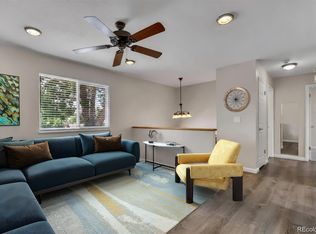
Freshly updated, huge backyard, unbeatable location for work or playing outside! Move-in ready convenience! NO HOA!
Newly updated kitchen; Not just the bright white cabinets. You'll love working with the stainless steel appliances and quartz countertops as you look out over the composite deck into maybe the biggest back yard (with a nice shed for all your back yard stuff!) in the neighborhood. Not that you're limited to the back yard; you've got miles of paths to explore out your door for walking, running, or biking. The huge dog park, Standley Lake, even connecting up to the Rocky Mountain Greenway and beyond, and you're 15 minutes from the amazing trails in Boulder. Flatirons Crossings, Hwy 36 for easy access to Denver and Boulder, and more...This location puts you conveniently close to everything great about recreation and work in the Front Range. You won't find another home at this price point so ready to support your Colorado lifestyle!
Call the listing agent or drag your own to come see this great home today!
For sale
$539,900
10254 Quail Street, Westminster, CO 80021
3beds
1,437sqft
Single Family Residence
Built in 1984
8,973 Square Feet Lot
$-- Zestimate®
$376/sqft
$-- HOA
What's special
- 20 days
- 580
- 102
Zillow last checked:
Listing updated:
Listed by:
Terry Miller 720-394-2651,
HomeSmart Realty
Source: REcolorado as distributed by MLS GRID,MLS#: 9698976
Facts & features
Interior
Bedrooms & bathrooms
- Bedrooms: 3
- Bathrooms: 2
- Full bathrooms: 1
- 3/4 bathrooms: 1
- Main level bathrooms: 1
- Main level bedrooms: 2
Bedroom
- Features: Primary Suite
- Level: Main
Bedroom
- Level: Main
Bedroom
- Level: Lower
Bathroom
- Level: Main
Bathroom
- Level: Lower
Dining room
- Level: Main
Kitchen
- Level: Main
Living room
- Level: Main
Heating
- Forced Air
Cooling
- Central Air
Appliances
- Included: Dishwasher, Disposal, Dryer, Gas Water Heater, Microwave, Range, Refrigerator
Features
- Basement: Daylight,Finished,Full
Interior area
- Total structure area: 1,437
- Total interior livable area: 1,437 sqft
- Finished area above ground: 1,437
- Finished area below ground: 0
Video & virtual tour
Property
Parking
- Total spaces: 2
- Parking features: Garage - Attached
- Attached garage spaces: 2
Features
- Levels: Multi/Split
- Patio & porch: Deck
- Fencing: Full
Lot
- Size: 8,973 Square Feet
- Features: Level
Details
- Parcel number: 172817
- Special conditions: Standard
Construction
Type & style
- Home type: SingleFamily
- Architectural style: Traditional
- Property subtype: Single Family Residence
Materials
- Frame
- Foundation: Concrete Perimeter
Condition
- Updated/Remodeled
- Year built: 1984
Utilities & green energy
- Electric: 220 Volts
- Sewer: Public Sewer
- Water: Public
Community & HOA
Community
- Subdivision: Countryside
HOA
- Has HOA: No
Location
- Region: Westminster
Financial & listing details
- Price per square foot: $376/sqft
- Tax assessed value: $522,536
- Annual tax amount: $2,667
- Date on market: 10/2/2026
- Listing terms: Cash,Conventional,FHA,VA Loan
- Exclusions: Sellers Personal Property
- Ownership: Individual
Estimated market value
Not available
Estimated sales range
Not available
Not available
Price history
| Date | Event | Price |
|---|---|---|
| 10/2/2026 | Listed for sale | $539,900+169.9%$376/sqft |
Source:  REcolorado as distributed by MLS GRID #9698976 Report a problem | ||
| 9/4/2011 | Listing removed | $200,000$139/sqft |
Source: Metro Brokers Team Lassen #973445 Report a problem | ||
| 6/6/2011 | Listed for sale | $200,000+0.8%$139/sqft |
Source: Metro Brokers Team Lassen #973445 Report a problem | ||
| 5/18/2011 | Sold | $198,500-0.8%$138/sqft |
Source: Public Record Report a problem | ||
| 3/30/2011 | Price change | $200,000-3.4%$139/sqft |
Source: Metro Brokers - Team Lassen Real Estate #973445 Report a problem | ||
| 3/3/2011 | Listed for sale | $207,000-0.5%$144/sqft |
Source: Metro Brokers - Team Lassen Real Estate #973445 Report a problem | ||
| 10/24/2005 | Sold | $208,000$145/sqft |
Source: Public Record Report a problem | ||
Public tax history
| Year | Property taxes | Tax assessment |
|---|---|---|
| 2025 | $2,444 0% | $32,659 +1.7% |
| 2024 | $2,445 +30.1% | $32,105 |
| 2023 | $1,880 -1.4% | $32,105 +32.8% |
| 2022 | $1,907 +7.1% | $24,173 -2.8% |
| 2021 | $1,781 | $24,868 +6.5% |
| 2020 | $1,781 +1.6% | $23,354 |
| 2019 | $1,753 +11.1% | $23,354 +14.9% |
| 2018 | $1,578 | $20,331 |
| 2017 | $1,578 +14.4% | $20,331 +11.9% |
| 2016 | $1,380 | $18,168 |
| 2015 | $1,380 +24.8% | $18,168 +32% |
| 2014 | $1,106 -7.5% | $13,765 |
| 2013 | $1,195 +2.5% | $13,765 -8.7% |
| 2012 | $1,166 -1.5% | $15,078 |
| 2011 | $1,184 +0.1% | $15,078 -2.2% |
| 2010 | $1,183 -4.4% | $15,420 |
| 2009 | $1,237 +0.2% | $15,420 -4.2% |
| 2008 | $1,234 +1.6% | $16,090 |
| 2007 | $1,214 0% | $16,090 +2.9% |
| 2006 | $1,214 -7% | $15,640 -4.5% |
| 2005 | $1,305 +10.7% | $16,380 |
| 2004 | $1,179 -0.5% | $16,380 -0.6% |
| 2003 | $1,185 +1.8% | $16,480 +1.8% |
| 2002 | $1,163 +13.1% | $16,190 +25.7% |
| 2001 | $1,029 -1.1% | $12,880 |
| 2000 | $1,040 | $12,880 |
Find assessor info on the county website
Monthly payment
Est. payment
Payment breakdown
Explore the cost of this home by adjusting the details. Changes won't be saved.Climate risks
Neighborhood: 80021
Nearby schools
Schools provided by the listing agent
- Elementary: Lukas
- Middle: Wayne Carle
- High: Standley Lake
- District: Jefferson County R-1
Source: REcolorado as distributed by MLS GRID. This data may not be complete. We recommend contacting the local school district to confirm school assignments for this home.

Similar homes
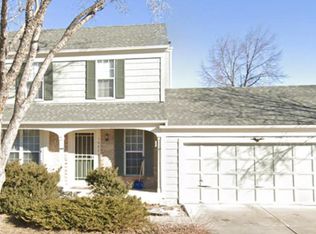
- $525,0004 bd2 ba1.6k sqft10327 Owens Circle, Broomfield, CO 80021For Sale
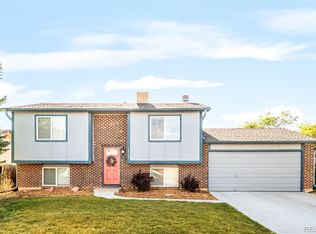
 MLS ID #8780071, Jordan Peterson, Milehimodern. REcolorado as distributed by MLS GRID
- $579,9004 bd3 ba1.9k sqft10343 Robb Court, Westminster, CO 80021For Sale
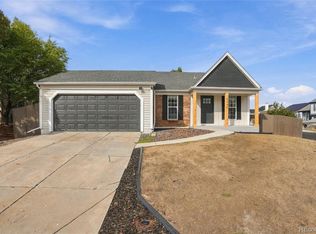 MLS ID #6558256, Evan Rice, Re-Assurance Homes. REcolorado as distributed by MLS GRID
- $539,9003 bd2 ba1.5k sqft8960 Cody Court, Broomfield, CO 80021For Sale
 MLS ID #5519834, Sarah Buch, HomeSmart Realty. REcolorado as distributed by MLS GRID
- $550,0004 bd2 ba1.8k sqft9532 Field Court, Broomfield, CO 80021For Sale
 MLS ID #7986862, Christina Surprenant, West and Main Homes Inc. REcolorado as distributed by MLS GRID
- $550,0004 bd2 ba1.6k sqft9912 Garland Drive, Westminster, CO 80021For SaleMLS ID #4255564, Shelley Bridge, RE/MAX of Cherry Creek. REcolorado as distributed by MLS GRID
- $490,0003 bd2 ba1.6k sqft9293 W 100th Circle, Westminster, CO 80021For SaleMLS ID #7365798, Mark Edwards, Keller Williams Preferred Realty. REcolorado as distributed by MLS GRID
- $565,0003 bd2 ba1.7k sqft9341 Estes Lane, Westminster, CO 80021For SaleMLS ID #3333901, Allison Gonzales, Thrive Real Estate Group. REcolorado as distributed by MLS GRID
- $499,9003 bd2 ba1.3k sqft8165 W 93rd Way Way, Broomfield, CO 80021For SaleMLS ID #5853635, Jon Hill, eXp Realty, LLC. REcolorado as distributed by MLS GRID
- $569,9503 bd3 ba1.7k sqft9722 Independence Street, Broomfield, CO 80021For SaleMLS ID #3197914, Jim Weichselbaum, Legacy 100 Real Estate Partners LLC. REcolorado as distributed by MLS GRID
- $489,0003 bd2 ba1.5k sqft10661 Quail Court, Broomfield, CO 80021For SaleMLS ID #3933594, Tara Jones, Opendoor Brokerage LLC. REcolorado as distributed by MLS GRID
- $475,0003 bd2 ba1.4k sqft9325 W 100th Circle, Westminster, CO 80021For SaleMLS ID #1769505, Pamela Subry, RE/MAX Northwest Inc. REcolorado as distributed by MLS GRID
- $565,0003 bd2 ba1.8k sqft9875 Iris Street, Broomfield, CO 80021For SaleMLS ID #7488884, Ryan Litzinger, Welcome Home Real Estate LLC. REcolorado as distributed by MLS GRID
- $587,5004 bd3 ba1.5k sqft9801 Garrison Court, Broomfield, CO 80021For SaleMLS ID #9237459, Dustin Beezub, Beezub Realty Group, LLC. REcolorado as distributed by MLS GRID
- $500,0003 bd2 ba1.6k sqft6321 W 95th Avenue, Westminster, CO 80031For SaleMLS ID #2314174, Jillian Silkie, RE/MAX Professionals. REcolorado as distributed by MLS GRID
- $475,0003 bd3 ba1.4k sqft9135 W 107th Place, Westminster, CO 80021For SaleMLS ID #2553536, Susie Wargin, RE/MAX Alliance. REcolorado as distributed by MLS GRID
- $574,9005 bd2 ba1.8k sqft9097 Dover Street, Westminster, CO 80021For SaleMLS ID #5945659, Tricia Manning, RE/MAX Momentum. REcolorado as distributed by MLS GRID
- $524,9004 bd2 ba1.6k sqft10812 Ingalls Circle, Westminster, CO 80020For SaleMLS ID #6431079, Jessica Johnson, Jump Living. REcolorado as distributed by MLS GRID
- $529,9003 bd3 ba2k sqft8084 Miller Circle, Arvada, CO 80005For SaleMLS ID #7425991, Fabiane Santos Gerwe, Ed Prather Real Estate. REcolorado as distributed by MLS GRID
- $484,0003 bd2 ba1.8k sqft9017 Dover Street, Broomfield, CO 80021For SaleMLS ID #7402623, Kimbra Crespin, HomeSmart. REcolorado as distributed by MLS GRID
