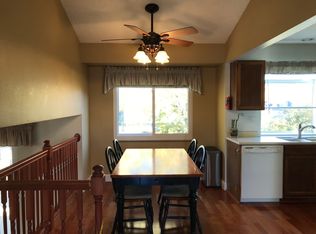
Welcome to this beautifully refreshed home in one of the area's most desirable neighborhoods, known for its friendly atmosphere, nearby parks, and convenient access to Standley Lake, open space and trails. No HOA or Metro tax!!Thoughtfully updated throughout, this home offers a perfect blend of comfort, efficiency, and style. Fresh interior paint and new carpet create a bright and welcoming feel from the moment you walk in. The kitchen features new stainless appliances, including a refrigerator, dishwasher, and stove, along with an easy flow between living areas that makes the space ideal for both daily living and entertaining. All-new Andersen double-hung windows fill the home with natural light, enhance energy efficiency, and open from both the top and bottom to let in fresh air year-round. Outside, enjoy a well-maintained yard, with a new sprinkler system and landscaping, creating an inviting space for relaxing or outdoor gatherings. Don't miss the included storage shed on the side! With its modern updates, excellent location near open space, and move-in-ready condition, this home is attractively priced and sure to draw strong interest. Don't miss the chance to make it yours.
Sold for $500,000
Zillow last checked:
Listing updated:
Bought with:
Jenna Davis, 100069213
First Summit Realty
Source: IRES as distributed by MLS GRID,MLS#: 1046835
Price history
| Date | Event | Price |
|---|---|---|
| 12/17/2025 | Sold | $500,000$407/sqft |
Source:  IRES as distributed by MLS GRID #1046835 Report a problem IRES as distributed by MLS GRID #1046835 Report a problem | ||
| 11/20/2025 | Pending sale | $500,000$407/sqft |
Source:  REcolorado as distributed by MLS GRID #IR1046835 Report a problem REcolorado as distributed by MLS GRID #IR1046835 Report a problem | ||
| 11/6/2025 | Listed for sale | $500,000-2.9%$407/sqft |
Source: IRES as distributed by MLS GRID #1046835 Report a problem | ||
| 4/10/2024 | Sold | $515,000$419/sqft |
Source: Public Record Report a problem | ||
| 3/10/2024 | Pending sale | $515,000$419/sqft |
Source: REcolorado as distributed by MLS GRID #9753029 Report a problem | ||
| 11/29/2023 | Price change | $515,000-1.9%$419/sqft |
Source: REcolorado as distributed by MLS GRID #9753029 Report a problem | ||
| 10/12/2023 | Listed for sale | $525,000+1%$428/sqft |
Source: REcolorado as distributed by MLS GRID #9753029 Report a problem | ||
| 4/11/2022 | Sold | $520,000+40.5%$423/sqft |
Source: Public Record Report a problem | ||
| 7/14/2020 | Sold | $370,000+2.8%$301/sqft |
Source: Public Record Report a problem | ||
| 6/5/2020 | Pending sale | $360,000$293/sqft |
Source: Liv Sotheby's International Realty #6381251 Report a problem | ||
| 6/3/2020 | Listed for sale | $360,000$293/sqft |
Source: Liv Sotheby's International Realty #6381251 Report a problem | ||
| 5/25/2020 | Pending sale | $360,000$293/sqft |
Source: Liv Sotheby's International Realty #6381251 Report a problem | ||
| 5/21/2020 | Listed for sale | $360,000+105.7%$293/sqft |
Source: Liv Sotheby's International Realty #6381251 Report a problem | ||
| 3/16/2011 | Sold | $175,000-5.4%$143/sqft |
Source: Public Record Report a problem | ||
| 12/8/2010 | Price change | $184,900-2.2%$151/sqft |
Source: Olde Towne Golden Realty #952785 Report a problem | ||
| 10/15/2010 | Price change | $189,000-1.6%$154/sqft |
Source: Olde Towne Golden Realty, LLC #929865 Report a problem | ||
| 9/25/2010 | Listed for sale | $192,000+6.7%$156/sqft |
Source: Olde Towne Golden Realty, LLC #929865 Report a problem | ||
| 5/11/2006 | Sold | $180,000+38.5%$147/sqft |
Source: Public Record Report a problem | ||
| 7/9/1998 | Sold | $129,921+20.9%$106/sqft |
Source: Public Record Report a problem | ||
| 4/6/1995 | Sold | $107,500$88/sqft |
Source: Public Record Report a problem | ||


Get a cash offer in 3 minutes
Find out how much your home could sell for in as little as 3 minutes with a no-obligation cash offer.
Estimated market value
$487,100
