Welcome to this charming bi-level home in the desirable Countryside neighborhood of Westminster. This 3-bedroom, 2-bathroom home offers a thoughtfully designed living space and an attached 2-car attached garage.
The beautifully remodeled kitchen is a definite highlight, featuring a granite peninsula with breakfast bar, stainless steel appliances, and a stylish double bowl undermount sink. The primary bedroom provides comfort and convenience with a spacious walk-in closet and direct access to the full bathroom, which has been refreshed with updated lighting, paint, and shelving.
Downstairs, the versatile lower level can function as either a third bedroom or second living room, providing flexibility for your lifestyle needs. The second bathroom has been completely updated with brand new flooring, a new vanity, and toilet. The laundry closet is conveniently positioned nearby.
More updates include new carpet in the upper bedrooms and hallway, central air conditioning to replace the swamp cooler and wood floors in the upper living room and dining room.
Outdoor living is a pleasure with a deck off the dining room that leads to a large backyard. Recent improvements include a new back fence and an inviting fire pit—perfect for evening gatherings.
The location offers exceptional convenience to recreational amenities including Westminster Hills Open Space and Dog Park, Stanley Lake, Walnut Creek Golf Course, Rocky Mountain Metropolitan Airport, and the popular Flatirons Mall.
This well-maintained home combines modern updates with versatile living spaces in a highly sought-after location.
Sold for $530,000
$530,000
11225 W 102nd Place, Westminster, CO 80021
3beds
1,437sqft
Single Family Residence
Built in 1984
4,899 Square Feet Lot
$513,500 Zestimate®
$369/sqft
$2,742 Estimated rent
Home value
$513,500
$478,000 - $549,000
$2,742/mo
Zestimate® history
Owner options
List your home for rent
$2,742/mo
Rent Zestimate®
Find your next renter with Zillow Rental Manager. Plus, with online applications, you can quickly screen prospective tenants – for free.
$2,742/mo
Rent Zestimate®
Refinance and save
$3,059/mo
Est. payment
Refinancing to a lower rate could help reduce your monthly payments and save thousands over the life of the loan.
$3,059/mo
Est. payment
Explore your selling options
Work with a Zillow partner agent
Leverage their expertise and Zillow's premium Showcase listings to get your home seen by more buyers.
Get startedList with your own agent
Get your home in front of millions of buyers by listing it on Zillow.
Learn how to do itSell it yourself
Take full control of how buyers see your home on Zillow by listing For Sale by Owner (FSBO).
List your homeWhat's special
New back fenceStainless steel appliancesRemodeled kitchenCentral air conditioningSpacious walk-in closetWood floorsVersatile lower level
Zillow last checked:
Listing updated:
Listed by:
Jason Putnik 720-470-7353 jason.putnik@cbrealty.com,
Coldwell Banker Global Luxury Denver,
Maura Putnik 303-882-5653,
Coldwell Banker Global Luxury Denver
Bought with:
Andrew Glasgo, 100099837
Guide Real Estate
Source: REcolorado as distributed by MLS GRID,MLS#: 3098024
Facts & features
Interior
Bedrooms & bathrooms
- Bedrooms: 3
- Bathrooms: 2
- Full bathrooms: 1
- 3/4 bathrooms: 1
Primary bedroom
- Description: Walk-In Closet, Bumped Out Space For A Chair Or A Bookshelf
- Level: Upper
Bedroom
- Description: Open Closet, Tall South Facing Window
- Level: Upper
Bedroom
- Description: Large Garden Level Bedroom Or Second Living Room
- Level: Lower
Bathroom
- Description: Updated Mirror And Lighting
- Level: Upper
Bathroom
- Description: New Plumbing, Toilet, Vanity And Flooring!
- Level: Lower
Dining room
- Description: Hardwood Floors Continued, Floating Shelves, Sliding Door To Backyard
- Level: Upper
Kitchen
- Description: Granite Countertops, Painted Wood Cabinets, Stainless Steel Appliances
- Level: Upper
Laundry
- Description: Washer And Dryer Included
- Level: Lower
Living room
- Description: Engineer Hardwood Floors, Vaulted Ceiling, Tall Front Windows W/ Wood Shutters
- Level: Upper
Heating
- Forced Air
Cooling
- Central Air
Appliances
- Included: Dishwasher, Disposal, Dryer, Microwave, Range, Refrigerator, Washer
Features
- Eat-in Kitchen, Granite Counters, Vaulted Ceiling(s), Walk-In Closet(s)
- Flooring: Carpet, Tile, Vinyl, Wood
- Windows: Double Pane Windows, Window Treatments
- Has basement: No
Interior area
- Total structure area: 1,437
- Total interior livable area: 1,437 sqft
- Finished area above ground: 1,437
Property
Parking
- Total spaces: 2
- Parking features: Concrete, Dry Walled
- Attached garage spaces: 2
Features
- Patio & porch: Deck, Front Porch
- Exterior features: Fire Pit, Garden, Private Yard
- Fencing: Full
Lot
- Size: 4,899 Square Feet
- Features: Level
Details
- Parcel number: 172759
- Special conditions: Standard
Construction
Type & style
- Home type: SingleFamily
- Architectural style: Traditional
- Property subtype: Single Family Residence
Materials
- Concrete, Wood Siding
- Foundation: Structural
- Roof: Composition
Condition
- Updated/Remodeled
- Year built: 1984
Utilities & green energy
- Electric: 220 Volts
- Sewer: Public Sewer
- Water: Public
Community & HOA
Community
- Security: Smoke Detector(s)
- Subdivision: Countryside
HOA
- Has HOA: No
Location
- Region: Westminster
Financial & listing details
- Price per square foot: $369/sqft
- Tax assessed value: $480,571
- Annual tax amount: $2,264
- Date on market: 4/11/2025
- Listing terms: Cash,Conventional,FHA,VA Loan
- Exclusions: Staging Items And Seller's Personal Property
- Ownership: Individual
- Road surface type: Paved
Price history
| Date | Event | Price |
|---|---|---|
| 5/13/2025 | Sold | $530,000+1%$369/sqft |
Source:  REcolorado as distributed by MLS GRID #3098024 Report a problem REcolorado as distributed by MLS GRID #3098024 Report a problem | ||
| 4/18/2025 | Pending sale | $525,000$365/sqft |
Source: REcolorado as distributed by MLS GRID #3098024 Report a problem | ||
| 4/11/2025 | Listed for sale | $525,000+44.2%$365/sqft |
Source: REcolorado as distributed by MLS GRID #3098024 Report a problem | ||
| 11/19/2018 | Sold | $364,000$253/sqft |
Source: Public Record Report a problem | ||
| 10/19/2018 | Pending sale | $364,000$253/sqft |
Source: RE/MAX ALLIANCE #5086977 Report a problem | ||
| 10/17/2018 | Price change | $364,000-1.4%$253/sqft |
Source: RE/MAX ALLIANCE #5086977 Report a problem | ||
| 10/3/2018 | Price change | $369,000-1.6%$257/sqft |
Source: RE/MAX ALLIANCE #5086977 Report a problem | ||
| 10/1/2018 | Price change | $374,900-2.6%$261/sqft |
Source: RE/MAX ALLIANCE #5086977 Report a problem | ||
| 9/28/2018 | Listed for sale | $384,900+77.4%$268/sqft |
Source: RE/MAX ALLIANCE #5086977 Report a problem | ||
| 4/8/2014 | Listing removed | $700 |
Source: HotPads.com Report a problem | ||
| 3/17/2014 | Sold | $217,000$151/sqft |
Source: Public Record Report a problem | ||
| 3/17/2014 | Listed for rent | $700 |
Source: HotPads.com Report a problem | ||
| 3/4/2014 | Pending sale | $217,000$151/sqft |
Source: RE/MAX OF BOULDER INC #6639845 Report a problem | ||
| 3/4/2014 | Listed for sale | $217,000$151/sqft |
Source: RE/MAX OF BOULDER INC #6639845 Report a problem | ||
| 2/13/2014 | Pending sale | $217,000$151/sqft |
Source: RE/MAX OF BOULDER INC #6639845 Report a problem | ||
| 2/13/2014 | Listed for sale | $217,000$151/sqft |
Source: RE/MAX OF BOULDER INC #6639845 Report a problem | ||
| 2/6/2014 | Pending sale | $217,000$151/sqft |
Source: RE/MAX OF BOULDER INC #6639845 Report a problem | ||
| 2/4/2014 | Listed for sale | $217,000+11.6%$151/sqft |
Source: RE/MAX of Boulder #6639845 Report a problem | ||
| 11/7/2005 | Sold | $194,500+39%$135/sqft |
Source: Public Record Report a problem | ||
| 10/2/1998 | Sold | $139,900$97/sqft |
Source: Public Record Report a problem | ||
Public tax history
| Year | Property taxes | Tax assessment |
|---|---|---|
| 2025 | $2,264 -0.1% | $30,035 +1% |
| 2024 | $2,265 +24.9% | $29,742 |
| 2023 | $1,813 -1.5% | $29,742 +27.6% |
| 2022 | $1,840 +7.1% | $23,313 -2.8% |
| 2021 | $1,717 | $23,985 +6.5% |
| 2020 | $1,717 +1.6% | $22,519 |
| 2019 | $1,690 +13.7% | $22,519 +17.5% |
| 2018 | $1,487 | $19,157 |
| 2017 | $1,487 +10% | $19,157 +7.7% |
| 2016 | $1,351 | $17,792 |
| 2015 | $1,351 +31% | $17,792 +38.6% |
| 2014 | $1,032 -6.1% | $12,839 |
| 2013 | $1,099 +2.5% | $12,839 -7.4% |
| 2012 | $1,072 -1.5% | $13,859 |
| 2011 | $1,088 +0.1% | $13,859 -2.2% |
| 2010 | $1,087 -4.7% | $14,170 |
| 2009 | $1,140 +0.2% | $14,170 -4.5% |
| 2008 | $1,137 +2.6% | $14,830 |
| 2007 | $1,109 0% | $14,830 +3.9% |
| 2006 | $1,109 -8.2% | $14,280 -5.7% |
| 2005 | $1,207 +10.7% | $15,150 |
| 2004 | $1,090 +0.9% | $15,150 |
| 2003 | $1,081 +1.8% | $15,150 +2.6% |
| 2002 | $1,061 +8.4% | $14,770 +20.5% |
| 2001 | $979 -1.1% | $12,260 |
| 2000 | $990 | $12,260 |
Find assessor info on the county website
Neighborhood: 80021
Nearby homes
- $473,7003 bd2 ba1.2k sqft11215 W 102nd Pl, Westminster, CO 80021Off Market

- $508,2003 bd2 ba1.3k sqft11235 W 102nd Pl, Westminster, CO 80021Off Market
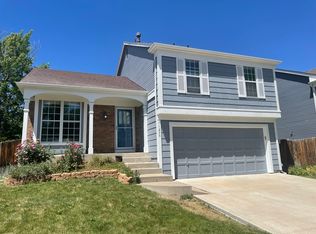
- $479,0002 bd1 ba1.1k sqft10256 Quail Way, Westminster, CO 80021Off Market
- $470,5003 bd2 ba1.3k sqft11345 W 102nd Pl, Westminster, CO 80021Off Market
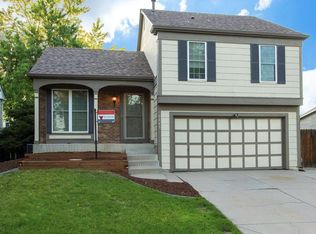
- $500,0003 bd1 ba1.2k sqft11205 W 102nd Pl, Westminster, CO 80021Sold
- $500,3003 bd2 ba924 sqft10267 Quail Way, Westminster, CO 80021Off Market
- $521,4003 bd2 ba1.8k sqft11234 W 102nd Pl, Westminster, CO 80021Off Market
- $510,5003 bd2 ba1.3k sqft10266 Quail Way, Westminster, CO 80021Off Market
Nearby schools
GreatSchools rating
- 5/10Lukas Elementary SchoolGrades: K-5Distance: 1.4 mi
- 6/10Wayne Carle Middle SchoolGrades: 6-8Distance: 0.8 mi
- 7/10Standley Lake High SchoolGrades: 9-12Distance: 1.3 mi
Schools provided by the listing agent
- Elementary: Lukas
- Middle: Wayne Carle
- High: Standley Lake
- District: Jefferson County R-1
Source: REcolorado as distributed by MLS GRID. This data may not be complete. We recommend contacting the local school district to confirm school assignments for this home.
Get a cash offer in 3 minutes
Find out how much your home could sell for in as little as 3 minutes with a no-obligation cash offer.
Estimated market value
$513,500
Get a cash offer in 3 minutes
Find out how much your home could sell for in as little as 3 minutes with a no-obligation cash offer.
Estimated market value
$513,500
- Colorado
- Jefferson County
- Westminster
- 80021
- 11225 W 102nd Place
Nearby cities
Nearby zip codes
Other Westminster Topics
