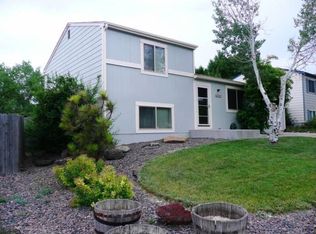
Fantastic curb appeal welcomes you to this two-story home tucked on a quiet circle near Ketner Lake Open Space. Newer LVP flooring on the main level and fresh paint in much of the interior give the home a clean, bright, move-in-ready feel. The main level offers comfortable living and dining areas plus a convenient half bath. Upstairs you'll find well-proportioned bedrooms and a full bath. The finished basement adds flexible space, including a non-conforming bedroom that works well as an office, hobby room, or guest space. Owned solar, with no lease or PPA to assume, helps keep utility costs in check. The attached garage is wired with 220V, ready for an EV charger, workshop tools, or other equipment. Enjoy nearby trails and open space, with easy access to shopping, dining, and US-36 for commutes to Boulder and downtown Denver. Jefferson County R-1 schools. A well-cared-for home in a convenient location. Come see it for yourself!
Coming soon 10/02
$490,000
9293 W 100th Circle, Westminster, CO 80021
3beds
1,632sqft
Single Family Residence
Built in 1978
4,574 Square Feet Lot
$-- Zestimate®
$300/sqft
$-- HOA
What's special
- 1 day
- 135
- 9
Zillow last checked:
Listing updated:
Listed by:
Mark Edwards 303-521-6836 mark@markedwardsrealtor.com,
Keller Williams Preferred Realty,
Connie Edwards 303-521-6812,
Keller Williams Preferred Realty
Source: REcolorado as distributed by MLS GRID,MLS#: 7365798
Facts & features
Interior
Bedrooms & bathrooms
- Bedrooms: 3
- Bathrooms: 2
- Full bathrooms: 1
- 1/2 bathrooms: 1
- Main level bathrooms: 1
Bedroom
- Description: Carpeted
- Features: Primary Suite
- Level: Upper
- Area: 135 Square Feet
- Dimensions: 12 x 11.25
Bedroom
- Description: Carpeted Floor
- Level: Upper
- Area: 117 Square Feet
- Dimensions: 9 x 13
Bedroom
- Description: Carpeted Floor
- Level: Upper
- Area: 90 Square Feet
- Dimensions: 9 x 10
Bathroom
- Description: Laminate Flooring
- Level: Main
Bathroom
- Level: Upper
Bonus room
- Description: Non - Conforming, Lage Closet, Carpeted
- Level: Basement
- Area: 124.31 Square Feet
- Dimensions: 9.75 x 12.75
Bonus room
- Description: Carpeted
- Level: Basement
- Area: 108.69 Square Feet
- Dimensions: 9.25 x 11.75
Dining room
- Description: Laminate Flooring
- Level: Main
- Area: 132.25 Square Feet
- Dimensions: 11.5 x 11.5
Kitchen
- Description: Laminate Flooring
- Level: Main
- Area: 63.94 Square Feet
- Dimensions: 7.75 x 8.25
Living room
- Description: Laminate Flooring
- Level: Main
- Area: 226.69 Square Feet
- Dimensions: 9.75 x 23.25
Heating
- Forced Air, Natural Gas
Cooling
- Central Air
Appliances
- Included: Dishwasher, Disposal, Dryer, Oven, Range, Refrigerator, Washer
Features
- Radon Mitigation System
- Flooring: Carpet, Laminate
- Windows: Double Pane Windows
- Basement: Finished
Interior area
- Total structure area: 1,632
- Total interior livable area: 1,632 sqft
- Finished area above ground: 1,104
- Finished area below ground: 0
Property
Parking
- Total spaces: 1
- Parking features: Garage - Attached
- Attached garage spaces: 1
Features
- Levels: Two
- Stories: 2
- Exterior features: Private Yard, Rain Gutters
- Fencing: Full
Lot
- Size: 4,574 Square Feet
Details
- Parcel number: 149040
- Special conditions: Standard
Construction
Type & style
- Home type: SingleFamily
- Architectural style: Contemporary
- Property subtype: Single Family Residence
Materials
- Frame
- Foundation: Concrete Perimeter
- Roof: Composition
Condition
- Updated/Remodeled
- Year built: 1978
Utilities & green energy
- Electric: 110V, 220 Volts, 220 Volts in Garage
- Sewer: Public Sewer
- Water: Public
- Utilities for property: Cable Available, Electricity Connected, Natural Gas Connected
Community & HOA
Community
- Security: Carbon Monoxide Detector(s), Smoke Detector(s)
- Subdivision: Countryside
HOA
- Has HOA: No
Location
- Region: Westminster
Financial & listing details
- Price per square foot: $300/sqft
- Tax assessed value: $418,505
- Annual tax amount: $2,136
- Date on market: 10/2/2026
- Listing terms: Cash,Conventional,FHA,VA Loan
- Exclusions: All Personal Property And/Or Staged Items Remaining. Tv's Are Excluded, Mounts Stay.
- Ownership: Individual
- Electric utility on property: Yes
- Road surface type: Paved
Estimated market value
Not available
Estimated sales range
Not available
Not available
Price history
| Date | Event | Price |
|---|---|---|
| 6/9/2008 | Sold | $165,000-13.2%$101/sqft |
Source: Public Record Report a problem | ||
| 9/4/2002 | Sold | $190,000$116/sqft |
Source: Public Record Report a problem | ||
| 6/14/2002 | Sold | $190,000+69.6%$116/sqft |
Source: Public Record Report a problem | ||
| 6/11/1997 | Sold | $112,000$69/sqft |
Source: Public Record Report a problem | ||
Public tax history
| Year | Property taxes | Tax assessment |
|---|---|---|
| 2025 | $1,888 0% | $26,157 +5.5% |
| 2024 | $1,889 +11.3% | $24,805 |
| 2023 | $1,697 -1.4% | $24,805 +13.7% |
| 2022 | $1,722 +10.2% | $21,819 -2.8% |
| 2021 | $1,563 | $22,446 +9.5% |
| 2020 | $1,563 +1.6% | $20,493 |
| 2019 | $1,538 +14.5% | $20,493 +18.4% |
| 2018 | $1,343 | $17,304 |
| 2017 | $1,343 +5.4% | $17,304 +3.2% |
| 2016 | $1,274 | $16,773 |
| 2015 | $1,274 +25.6% | $16,773 +32.9% |
| 2014 | $1,014 -1.7% | $12,624 |
| 2013 | $1,032 +2.5% | $12,624 -3% |
| 2012 | $1,007 +0.7% | $13,015 |
| 2011 | $1,000 +0.1% | $13,015 0% |
| 2010 | $999 -3.5% | $13,020 |
| 2009 | $1,035 +0.2% | $13,020 -3.3% |
| 2008 | $1,033 -0.8% | $13,470 |
| 2007 | $1,041 0% | $13,470 +0.4% |
| 2006 | $1,041 -8.4% | $13,410 -6% |
| 2005 | $1,136 +10.7% | $14,260 |
| 2004 | $1,026 -1% | $14,260 |
| 2003 | $1,036 +1.8% | $14,260 +0.7% |
| 2002 | $1,018 +10.8% | $14,160 +23.1% |
| 2001 | $919 -1.1% | $11,500 |
| 2000 | $929 | $11,500 |
Find assessor info on the county website
Monthly payment
Est. payment
Payment breakdown
Explore the cost of this home by adjusting the details. Changes won't be saved.Climate risks
Neighborhood: 80021
Nearby schools
Schools provided by the listing agent
- Elementary: Lukas
- Middle: Wayne Carle
- High: Standley Lake
- District: Jefferson County R-1
Source: REcolorado as distributed by MLS GRID. This data may not be complete. We recommend contacting the local school district to confirm school assignments for this home.


Similar homes
- $495,0003 bd2 ba1.4k sqft9325 W 100th Circle, Westminster, CO 80021For Sale

 MLS ID #1769505, Pamela Subry, RE/MAX Northwest Inc. REcolorado as distributed by MLS GRID
 - $492,5003 bd3 ba1.4k sqft9135 W 107th Place, Westminster, CO 80021For Sale
 MLS ID #2553536, Susie Wargin, RE/MAX Alliance. REcolorado as distributed by MLS GRID
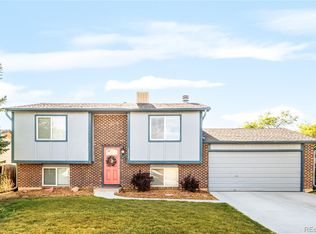
 - $525,0004 bd2 ba1.6k sqft10327 Owens Circle, Broomfield, CO 80021For Sale
 MLS ID #8780071, Jordan Peterson, Milehimodern. REcolorado as distributed by MLS GRID
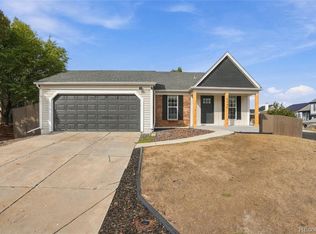
 - $579,9004 bd3 ba1.9k sqft10343 Robb Court, Westminster, CO 80021For Sale
 MLS ID #6558256, Evan Rice, Re-Assurance Homes. REcolorado as distributed by MLS GRID
 - $500,0003 bd2 ba1.2k sqft10432 Owens Street, Broomfield, CO 80021For SaleMLS ID #4447424, Kate Kazell, West and Main Homes Inc. REcolorado as distributed by MLS GRID
- $559,0004 bd2 ba1.7k sqft9202 W 94th Ave, Broomfield, CO 80021For Sale
 MLS ID #1069349, Colin Dart, milehimodern - Boulder. IRES as distributed by MLS GRID
 - $499,0003 bd2 ba1.3k sqft11407 W 103rd Avenue, Westminster, CO 80021For SaleMLS ID #2713664, Joseph Johnston, Coldwell Banker Realty 56. REcolorado as distributed by MLS GRID
- $489,0003 bd2 ba1.5k sqft10661 Quail Court, Broomfield, CO 80021For SaleMLS ID #3933594, Tara Jones, Opendoor Brokerage LLC. REcolorado as distributed by MLS GRID
- $450,0003 bd2 ba1.6k sqft10391 W 107th Circle, Broomfield, CO 80021For SaleMLS ID #2270691, Donna M. Demis, Demis Realty Inc. REcolorado as distributed by MLS GRID
- $484,0003 bd2 ba1.8k sqft9017 Dover Street, Broomfield, CO 80021For SaleMLS ID #7402623, Kimbra Crespin, HomeSmart. REcolorado as distributed by MLS GRID
- $439,0003 bd3 ba1.3k sqft8969 Everett Circle, Westminster, CO 80021For SaleMLS ID #3975790, Craig Hoover, MB Bellissimo Homes. REcolorado as distributed by MLS GRID
- $489,9002 bd1 ba1.7k sqft9204 W 94th Avenue, Broomfield, CO 80021For SaleMLS ID #2174201, Dustin Beezub, Beezub Realty Group, LLC. REcolorado as distributed by MLS GRID
- $539,9003 bd2 ba1.5k sqft8960 Cody Court, Broomfield, CO 80021For SaleMLS ID #5519834, Sarah Buch, HomeSmart Realty. REcolorado as distributed by MLS GRID
- $569,9503 bd3 ba1.7k sqft9722 Independence Street, Broomfield, CO 80021For SaleMLS ID #3197914, Jim Weichselbaum, Legacy 100 Real Estate Partners LLC. REcolorado as distributed by MLS GRID
- $565,0003 bd2 ba1.8k sqft9875 Iris Street, Broomfield, CO 80021For SaleMLS ID #7488884, Ryan Litzinger, Welcome Home Real Estate LLC. REcolorado as distributed by MLS GRID
- $435,0003 bd2 ba1.3k sqft8955 W 89th Place, Broomfield, CO 80021For SaleMLS ID #8817891, Julia Doherty, Thrive Real Estate Group. REcolorado as distributed by MLS GRID
- $535,0003 bd2 ba1.8k sqft9220 Cody Lane, Broomfield, CO 80021For SaleMLS ID #6750118, Ken Aggus, MB Aggus Realty. REcolorado as distributed by MLS GRID
- $429,9002 bd2 ba1.8k sqft9321 W 104th Place, Broomfield, CO 80021For SaleMLS ID #6169463, Ken Blevins, Real Broker, LLC DBA Real. REcolorado as distributed by MLS GRID
- $495,0003 bd3 ba1.4k sqft9315 Gray Court, Westminster, CO 80031For SaleMLS ID #3943705, Gregory Martinez, eXp Realty, LLC. REcolorado as distributed by MLS GRID
