Skip main navigation
For sale
  • Price cut: $20K (8/31)
    $475,000

    10391 W 107th Circle, Broomfield, CO 80021

    3beds
    1,632sqft
    : 
    $3,001/mo
    Get pre-qualified
    Single Family Residence
    Built in 1977
    6,403 Square Feet Lot
    $-- Zestimate®
    $291/sqft
    $-- HOA

    What's special

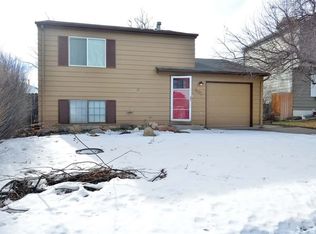
    Seller is replacing the siding and windows that need it. You still have time to choose the color of the vinyl siding! Rare opportunity in Countryside! This beautifully updated 2-Story home sits on a large fenced corner lot and offers 3 bedrooms, 2 bathrooms, and spacious finished basement. Recent updates include fresh interior paint and new carpet, making this home truly move-in ready. The finished basement provides excellent flex space and can easily be converted into a 4th bedroom, home office, or recreation room. Enjoy the large backyard with plenty of room for entertaining, gardening or pets. Conveniently located near parks, recreation centers, golf courses, shopping, and dining. Priced under $500,000, this home offers exceptional value in a desirable neighborhood. Hurry-homes like this don't last long!
    20 days
    1,579
    187

    Zillow last checked:

    Listing updated:

    Listed by:

    Donna M. Demis 303-579-0840 donna@coloradohomehelper.com,

    Demis Realty Inc

    Source: REcolorado as distributed by MLS GRID,MLS#: 2270691MLS Logo

      Facts & features

      Interior

      Bedrooms & bathrooms
      • Bedrooms: 3
      • Bathrooms: 2
      • Full bathrooms: 1
      • 1/2 bathrooms: 1
      • Main level bathrooms: 1
      Bedroom
      • Description: Large Walk-In Closet
      • Features: Primary Suite
      • Level: Upper
      • Area: 150 Square Feet
      • Dimensions: 10 x 15
      Bedroom
      • Level: Upper
      • Area: 130 Square Feet
      • Dimensions: 10 x 13
      Bedroom
      • Level: Upper
      • Area: 90 Square Feet
      • Dimensions: 9 x 10
      Bathroom
      • Level: Upper
      Bathroom
      • Level: Main
      Dining room
      • Level: Main
      • Area: 88 Square Feet
      • Dimensions: 8 x 11
      Family room
      • Level: Main
      • Area: 230 Square Feet
      • Dimensions: 10 x 23
      Kitchen
      • Description: With Eat-In Space
      • Level: Main
      • Area: 120 Square Feet
      • Dimensions: 8 x 15
      Heating
      • Forced Air, Natural Gas
      Cooling
      • Evaporative Cooling
      Appliances
      • Included: Dishwasher, Dryer, Microwave, Range, Refrigerator, Washer
      Features
      • Butcher Counters, Walk-In Closet(s)
      • Flooring: Carpet, Laminate
      • Basement: Finished
      • Number of fireplaces: 1
      • Fireplace features: Basement, Wood Burning Stove
      Interior area
      • Total structure area: 1,632
      • Total interior livable area: 1,632 sqft
      • Finished area above ground: 1,104
      • Finished area below ground: 528

      Property

      Parking
      • Total spaces: 2
      • Parking features: Garage - Attached
      • Attached garage spaces: 2
      Features
      • Levels: Two
      • Stories: 2
      • Patio & porch: Covered, Patio
      Lot
      • Size: 6,403 Square Feet
      • Features: Corner Lot, Cul-De-Sac, Landscaped
      Details
      • Parcel number: 138169
      • Special conditions: Standard

      Construction

      Type & style
      • Home type: SingleFamily
      • Property subtype: Single Family Residence
      Materials
      • Wood Siding
      • Roof: Composition
      Condition
      • Year built: 1977

      Utilities & green energy

      • Sewer: Public Sewer
      • Water: Public

      Community & HOA

      Community
      • Subdivision: Countryside
      HOA
      • Has HOA: No
      Location
      • Region: Westminster

      Financial & listing details

      • Price per square foot: $291/sqft
      • Tax assessed value: $455,996
      • Annual tax amount: $2,327
      • Date on market: 8/21/2026
      • Listing terms: 1031 Exchange,Cash,Conventional,FHA,VA Loan
      • Exclusions: Staging Items
      • Ownership: Individual
      • Road surface type: Paved

        Estimated market value

        Not available

        Estimated sales range

        Not available

        Not available

        Price history

        DateEventPrice
        8/31/2026Price change$475,000-4%$291/sqft
        Source: REcolorado as distributed by MLS GRID #2270691 Report a problem
        8/21/2026Listed for sale$495,000+174%$303/sqft
        Source: REcolorado as distributed by MLS GRID #2270691 Report a problem
        5/16/2005Sold$180,675+53.1%$111/sqft
        Source: Public Record Report a problem
        1/6/1997Sold$118,000+26.9%$72/sqft
        Source: Public Record Report a problem
        6/3/1994Sold$93,000$57/sqft
        Source: Public Record Report a problem

        Public tax history

        YearProperty taxesTax assessment
        2025$2,103 -0.1%$28,500 +3.2%
        2024$2,104 +14.9%$27,628
        2023$1,831 -1.4%$27,628 +17.3%
        2022$1,858 +10.9%$23,550 -2.8%
        2021$1,675 $24,227 +10.3%
        2020$1,675 +1.6%$21,966
        2019$1,649 +11.5%$21,966 +15.3%
        2018$1,479 $19,049
        2017$1,479 +10%$19,049 +7.6%
        2016$1,344 +100%$17,696
        2015$672 -37.6%$17,696 +32.1%
        2014$1,077 -2.2%$13,396
        2013$1,100 +2.5%$13,396 -3.5%
        2012$1,074 -1.9%$13,883
        2011$1,095 +0.1%$13,883 -2.6%
        2010$1,093 -3.2%$14,250
        2009$1,129 +0.2%$14,250 -3%
        2008$1,126 +0.1%$14,690
        2007$1,125 0%$14,690 +1.4%
        2006$1,125 -8.9%$14,490 -6.5%
        2005$1,235 +10.7%$15,490
        2004$1,115 +2.6%$15,490
        2003$1,086 +1.8%$15,490 +4.4%
        2002$1,066 +7.3%$14,840 +19.3%
        2001$994 -1.1%$12,440
        2000$1,005 $12,440
        Find assessor info on the county website

        Monthly payment

        Est. payment

        Payment breakdown

        Explore the cost of this home by adjusting the details. Changes won't be saved.
        All calculations are estimates and provided by Zillow, Inc. for informational purposes only. Actual amounts may vary.
        HOA fees may include property taxes on listings classified as Co-Ops. Contact the listing agent and/or owner for fee details.
        See how much you could borrow to make a competitive offer.

        Climate risks

        Neighborhood: 80021

        Getting around

        28 / 100
        Car-Dependent
        19 / 100
        Minimal Transit
        32 / 100
        Somewhat Bikeable

        Nearby schools

        GreatSchools rating
        Schools provided by the listing agent
        • Elementary: Lukas
        • Middle: Wayne Carle
        • High: Standley Lake
        • District: Jefferson County R-1

        Source: REcolorado as distributed by MLS GRID. This data may not be complete. We recommend contacting the local school district to confirm school assignments for this home.

        A local agent can set up tours, give advice and negotiate with sellers.

        Browse local experts