You are going to love this bright and inviting home with an incredible backyard next to open space and miles of trails and open space just outside your front door!
Vaulted ceilings and an open, airy layout flow seamlessly with two living areas, a dining space, and an updated kitchen. The kitchen features quartz countertops and stainless steel appliances, while the cozy family room fireplace adds warmth and character. Two bedrooms are conveniently located on the upper level, and the lower-level bedroom and bathroom offer a comfortable and private space for guests, extended stays, or a flexible home office. A new evaporative cooler in 2024, updated windows throughout, new washer + dryer in 2023, and newer furnace, water heater and kitchen appliances offer peace of mind with the home’s major systems.
Step outside and enjoy an incredible backyard retreat. Backing to open space, you’ll enjoy an exceptional sense of privacy and solitude. The beautifully landscaped yard include raised vegetable gardens and perennial + annual flowers, creating a colorful and vibrant haven for butterflies and pollinators. The concrete patio has space for lounge or dining furniture and there is plenty of grassy area for relaxing, gathering, or play.
There is not a better location to take advantage of an active outdoor lifestyle - miles of walking + biking trails at Westminster Hills Open Space + Off-Leash Dog Park and Standley Lake Park are both just a few blocks away, and incredible hiking in the foothills of Eldorado Canyon, Boulder or Golden are a quick drive. Enjoy local dining + community events nearby in Downtown Louisville or Westminster Downtown, and have easy access to multiple highways for a quick commute.
For sale
Price cut: $20K (9/30)
$500,000
10432 Owens Street, Broomfield, CO 80021
3beds
1,238sqft
Single Family Residence
Built in 1986
5,445 Square Feet Lot
$-- Zestimate®
$404/sqft
$-- HOA
What's special
- 60 days
- 981
- 89
Zillow last checked:
Listing updated:
Listed by:
Kate Kazell 720-613-8478 katekazell@westandmainhomes.com,
West and Main Homes
Source: REcolorado as distributed by MLS GRID,MLS#: 4447424
Facts & features
Interior
Bedrooms & bathrooms
- Bedrooms: 3
- Bathrooms: 2
- Full bathrooms: 1
- 3/4 bathrooms: 1
Bedroom
- Level: Lower
Bedroom
- Level: Upper
Bedroom
- Level: Upper
Bathroom
- Level: Lower
Bathroom
- Level: Upper
Dining room
- Level: Main
Family room
- Level: Lower
Kitchen
- Level: Main
Living room
- Level: Main
Heating
- Forced Air
Cooling
- Evaporative Cooling
Appliances
- Included: Dishwasher, Microwave, Oven, Range
- Laundry: In Unit, Laundry Closet
Features
- High Ceilings, Open Floorplan, Quartz Counters, Smoke Free, Vaulted Ceiling(s)
- Flooring: Laminate, Tile
- Windows: Double Pane Windows
- Basement: Crawl Space,Daylight,Finished,Partial
- Number of fireplaces: 1
- Fireplace features: Family Room
Interior area
- Total structure area: 1,238
- Total interior livable area: 1,238 sqft
- Finished area above ground: 1,238
- Finished area below ground: 0
Video & virtual tour
Property
Parking
- Total spaces: 2
- Parking features: Garage - Attached
- Attached garage spaces: 2
Features
- Levels: Tri-Level
- Patio & porch: Front Porch, Patio
- Exterior features: Garden, Lighting, Private Yard, Rain Gutters
- Fencing: Full
Lot
- Size: 5,445 Square Feet
- Features: Greenbelt, Irrigated, Landscaped, Level, Open Space, Sprinklers In Front, Sprinklers In Rear
- Residential vegetation: Grassed
Details
- Parcel number: 187563
- Special conditions: Standard
Construction
Type & style
- Home type: SingleFamily
- Property subtype: Single Family Residence
Materials
- Frame, Wood Siding
- Roof: Composition
Condition
- Updated/Remodeled
- Year built: 1986
Utilities & green energy
- Sewer: Public Sewer
- Utilities for property: Electricity Connected, Natural Gas Connected, Phone Connected
Community & HOA
Community
- Subdivision: Countryside Flg # 9
HOA
- Has HOA: No
Location
- Region: Westminster
Financial & listing details
- Price per square foot: $404/sqft
- Tax assessed value: $502,111
- Annual tax amount: $2,562
- Date on market: 9/10/2026
- Listing terms: Cash,Conventional,FHA,VA Loan
- Exclusions: Seller's Personal Property.
- Ownership: Individual
- Electric utility on property: Yes
- Road surface type: Paved
Estimated market value
Not available
Estimated sales range
Not available
Not available
Price history
| Date | Event | Price |
|---|---|---|
| 10/28/2026 | Listed for sale | $500,000$404/sqft |
Source:  REcolorado as distributed by MLS GRID #4447424 Report a problem | ||
| 10/20/2026 | Pending sale | $500,000$404/sqft |
Source: REcolorado as distributed by MLS GRID #4447424 Report a problem | ||
| 9/30/2026 | Price change | $500,000-3.8%$404/sqft |
Source: REcolorado as distributed by MLS GRID #4447424 Report a problem | ||
| 9/10/2026 | Listed for sale | $520,000+23.8%$420/sqft |
Source: REcolorado as distributed by MLS GRID #4447424 Report a problem | ||
| 8/3/2020 | Sold | $420,000+2.4%$339/sqft |
Source: Public Record Report a problem | ||
| 7/3/2020 | Pending sale | $410,000$331/sqft |
Source: Wilson Group Real Estate #9386929 Report a problem | ||
| 7/1/2020 | Listed for sale | $410,000+94.3%$331/sqft |
Source: Wilson Group Real Estate #9386929 Report a problem | ||
| 10/26/2012 | Sold | $211,000+2.4%$170/sqft |
Source:  IRES as distributed by MLS GRID #691363 Report a problem | ||
| 9/18/2012 | Listed for sale | $206,000+8.4%$166/sqft |
Source: Kentwood Companies #1129493 Report a problem | ||
| 12/1/2011 | Sold | $190,000-2.6%$153/sqft |
Source: Public Record Report a problem | ||
| 9/30/2011 | Price change | $195,000-4.9%$158/sqft |
Source: Right Choice Realty, LLC #1030722 Report a problem | ||
| 8/29/2011 | Listed for sale | $205,000+2.8%$166/sqft |
Source: Metro Brokers -Right Choice Realty #1030722 Report a problem | ||
| 8/10/2005 | Sold | $199,500+11.5%$161/sqft |
Source: Public Record Report a problem | ||
| 4/25/2001 | Sold | $179,000+44.4%$145/sqft |
Source: Public Record Report a problem | ||
| 6/27/1997 | Sold | $124,000+15.9%$100/sqft |
Source: Public Record Report a problem | ||
| 1/21/1994 | Sold | $107,000$86/sqft |
Source: Public Record Report a problem | ||
Public tax history
| Year | Property taxes | Tax assessment |
|---|---|---|
| 2025 | $2,417 0% | $31,382 -1.2% |
| 2024 | $2,418 +21.8% | $31,750 |
| 2023 | $1,985 -1.5% | $31,750 +24.4% |
| 2022 | $2,014 +9.6% | $25,524 -2.8% |
| 2021 | $1,837 | $26,258 +9% |
| 2020 | $1,837 +1.6% | $24,085 |
| 2019 | $1,808 +10.4% | $24,085 +14.1% |
| 2018 | $1,638 | $21,102 |
| 2017 | $1,638 +22.1% | $21,102 +19.4% |
| 2016 | $1,342 | $17,666 |
| 2015 | $1,342 +23.9% | $17,666 +31.1% |
| 2014 | $1,083 -6.9% | $13,475 |
| 2013 | $1,164 +2.5% | $13,475 -8.2% |
| 2012 | $1,135 -3.7% | $14,678 |
| 2011 | $1,179 +0.1% | $14,678 -4.4% |
| 2010 | $1,178 -6.1% | $15,350 |
| 2009 | $1,254 +0.2% | $15,350 -5.9% |
| 2008 | $1,251 +1.3% | $16,310 |
| 2007 | $1,234 0% | $16,310 +2.6% |
| 2006 | $1,235 +1.2% | $15,900 +3.9% |
| 2005 | $1,219 +10.8% | $15,300 |
| 2004 | $1,101 -1.7% | $15,300 |
| 2003 | $1,120 +1.8% | $15,300 -0.1% |
| 2002 | $1,100 +5.5% | $15,310 +17.2% |
| 2001 | $1,043 -1.1% | $13,060 |
| 2000 | $1,055 | $13,060 |
Find assessor info on the county website
Monthly payment
Est. payment
Payment breakdown
Explore the cost of this home by adjusting the details. Changes won't be saved.Climate risks
Neighborhood: 80021
Nearby schools
Schools provided by the listing agent
- Elementary: Lukas
- Middle: Wayne Carle
- High: Standley Lake
- District: Jefferson County R-1
Source: REcolorado as distributed by MLS GRID. This data may not be complete. We recommend contacting the local school district to confirm school assignments for this home.

Similar homes
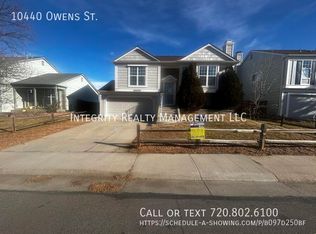
- $539,9003 bd2 ba1.5k sqft8960 Cody Ct, Broomfield, CO 80021For Sale
 MLS ID #1071836, Sarah Buch, HomeSmart Realty. IRES as distributed by MLS GRID
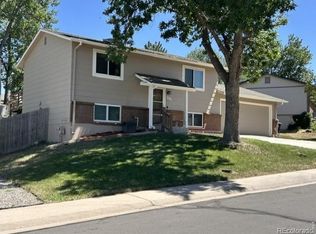
- $560,0004 bd2 ba1.8k sqft8870 Cody Street, Westminster, CO 80021For Sale

 MLS ID #4508716, Ron Gerbrandt, Berkshire Hathaway HomeServices Colorado Real Estate, LLC. REcolorado as distributed by MLS GRID
- $439,0003 bd3 ba1.3k sqft8969 Everett Circle, Westminster, CO 80021For Sale
 MLS ID #3975790, Craig Hoover, MB Bellissimo Homes. REcolorado as distributed by MLS GRID
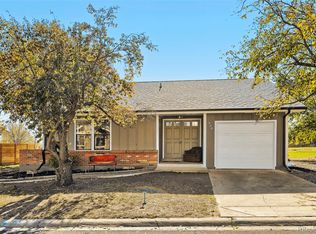
- $469,7003 bd3 ba1.3k sqft238 Cypress Circle, Broomfield, CO 80020For Sale
 MLS ID #7104917, Angie Milinazzo, What's Next-Realty. REcolorado as distributed by MLS GRID
- $559,9503 bd3 ba1.7k sqft9722 Independence Street, Broomfield, CO 80021For SaleMLS ID #3197914, Jim Weichselbaum, Legacy 100 Real Estate Partners LLC. REcolorado as distributed by MLS GRID
- $530,0003 bd3 ba1.3k sqft11785 Zenobia Loop, Westminster, CO 80031For SaleMLS ID #8508816, Allison Scott, Usaj Realty. REcolorado as distributed by MLS GRID
- $510,0003 bd2 ba1.8k sqft5895 W 74th Avenue, Arvada, CO 80003For SaleMLS ID #2573547, Toni Cordillo, Coldwell Banker Realty 54. REcolorado as distributed by MLS GRID
- $549,9003 bd2 ba1.2k sqft11311 W 71st Place, Arvada, CO 80004For SaleMLS ID #1610406, Joseph R Graller, RE/MAX Alliance. REcolorado as distributed by MLS GRID
- $515,0003 bd2 ba1.7k sqft6124 W 84th Way, Arvada, CO 80003For SaleMLS ID #5836051, Lori Brown, Lorin Properties Inc. REcolorado as distributed by MLS GRID
- $587,0003 bd2 ba1.4k sqft1120 Somerset Street, Lafayette, CO 80026For SaleMLS ID #6044500, Hayley Sykes, Distinct Real Estate LLC. REcolorado as distributed by MLS GRID
- $510,0003 bd2 ba1.5k sqft13476 Bryant Way, Broomfield, CO 80020For SaleMLS ID #8197078, Dane Christiansen, Uncharted Homes LLC. REcolorado as distributed by MLS GRID
- $539,0004 bd3 ba1.6k sqft8492 Ingalls Circle, Arvada, CO 80003For SaleMLS ID #2357806, Lori Williams, Keller Williams Preferred Realty. REcolorado as distributed by MLS GRID
- $469,9003 bd3 ba1.5k sqft6192 Perry Street, Arvada, CO 80003For SaleMLS ID #3015100, Tyson Mullis, Real Broker, LLC DBA Real. REcolorado as distributed by MLS GRID
- $475,0003 bd2 ba1.5k sqft12145 Bellaire Street, Thornton, CO 80241For SaleMLS ID #5273495, Aygul Dyusembaeva, Key Team Real Estate Corp.. REcolorado as distributed by MLS GRID
- $475,0003 bd1 ba1.1k sqft1340 S Quitman Street, Denver, CO 80219For SaleMLS ID #1722549, Timothy Bohac, RE/MAX Alliance. REcolorado as distributed by MLS GRID
- $599,0004 bd2 ba1.7k sqft7075 Independence Street, Arvada, CO 80004For SaleMLS ID #4282720, David Heisler, Atlas Real Estate Group. REcolorado as distributed by MLS GRID
- $489,9003 bd2 ba1.4k sqft4641 S Tabor Way, Morrison, CO 80465For SaleMLS ID #8543048, Rachel Schroeder, The Denver 100 LLC. REcolorado as distributed by MLS GRID
- $475,0003 bd3 ba1.8k sqft11246 Osage Circle #F, Westminster, CO 80234For SaleMLS ID #4567171, Erica Hageman, RE/MAX Momentum. REcolorado as distributed by MLS GRID
- $529,0003 bd2 ba1.6k sqft5445 Vallejo Street, Denver, CO 80221For SaleMLS ID #4972350, Christie Vincent, Keller Williams DTC. REcolorado as distributed by MLS GRID
- $374,0003 bd2 ba1.8k sqft8885 Yukon Street #40, Broomfield, CO 80021For SaleMLS ID #3544723, Allison Benham, K&A Properties. REcolorado as distributed by MLS GRID
