An amazing opportunity just in time for the Spring season! Welcome home to this stunning residence located in the heart of the Countryside community of Westminster!! Impeccable pride of ownership is apparent throughout the home. A tasteful, warm color palette blends seamlessly with thoughtful design choices such as quartz countertops and granite sink in the kitchen, and cozy family room with fireplace. Numerous updates and upgrades since 2018 include interior/exterior paint, select fixtures & lighting, LVP flooring, hot water heater and wall A/C units replacement, driveway/front step replacement, and more! The back deck and yard are show-stoppers! Incredible views of Westminster Open Space and mountains are balanced with a wonderful sense of privacy courtesy of aspen trees and other mature foliage. Gracious sitting area on the lower deck complete with fire pit, plus a well-manicured garden and newer retaining wall showcasing the home's elevation relative to the homes located behind it. Close to the Countryside Community Pool (with tennis courts), Walnut Creek Golf Course, Westminster Open Space and Dog Park, and the Standley Lake and Wildlife Refuge. Easy access to Hwy 36 and all of the amenities found along the Denver-Boulder corridor.
Sold for $545,000
$545,000
11409 W 104th Drive, Westminster, CO 80021
3beds
1,439sqft
Single Family Residence
Built in 1986
5,287 Square Feet Lot
$542,900 Zestimate®
$379/sqft
$2,967 Estimated rent
Home value
$542,900
$516,000 - $570,000
$2,967/mo
Zestimate® history
Owner options
List your home for rent
$2,967/mo
Rent Zestimate®
Find your next renter with Zillow Rental Manager. Plus, with online applications, you can quickly screen prospective tenants – for free.
$2,967/mo
Rent Zestimate®
Refinance and save
$3,195/mo
Est. payment
Refinancing to a lower rate could help reduce your monthly payments and save thousands over the life of the loan.
$3,195/mo
Est. payment
Explore your selling options
Work with a Zillow partner agent
Leverage their expertise and Zillow's premium Showcase listings to get your home seen by more buyers.
Get startedList with your own agent
Get your home in front of millions of buyers by listing it on Zillow.
Learn how to do itSell it yourself
Take full control of how buyers see your home on Zillow by listing For Sale by Owner (FSBO).
List your homeWhat's special
Aspen treesWalnut creek golf courseWarm color paletteDog parkBack deckWildlife refugeFire pit
Zillow last checked:
Listing updated:
Listed by:
Thomas Dutzer 720-563-7177 thomas@dutzerandco.com,
Kentwood Real Estate City Properties,
Rosanne Dutzer 303-916-2365,
Kentwood Real Estate City Properties
Bought with:
Stacey Alyk, 40014071
RE/MAX Momentum
Source: REcolorado as distributed by MLS GRID,MLS#: 8850816
Facts & features
Interior
Bedrooms & bathrooms
- Bedrooms: 3
- Bathrooms: 2
- Full bathrooms: 1
- 3/4 bathrooms: 1
Primary bedroom
- Level: Upper
Bedroom
- Level: Upper
Bedroom
- Level: Lower
Bathroom
- Description: Access Both From Hallway And Primary Bedroom
- Level: Upper
Bathroom
- Level: Lower
Dining room
- Level: Upper
Family room
- Level: Lower
Kitchen
- Level: Upper
Laundry
- Description: Space For Washer/Dryer
- Level: Lower
Living room
- Level: Upper
Heating
- Forced Air
Cooling
- Air Conditioning-Room
Appliances
- Included: Dishwasher, Disposal, Microwave, Oven, Refrigerator
Features
- Ceiling Fan(s), High Ceilings, Open Floorplan, Quartz Counters, Smoke Free
- Flooring: Carpet, Vinyl
- Windows: Double Pane Windows
- Has basement: No
- Number of fireplaces: 1
- Fireplace features: Family Room
Interior area
- Total structure area: 1,439
- Total interior livable area: 1,439 sqft
- Finished area above ground: 1,439
Property
Parking
- Total spaces: 2
- Parking features: Garage - Attached
- Attached garage spaces: 2
Features
- Patio & porch: Deck, Patio
- Exterior features: Fire Pit, Garden, Lighting, Private Yard, Rain Gutters
- Fencing: Full
- Has view: Yes
- View description: Mountain(s)
Lot
- Size: 5,287 Square Feet
- Features: Landscaped, Sprinklers In Front, Sprinklers In Rear
Details
- Parcel number: 187536
- Special conditions: Standard
Construction
Type & style
- Home type: SingleFamily
- Architectural style: Traditional
- Property subtype: Single Family Residence
Materials
- Brick, Wood Siding
- Foundation: Slab
- Roof: Composition
Condition
- Year built: 1986
Utilities & green energy
- Sewer: Public Sewer
- Water: Public
Community & HOA
Community
- Security: Carbon Monoxide Detector(s), Smoke Detector(s)
- Subdivision: Countryside
HOA
- Has HOA: No
Location
- Region: Westminster
Financial & listing details
- Price per square foot: $379/sqft
- Tax assessed value: $499,854
- Annual tax amount: $2,403
- Date on market: 4/4/2024
- Listing terms: Cash,Conventional,FHA,VA Loan
- Exclusions: Washer, Dryer, Freezer Currently In Garage, Sellers' Personal Property
- Ownership: Individual
- Road surface type: Paved
Price history
| Date | Event | Price |
|---|---|---|
| 5/16/2024 | Sold | $545,000-6%$379/sqft |
Source:  REcolorado as distributed by MLS GRID #8850816 Report a problem REcolorado as distributed by MLS GRID #8850816 Report a problem | ||
| 4/8/2024 | Pending sale | $580,000$403/sqft |
Source: REcolorado as distributed by MLS GRID #8850816 Report a problem | ||
| 4/4/2024 | Listed for sale | $580,000+70.6%$403/sqft |
Source: REcolorado as distributed by MLS GRID #8850816 Report a problem | ||
| 8/20/2018 | Sold | $340,000$236/sqft |
Source: Public Record Report a problem | ||
Public tax history
| Year | Property taxes | Tax assessment |
|---|---|---|
| 2025 | $2,402 0% | $31,241 -1% |
| 2024 | $2,403 +25.1% | $31,560 |
| 2023 | $1,922 -1.5% | $31,560 +27.7% |
| 2022 | $1,950 +5.7% | $24,715 -2.8% |
| 2021 | $1,845 | $25,426 +5.1% |
| 2020 | $1,845 +1.6% | $24,188 |
| 2019 | $1,815 +17.7% | $24,188 +21.7% |
| 2018 | $1,542 | $19,870 |
| 2017 | $1,542 +14.2% | $19,870 +11.7% |
| 2016 | $1,351 +100% | $17,784 |
| 2015 | $675 -36.7% | $17,784 +34% |
| 2014 | $1,066 -6.4% | $13,269 |
| 2013 | $1,139 +2.5% | $13,269 -7.6% |
| 2012 | $1,111 -1.4% | $14,368 |
| 2011 | $1,127 +0.1% | $14,368 -2.1% |
| 2010 | $1,126 -4.7% | $14,680 |
| 2009 | $1,182 +0.2% | $14,680 -4.5% |
| 2008 | $1,179 +2.4% | $15,370 |
| 2007 | $1,151 0% | $15,370 +3.6% |
| 2006 | $1,151 -6.1% | $14,830 -3.6% |
| 2005 | $1,227 +10.7% | $15,390 |
| 2004 | $1,108 +0.8% | $15,390 |
| 2003 | $1,098 +1.8% | $15,390 +2.5% |
| 2002 | $1,079 +7.3% | $15,010 +19.3% |
| 2001 | $1,005 -1.1% | $12,580 |
| 2000 | $1,016 | $12,580 |
Find assessor info on the county website
Neighborhood: 80021
Nearby homes
- $528,7003 bd2 ba1.5k sqft11331 W 104th Dr, Westminster, CO 80021Off Market
- $505,3003 bd2 ba1.3k sqft11419 W 104th Dr, Westminster, CO 80021Off Market
- $539,0003 bd2 ba1.2k sqft10448 Robb Ct, Westminster, CO 80021Off Market
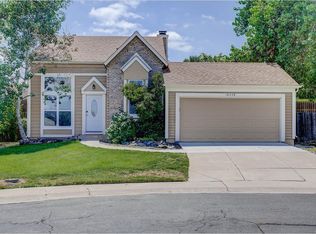
- $536,3003 bd2 ba1.2k sqft11321 W 104th Dr, Westminster, CO 80021Off Market
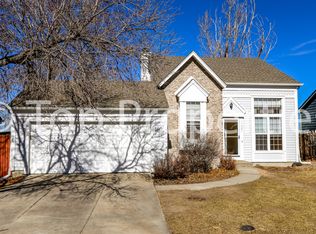
- $521,0003 bd2 ba1.2k sqft11429 W 104th Dr, Westminster, CO 80021Off Market
- $529,8003 bd2 ba1.8k sqft10459 Robb Ct, Westminster, CO 80021Off Market
- $532,7003 bd2 ba1.1k sqft11408 W 104th Dr, Westminster, CO 80021Off Market
- $534,9004 bd2 ba1.2k sqft11418 W 104th Dr, Westminster, CO 80021Off Market
Nearby schools
GreatSchools rating
- 5/10Lukas Elementary SchoolGrades: K-5Distance: 1.6 mi
- 6/10Wayne Carle Middle SchoolGrades: 6-8Distance: 1 mi
- 7/10Standley Lake High SchoolGrades: 9-12Distance: 1.4 mi
Schools provided by the listing agent
- Elementary: Lukas
- Middle: Wayne Carle
- High: Standley Lake
- District: Jefferson County R-1
Source: REcolorado as distributed by MLS GRID. This data may not be complete. We recommend contacting the local school district to confirm school assignments for this home.
Get a cash offer in 3 minutes
Find out how much your home could sell for in as little as 3 minutes with a no-obligation cash offer.
Estimated market value
$542,900
Get a cash offer in 3 minutes
Find out how much your home could sell for in as little as 3 minutes with a no-obligation cash offer.
Estimated market value
$542,900
- Colorado
- Jefferson County
- Westminster
- 80021
- 11409 W 104th Drive
Nearby cities
Nearby zip codes
Other Westminster Topics
