Opportunity awaits in Westminster! This ranch-style home offers tremendous potential for an investor, renovator, or buyer looking to create a home of their own. Situated on a large lot in the established Countryside neighborhood, this property is ready for a full renovation and offers a great opportunity to build equity and bring your vision to life.
The main level features 1,027 square feet with a spacious living room, eat-in kitchen, two bedrooms, and two bathrooms including an oversized primary suite features an en-suite bath. The attached two-car garage adds additional convenience and storage.
Downstairs, the basement provides substantial additional space and a blank canvas for future renovation. The floor plan includes a large open basement area along with separate room and utility spaces, giving the next owner plenty of possibilities for expanding the home's usable living space.
Outside, the large lot offers room to reimagine the landscaping and outdoor living areas. With a desirable Westminster location, an established neighborhood, generous lot, two-car garage, large primary suite, and significant renovation potential, make this an excellent opportunity for someone ready to transform a property and make it their own.
Accepting backups
$400,000
10918 W 103rd Place, Westminster, CO 80021
3beds
2,023sqft
Single Family Residence
Built in 1979
9,148 Square Feet Lot
$-- Zestimate®
$198/sqft
$-- HOA
What's special
- 16 days
- 1,083
- 105
Zillow last checked:
Listing updated:
Listed by:
Eric Golden 303-408-1775 eric@madisonprops.com,
Madison & Company Properties
Source: REcolorado as distributed by MLS GRID,MLS#: 5414041
Facts & features
Interior
Bedrooms & bathrooms
- Bedrooms: 3
- Bathrooms: 2
- Full bathrooms: 2
- Main level bathrooms: 2
- Main level bedrooms: 2
Bedroom
- Features: Primary Suite
- Level: Main
- Area: 322 Square Feet
- Dimensions: 14 x 23
Bedroom
- Level: Main
- Area: 80 Square Feet
- Dimensions: 8 x 10
Bedroom
- Description: Non Conforming Basement Bedroom
- Level: Basement
- Area: 120 Square Feet
- Dimensions: 12 x 10
Bathroom
- Features: En Suite Bathroom
- Level: Main
Bathroom
- Level: Main
Heating
- Forced Air
Cooling
- None
Features
- Basement: Partial
- Number of fireplaces: 1
Interior area
- Total structure area: 2,023
- Total interior livable area: 2,023 sqft
- Finished area above ground: 1,027
- Finished area below ground: 120
Property
Parking
- Total spaces: 2
- Parking features: Garage - Attached
- Attached garage spaces: 2
Features
- Levels: One
- Stories: 1
- Patio & porch: Deck
Lot
- Size: 9,148 Square Feet
- Features: Level
Details
- Parcel number: 149315
- Special conditions: Standard
Construction
Type & style
- Home type: SingleFamily
- Property subtype: Single Family Residence
Materials
- Frame, Wood Siding
- Roof: Composition
Condition
- Fixer
- Year built: 1979
Utilities & green energy
- Sewer: Public Sewer
- Water: Public
Community & HOA
Community
- Subdivision: Countryside
HOA
- Has HOA: No
Location
- Region: Westminster
Financial & listing details
- Price per square foot: $198/sqft
- Tax assessed value: $537,999
- Annual tax amount: $2,235
- Date on market: 10/1/2026
- Listing terms: Cash,Conventional
- Exclusions: None
- Ownership: Estate
- Road surface type: Paved
Estimated market value
Not available
Estimated sales range
Not available
Not available
Price history
| Date | Event | Price |
|---|---|---|
| 10/17/2026 | Pending sale | $400,000$198/sqft |
Source:  REcolorado as distributed by MLS GRID #5414041 Report a problem REcolorado as distributed by MLS GRID #5414041 Report a problem | ||
| 10/16/2026 | Listed for sale | $400,000$198/sqft |
Source: REcolorado as distributed by MLS GRID #5414041 Report a problem | ||
| 10/5/2026 | Pending sale | $400,000$198/sqft |
Source: REcolorado as distributed by MLS GRID #5414041 Report a problem | ||
| 10/1/2026 | Listed for sale | $400,000+596.9%$198/sqft |
Source: REcolorado as distributed by MLS GRID #5414041 Report a problem | ||
| 5/11/1979 | Sold | $57,400$28/sqft |
Source: Agent Provided Report a problem | ||
Public tax history
| Year | Property taxes | Tax assessment |
|---|---|---|
| 2025 | $1,999 0% | $33,625 +2% |
| 2024 | $2,000 +38.8% | $32,965 |
| 2023 | $1,441 -1.5% | $32,965 +29.4% |
| 2022 | $1,462 +12.5% | $25,478 -2.8% |
| 2021 | $1,299 | $26,211 +8.4% |
| 2020 | $1,299 +1.6% | $24,183 |
| 2019 | $1,278 +14.9% | $24,183 +12.3% |
| 2018 | $1,112 | $21,530 |
| 2017 | $1,112 -24.7% | $21,530 +10.6% |
| 2016 | $1,478 | $19,458 |
| 2015 | $1,478 +18.5% | $19,458 +25.3% |
| 2014 | $1,248 -3.1% | $15,524 |
| 2013 | $1,287 +2.5% | $15,524 -4.4% |
| 2012 | $1,256 +1.5% | $16,240 |
| 2011 | $1,237 +0.1% | $16,240 +0.8% |
| 2010 | $1,236 -1.9% | $16,110 |
| 2009 | $1,260 +0.2% | $16,110 -1.7% |
| 2008 | $1,257 -0.5% | $16,390 |
| 2007 | $1,263 0% | $16,390 +0.7% |
| 2006 | $1,263 -5.6% | $16,270 -3.2% |
| 2005 | $1,339 +10.7% | $16,800 |
| 2004 | $1,209 +0% | $16,800 |
| 2003 | $1,209 +1.8% | $16,800 +1.7% |
| 2002 | $1,187 +13% | $16,520 +25.6% |
| 2001 | $1,050 -1.1% | $13,150 |
| 2000 | $1,062 | $13,150 |
Find assessor info on the county website
Monthly payment
Est. payment
Payment breakdown
Explore the cost of this home by adjusting the details. Changes won't be saved.Climate risks
Neighborhood: 80021
Nearby schools
Schools provided by the listing agent
- Elementary: Lukas
- Middle: Wayne Carle
- High: Standley Lake
- District: Jefferson County R-1
Source: REcolorado as distributed by MLS GRID. This data may not be complete. We recommend contacting the local school district to confirm school assignments for this home.

Similar homes
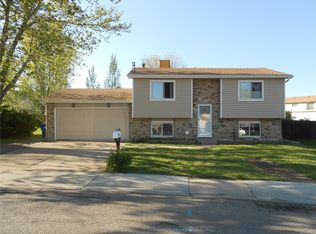
- $599,9993 bd3 ba1.8k sqft10209 Oak Street, Westminster, CO 80021For Sale
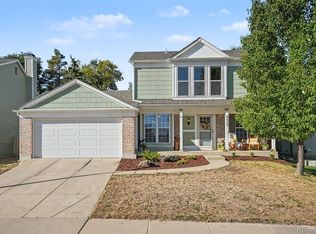
 MLS ID #5668976, Carissa Sargent, RE/MAX of Cherry Creek. REcolorado as distributed by MLS GRID
 - $525,0004 bd2 ba1.6k sqft10327 Owens Circle, Broomfield, CO 80021For Sale
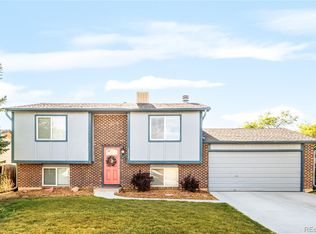 MLS ID #8780071, Jordan Peterson, Milehimodern. REcolorado as distributed by MLS GRID
 - $490,0003 bd2 ba1.6k sqft9293 W 100th Circle, Westminster, CO 80021For Sale
 MLS ID #7365798, Mark Edwards, Keller Williams Preferred Realty. REcolorado as distributed by MLS GRID
 - $450,000-- bd-- ba2.2k sqft11249 W 103rd Drive, Broomfield, CO 80021For Sale
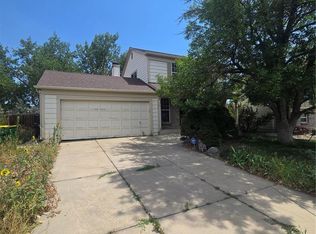 MLS ID #6060050, Nicholas Conley, Highland Realty & Management Inc. REcolorado as distributed by MLS GRID
 - $500,0003 bd2 ba1.2k sqft10432 Owens Street, Broomfield, CO 80021For SaleMLS ID #4447424, Kate Kazell, West and Main Homes Inc. REcolorado as distributed by MLS GRID
- $539,9003 bd2 ba1.4k sqft10254 Quail Street, Westminster, CO 80021For SaleMLS ID #9698976, Terry Miller, HomeSmart Realty. REcolorado as distributed by MLS GRID
- $489,0003 bd2 ba1.3k sqft11407 W 103rd Avenue, Westminster, CO 80021For SaleMLS ID #2713664, Joseph Johnston, Coldwell Banker Realty 56. REcolorado as distributed by MLS GRID
- $489,0003 bd2 ba1.5k sqft10661 Quail Court, Broomfield, CO 80021For SaleMLS ID #3933594, Tara Jones, Opendoor Brokerage LLC. REcolorado as distributed by MLS GRID
- $439,0003 bd3 ba1.3k sqft8969 Everett Circle, Westminster, CO 80021For SaleMLS ID #3975790, Craig Hoover, MB Bellissimo Homes. REcolorado as distributed by MLS GRID
- $579,9004 bd3 ba1.9k sqft10343 Robb Court, Westminster, CO 80021For SaleMLS ID #6558256, Evan Rice, Re-Assurance Homes. REcolorado as distributed by MLS GRID
- $435,0003 bd2 ba1.3k sqft8955 W 89th Place, Broomfield, CO 80021For SaleMLS ID #8817891, Julia Doherty, Thrive Real Estate Group. REcolorado as distributed by MLS GRID
- $475,0003 bd2 ba1.4k sqft9325 W 100th Circle, Westminster, CO 80021For SaleMLS ID #1769505, Pamela Subry, RE/MAX Northwest Inc. REcolorado as distributed by MLS GRID
- $559,9996 bd2 ba2.3k sqft10532 Owens Street, Broomfield, CO 80021For SaleMLS ID #7800799, Veronica Carcamo-Hernandez, PAK Home Realty. REcolorado as distributed by MLS GRID
- $475,0003 bd3 ba1.4k sqft9135 W 107th Place, Westminster, CO 80021For SaleMLS ID #2553536, Susie Wargin, RE/MAX Alliance. REcolorado as distributed by MLS GRID
- $499,9003 bd2 ba1.3k sqft8165 W 93rd Way Way, Broomfield, CO 80021For SaleMLS ID #5853635, Jon Hill, eXp Realty, LLC. REcolorado as distributed by MLS GRID
- $340,0003 bd2 ba1.2k sqftStandley Shores, Westminster, CO 80021For SaleMLS ID #6318011, Jamie Schingeck, The Green House. REcolorado as distributed by MLS GRID
- $550,0004 bd2 ba1.8k sqft9532 Field Court, Broomfield, CO 80021For SaleMLS ID #7986862, Christina Surprenant, West and Main Homes Inc. REcolorado as distributed by MLS GRID
- $565,0003 bd2 ba1.7k sqft9341 Estes Lane, Westminster, CO 80021For SaleMLS ID #3333901, Allison Gonzales, Thrive Real Estate Group. REcolorado as distributed by MLS GRID
- $374,9003 bd4 ba2k sqft7910 W 90th Avenue #85, Broomfield, CO 80021For SaleMLS ID #5253020, Chris Crumrine, Brokers Guild Real Estate. REcolorado as distributed by MLS GRID
