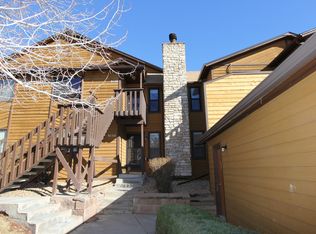
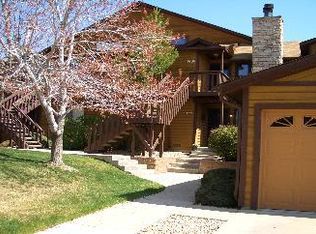
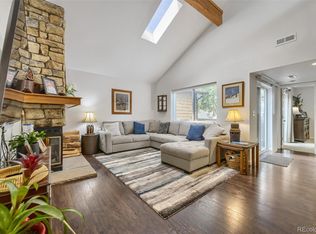
Updated 3-bedroom, 2-bath main-floor condo with private fenced outdoor space, in-unit laundry, a private enclosed garage, and extra storage! This spacious, single-level home offers an easy-living layout with an entry foyer opening to an expansive great room. Fresh paint and new LVP flooring create a clean, refreshed feel, while the wood-burning fireplace adds a cozy focal point to the living area. The oversized dining room has a ceiling fan, and the kitchen features new countertops, bright cabinetry, and convenient access to the laundry room.
Three bedrooms provide flexibility for guests, a home office, or hobbies. The primary suite looks onto the community-maintained greenbelt for a tucked-away feel and includes a walk-in closet and a fully updated ensuite bath with new fixtures, toilet, vanity, shower, and tile. Enjoy plenty of storage inside plus an additional exterior storage closet. The enclosed private garage offers space for parking, storage, or both, and the home also includes an extra reserved parking space. Guest parking is available throughout the community, including three spaces on the cul-de-sac just beyond the unit. A community swimming pool adds another seasonal perk.
Enjoy convenient access to Standley Lake Regional Park’s walking and biking trails, with miles of routes for outdoor recreation and wildlife viewing. Westminster’s broader trail network includes the Big Dry Creek Trail and Farmers’ High Line Canal Trail for longer walks and bike rides. Nearby shops and restaurants along W. 88th Avenue and Wadsworth Parkway offer convenient options for everyday errands and dining, with additional restaurants and entertainment at Westminster Promenade. Enjoy the space, storage, and outdoor access that make northwest Westminster living so appealing.
For sale
$340,000
9150 W 88th Circle, Westminster, CO 80021
3beds
1,225sqft
Condominium
Built in 1983
-- sqft lot
$337,600 Zestimate®
$278/sqft
$530/mo HOA
What's special
- 1 day
- 52
- 2
Zillow last checked:
Listing updated:
Listed by:
Jamie Schingeck 303-589-8558 jamie@thegreenhousere.com,
The Green House
Source: REcolorado as distributed by MLS GRID,MLS#: 6318011
Facts & features
Interior
Bedrooms & bathrooms
- Bedrooms: 3
- Bathrooms: 2
- Full bathrooms: 1
- 3/4 bathrooms: 1
- Main level bathrooms: 2
- Main level bedrooms: 3
Bedroom
- Description: Ensuite Bath And Walk In Closet
- Features: Primary Suite
- Level: Main
Bedroom
- Description: 3 Bedrooms Total!
- Level: Main
Bedroom
- Description: 3 Bedrooms Total!
- Level: Main
Bathroom
- Description: New Tile! New Vanity
- Features: En Suite Bathroom, Primary Suite
- Level: Main
Bathroom
- Level: Main
Dining room
- Description: New Lvp Flooring
- Level: Main
Kitchen
- Description: All Appliances Are Included
- Level: Main
Laundry
- Description: Washer And Dryer Included
- Level: Main
Living room
- Description: Open Concet Living Room With Fireplace
- Level: Main
Heating
- Forced Air
Cooling
- Air Conditioning-Room
Appliances
- Included: Dishwasher, Disposal, Dryer, Microwave, Oven, Refrigerator, Washer
- Laundry: In Unit
Features
- Ceiling Fan(s), Entrance Foyer, High Ceilings, High Speed Internet, Laminate Counters, No Stairs, Open Floorplan, Primary Suite, Smoke Free, Walk-In Closet(s)
- Flooring: Carpet, Vinyl
- Windows: Window Coverings
- Has basement: No
- Number of fireplaces: 1
- Fireplace features: Family Room
Interior area
- Total structure area: 1,225
- Total interior livable area: 1,225 sqft
- Finished area above ground: 1,225
Property
Parking
- Total spaces: 2
- Parking features: Concrete, Exterior Access Door, Guest
- Garage spaces: 1
- Details: Off Street Spaces: 1
Features
- Levels: One
- Stories: 1
- Entry location: Ground
- Patio & porch: Covered, Patio
- Exterior features: Garden, Private Yard
- Has private pool: Yes
- Pool features: Outdoor Pool, Private
- Fencing: Full
Lot
- Features: Greenbelt
Details
- Parcel number: 136906
- Zoning: PUD
- Special conditions: Standard
Construction
Type & style
- Home type: Condo
- Architectural style: Contemporary
- Property subtype: Condominium
- Attached to another structure: Yes
Materials
- Frame, Wood Siding
- Roof: Composition
Condition
- Updated/Remodeled
- Year built: 1983
Utilities & green energy
- Sewer: Public Sewer
- Water: Public
- Utilities for property: Electricity Connected, Natural Gas Connected, Phone Available
Community & HOA
Community
- Subdivision: Standley Lake
HOA
- Has HOA: Yes
- Amenities included: Pool
- Services included: Reserve Fund, Insurance, Maintenance Grounds, Maintenance Structure, Recycling, Snow Removal, Trash
- HOA fee: $530 monthly
- HOA name: Standley Shores
- HOA phone: 303-980-0700
Location
- Region: Westminster
Financial & listing details
- Price per square foot: $278/sqft
- Tax assessed value: $404,503
- Annual tax amount: $2,064
- Date on market: 10/15/2026
- Listing terms: 1031 Exchange,Cash,Conventional,FHA
- Exclusions: Seller's Personal Property, Staging Items
- Ownership: Individual
- Electric utility on property: Yes
- Road surface type: Paved
Estimated market value
$337,600
$321,000 - $354,000
$2,312/mo
Price history
| Date | Event | Price |
|---|---|---|
| 10/15/2026 | Listed for sale | $340,000+20.6%$278/sqft |
Source:  REcolorado as distributed by MLS GRID #6318011 Report a problem REcolorado as distributed by MLS GRID #6318011 Report a problem | ||
| 1/9/2023 | Listing removed | -- |
Source: Zillow Rentals Report a problem | ||
| 1/6/2023 | Listed for rent | $2,200$2/sqft |
Source: Zillow Rentals Report a problem | ||
| 8/28/2018 | Sold | $282,000+1.1%$230/sqft |
Source: Public Record Report a problem | ||
| 7/16/2018 | Pending sale | $278,900$228/sqft |
Source: ROET REALTY #7122749 Report a problem | ||
| 7/12/2018 | Listed for sale | $278,900+117%$228/sqft |
Source: ROET REALTY #7122749 Report a problem | ||
| 5/28/2009 | Sold | $128,500-6.9%$105/sqft |
Source: Public Record Report a problem | ||
| 4/3/2009 | Price change | $137,950-1.4%$113/sqft |
Source: Listhub #721884 Report a problem | ||
| 1/26/2009 | Price change | $139,950-2.1%$114/sqft |
Source: Listhub #721884 Report a problem | ||
| 1/12/2009 | Price change | $142,900-3.4%$117/sqft |
Source: Listhub #721884 Report a problem | ||
| 11/20/2008 | Listed for sale | $148,000+64.4%$121/sqft |
Source: Listhub #721884 Report a problem | ||
| 11/28/1994 | Sold | $90,000$73/sqft |
Source: Public Record Report a problem | ||
Public tax history
| Year | Property taxes | Tax assessment |
|---|---|---|
| 2025 | $1,694 -0.1% | $25,281 +13.6% |
| 2024 | $1,695 +4.6% | $22,255 |
| 2023 | $1,620 -1.4% | $22,255 +6.8% |
| 2022 | $1,644 +13.2% | $20,837 -2.8% |
| 2021 | $1,453 | $21,436 +12.5% |
| 2020 | $1,453 +1.6% | $19,047 |
| 2019 | $1,430 +22.4% | $19,047 +26.6% |
| 2018 | $1,167 | $15,040 |
| 2017 | $1,167 +19.3% | $15,040 +16.8% |
| 2016 | $978 | $12,880 |
| 2015 | $978 +28.1% | $12,880 +35.5% |
| 2014 | $764 -2.9% | $9,505 |
| 2013 | $786 +2.5% | $9,505 -4.2% |
| 2012 | $767 -7.5% | $9,919 |
| 2011 | $829 +0.1% | $9,919 -8.2% |
| 2010 | $828 +82.2% | $10,800 |
| 2009 | $455 +0.2% | $10,800 -8.7% |
| 2008 | $454 -2.4% | $11,830 |
| 2007 | $465 -50% | $11,830 -1.2% |
| 2006 | $929 -6.7% | $11,970 -4.2% |
| 2005 | $996 +10.7% | $12,500 |
| 2004 | $900 +6.1% | $12,500 |
| 2003 | $848 +1.8% | $12,500 +7.9% |
| 2002 | $833 +3.8% | $11,590 +15.4% |
| 2001 | $802 -1.1% | $10,040 |
| 2000 | $811 | $10,040 |
Find assessor info on the county website
Monthly payment
Est. payment
Payment breakdown
Explore the cost of this home by adjusting the details. Changes won't be saved.Climate risks
Neighborhood: 80021
Nearby schools
Schools provided by the listing agent
- Elementary: Weber
- Middle: Pomona
- High: Pomona
- District: Jefferson County R-1
Source: REcolorado as distributed by MLS GRID. This data may not be complete. We recommend contacting the local school district to confirm school assignments for this home.
Similar homes
- $329,9003 bd2 ba1.1k sqft9427 W 89 Circle, Broomfield, CO 80021For Sale

 MLS ID #8763241, Cindy Morrow, Cindy Morrow & Associates. REcolorado as distributed by MLS GRID
 - $325,0002 bd3 ba1.6k sqft8721 Carr Loop, Westminster, CO 80005For Sale

 MLS ID #1070759, Aiden Ribble, Madison & Company Properties - Boulder. IRES as distributed by MLS GRID
 - $339,0002 bd2 ba1.1k sqft9172 W 88th Cir, Westminster, CO 80021For Sale
 MLS ID #1061018, Kimberly Thompson, milehimodern - Boulder. IRES as distributed by MLS GRID
 - $299,9002 bd2 ba990 sqft9148 W 88th Circle, Westminster, CO 80021For Sale
 MLS ID #9251503, Rick Erickson, Erickson Sellers Real Estate Inc. REcolorado as distributed by MLS GRID
 - $365,0002 bd2 ba1k sqft8415 Everett Way #C, Arvada, CO 80005For SaleMLS ID #3376735, Robert Sharpe, RE/MAX Synergy. REcolorado as distributed by MLS GRID
- $364,9003 bd3 ba1.7k sqft8949 Yukon Street, Westminster, CO 80021For SaleMLS ID #3437670, Misty Acker, Atlas Real Estate Group. REcolorado as distributed by MLS GRID
- $329,9002 bd2 ba1k sqft8386 W 87th Dr #A, Arvada, CO 80005For SaleMLS ID #1070047, Katelyn Kessler, Keller Williams Avenues Realty. IRES as distributed by MLS GRID
- $294,9002 bd2 ba1.3k sqftKings Mill, Broomfield, CO 80021For SaleMLS ID #8985086, Charles Davis, HomeSmart. REcolorado as distributed by MLS GRID
- $385,0002 bd1 ba1k sqft8433 Everett Way #D, Arvada, CO 80005For SaleMLS ID #6573454, Debra Kostoff, RE/MAX Professionals. REcolorado as distributed by MLS GRID
- $339,9002 bd2 ba1k sqft8477 Everett Way #C, Arvada, CO 80005For SaleMLS ID #1066170, Paul D Andrews, Resident Realty. IRES as distributed by MLS GRID
- $435,0003 bd2 ba1.3k sqft8955 W 89th Place, Broomfield, CO 80021For SaleMLS ID #8817891, Julia Doherty, Thrive Real Estate Group. REcolorado as distributed by MLS GRID
- $410,0002 bd2 ba1k sqftTimbercove, Arvada, CO 80005For SaleMLS ID #3747981, Becky English, Mid States Realty. REcolorado as distributed by MLS GRID
- $439,0003 bd3 ba1.3k sqft8969 Everett Circle, Westminster, CO 80021For SaleMLS ID #3975790, Craig Hoover, MB Bellissimo Homes. REcolorado as distributed by MLS GRID
- $384,9002 bd2 ba1.1k sqft8271 W 90th Place #1603, Broomfield, CO 80021For SaleMLS ID #9598116, April Sieck, Keller Williams Preferred Realty. REcolorado as distributed by MLS GRID
- $374,9003 bd2 ba1.2k sqft8787 Allison Drive #D, Arvada, CO 80005For SaleMLS ID #9072119, Jason M. Halliday, RE/MAX Northwest Inc. REcolorado as distributed by MLS GRID
- $379,0003 bd2 ba1.8k sqft8885 Yukon Street #40, Broomfield, CO 80021For SaleMLS ID #3544723, Allison Benham, K&A Properties. REcolorado as distributed by MLS GRID
- $499,9003 bd2 ba1.3k sqft8165 W 93rd Way Way, Broomfield, CO 80021For SaleMLS ID #5853635, Jon Hill, eXp Realty, LLC. REcolorado as distributed by MLS GRID
- $274,0002 bd2 ba895 sqftSunstream Condominiums, Broomfield, CO 80021For SaleMLS ID #6148381, Stephanie Jakob, Colorado Realty 4 Less, LLC. REcolorado as distributed by MLS GRID
- $375,0002 bd2 ba1.2k sqft11205 Colony Circle, Broomfield, CO 80021For SaleMLS ID #5212860, Alex Miller, Real Broker, LLC DBA Real. REcolorado as distributed by MLS GRID
