INCENTIVE-PACKED HOME! $3,000 SELLER CONCESSION + 6 MONTHS OF HOA FEES + 1-YEAR HOME WARRANTY!
Enjoy No HOA Payments Until Month 7! Charming 3-Bedroom Townhome Offered at $364,900!
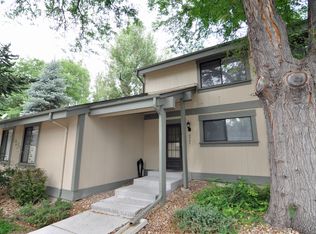
Why settle for just a home when you can enjoy valuable seller incentives, spacious living, and excellent community amenities? This well-maintained Westminster townhome offers over 1,700 square feet, three bedrooms, two-and-a-half bathrooms, and a private outdoor retreat!
THE SELLER IS OFFERING THREE GREAT INCENTIVES:
1. $3,000 SELLER CONCESSION!
Use it toward a mortgage rate buy down, closing costs, or other lender-approved costs!
2. SIX MONTHS OF HOA DUES!
The seller will pay six months of HOA dues at closing, IN ADDITION TO the $3,000 concession! Enjoy no HOA payments until Month 7 and extra breathing room in your budget.
3. ONE-YEAR BLUE RIBBON HOME WARRANTY!
Enjoy added peace of mind with a one-year home warranty.
Inside, the functional floor plan offers room to live, work, and relax. New carpet in both upstairs bedrooms and a new water heater add value and convenience.
Enjoy a private, fenced backyard with a redwood deck, perfect for relaxing or entertaining. Parking includes a detached one-car garage plus a dedicated space directly in front.
Community amenities include a clubhouse, swimming pool, basketball court, and tennis courts.
Nearby hiking trails and dog-friendly walking and biking paths lead toward beautiful Stanley Lake, ideal for outdoor enthusiasts and enjoying Colorado’s natural beauty.
Conveniently located near shopping, restaurants, Planet Fitness, and everyday essentials. Low property taxes add appeal,
Priced at $364,900, this home combines spacious living, desirable amenities, and thousands of dollars in seller incentives! Enjoy ALL THREE: a $3,000 seller concession, six months of HOA dues, AND a one-year Blue Ribbon Home Warranty.
Come see all this home has to offer!
For sale
Price cut: $10.1K (10/6)
$364,900
8949 Yukon Street, Westminster, CO 80021
3beds
1,755sqft
Townhouse
Built in 1975
1,089 Square Feet Lot
$363,900 Zestimate®
$208/sqft
$525/mo HOA
What's special
- 45 days
- 573
- 36
Zillow last checked:
Listing updated:
Listed by:
Misty Acker 303-994-1864 misty.acker@realatlas.com,
Atlas Real Estate Group
Source: REcolorado as distributed by MLS GRID,MLS#: 3437670
Facts & features
Interior
Bedrooms & bathrooms
- Bedrooms: 3
- Bathrooms: 3
- Full bathrooms: 2
- 1/2 bathrooms: 1
- Main level bathrooms: 1
Bedroom
- Description: Non-Conforming
- Level: Basement
Bedroom
- Level: Upper
Bedroom
- Level: Upper
Bathroom
- Level: Upper
Bathroom
- Level: Basement
Bathroom
- Level: Main
Dining room
- Level: Main
Kitchen
- Level: Main
Laundry
- Level: Basement
Living room
- Level: Main
Heating
- Forced Air
Cooling
- Central Air
Appliances
- Included: Dishwasher, Disposal, Dryer, Microwave, Oven, Range Hood, Refrigerator, Washer
- Laundry: In Unit
Features
- Ceiling Fan(s), Granite Counters
- Flooring: Carpet, Laminate
- Basement: Finished,Partial
- Number of fireplaces: 1
- Fireplace features: Electric, Family Room, Free Standing
- Common walls with other units/homes: 2+ Common Walls
Interior area
- Total structure area: 1,755
- Total interior livable area: 1,755 sqft
- Finished area above ground: 1,170
- Finished area below ground: 550
Property
Parking
- Total spaces: 2
- Parking features: Asphalt, Concrete
- Garage spaces: 1
- Details: Reserved Spaces: 1
Features
- Levels: Two
- Stories: 2
- Patio & porch: Deck
Lot
- Size: 1,089 Square Feet
Details
- Parcel number: 126067
- Special conditions: Standard
Construction
Type & style
- Home type: Townhouse
- Property subtype: Townhouse
- Attached to another structure: Yes
Materials
- Wood Siding
- Foundation: Structural
- Roof: Composition
Condition
- Year built: 1975
Utilities & green energy
- Sewer: Public Sewer
- Water: Public
Community & HOA
Community
- Subdivision: Silo
HOA
- Has HOA: Yes
- Amenities included: Clubhouse, Pool, Tennis Court(s)
- Services included: Irrigation, Maintenance Grounds, Maintenance Structure, Recycling, Road Maintenance, Snow Removal, Trash, Water
- HOA fee: $525 monthly
- HOA name: MSI
- HOA phone: 720-974-4207
Location
- Region: Westminster
Financial & listing details
- Price per square foot: $208/sqft
- Tax assessed value: $379,042
- Annual tax amount: $1,934
- Date on market: 9/24/2026
- Listing terms: Cash,Conventional,FHA,VA Loan
- Exclusions: None
- Ownership: Individual
- Road surface type: Paved
Estimated market value
$363,900
$346,000 - $382,000
$2,490/mo
Price history
| Date | Event | Price |
|---|---|---|
| 10/6/2026 | Price change | $364,900-2.7%$208/sqft |
Source:  REcolorado as distributed by MLS GRID #3437670 Report a problem | ||
| 9/27/2026 | Price change | $375,000-2.6%$214/sqft |
Source: REcolorado as distributed by MLS GRID #3437670 Report a problem | ||
| 9/24/2026 | Listed for sale | $385,000+317.6%$219/sqft |
Source: REcolorado as distributed by MLS GRID #3437670 Report a problem | ||
| 3/17/2011 | Sold | $92,200-7.5%$53/sqft |
Source: Public Record Report a problem | ||
| 1/31/2011 | Price change | $99,655-5%$57/sqft |
Source: Cherry Creek Properties #965547 Report a problem | ||
| 1/8/2011 | Price change | $104,900-4%$60/sqft |
Source: Cherry Creek Properties #949031 Report a problem | ||
| 12/13/2010 | Price change | $109,250-4%$62/sqft |
Source: Cherry Creek Properties #949031 Report a problem | ||
| 11/20/2010 | Listed for sale | $113,850-21.4%$65/sqft |
Source: Cherry Creek Properties #949031 Report a problem | ||
| 6/11/2004 | Sold | $144,900+21.8%$83/sqft |
Source: Public Record Report a problem | ||
| 10/30/1998 | Sold | $119,000+36.8%$68/sqft |
Source: Public Record Report a problem | ||
| 8/17/1994 | Sold | $87,000+6.1%$50/sqft |
Source: Public Record Report a problem | ||
| 12/2/1993 | Sold | $82,000$47/sqft |
Source: Public Record Report a problem | ||
Public tax history
| Year | Property taxes | Tax assessment |
|---|---|---|
| 2025 | $1,591 -0.1% | $23,691 +13.3% |
| 2024 | $1,592 -1.5% | $20,902 |
| 2023 | $1,617 -1.5% | $20,902 +0.5% |
| 2022 | $1,640 +18.3% | $20,790 -2.8% |
| 2021 | $1,386 | $21,388 +17.7% |
| 2020 | $1,386 +1.6% | $18,178 |
| 2019 | $1,364 +8.6% | $18,178 +12.3% |
| 2018 | $1,256 | $16,184 |
| 2017 | $1,256 +31.9% | $16,184 +29.1% |
| 2016 | $952 +100% | $12,537 |
| 2015 | $476 -41.7% | $12,537 +23.4% |
| 2014 | $816 -5.9% | $10,157 |
| 2013 | $867 +2.5% | $10,157 -7.1% |
| 2012 | $846 +1.1% | $10,937 |
| 2011 | $837 +0.1% | $10,937 +0.3% |
| 2010 | $836 -6.7% | $10,900 |
| 2009 | $896 +0.2% | $10,900 -6.5% |
| 2008 | $894 -4% | $11,660 |
| 2007 | $932 0% | $11,660 -2.8% |
| 2006 | $932 -10.8% | $12,000 -8.5% |
| 2005 | $1,045 +10.8% | $13,110 |
| 2004 | $943 +1% | $13,110 |
| 2003 | $934 +1.8% | $13,110 +2.7% |
| 2002 | $918 +15.6% | $12,770 +28.5% |
| 2001 | $794 -1.1% | $9,940 |
| 2000 | $803 | $9,940 |
Find assessor info on the county website
Monthly payment
Est. payment
Payment breakdown
Explore the cost of this home by adjusting the details. Changes won't be saved.Climate risks
Neighborhood: 80021
Nearby schools
Schools provided by the listing agent
- Elementary: Weber
- Middle: Pomona
- High: Pomona
- District: Jefferson County R-1
Source: REcolorado as distributed by MLS GRID. This data may not be complete. We recommend contacting the local school district to confirm school assignments for this home.


Similar homes
- $539,9003 bd2 ba1.5k sqft8960 Cody Ct, Broomfield, CO 80021For Sale
 MLS ID #1071836, Sarah Buch, HomeSmart Realty. IRES as distributed by MLS GRID
- $325,0002 bd2 ba1.3k sqft7853 W 87th Drive, Arvada, CO 80005For Sale
 MLS ID #7748358, Duane Sauer, Coldwell Banker Realty 56. REcolorado as distributed by MLS GRID
- $348,0002 bd2 ba1.2k sqftEast Arvada Townhomes, Arvada, CO 80003For Sale
 MLS ID #2352079, Andy Glazar, JPAR Modern Real Estate. REcolorado as distributed by MLS GRID
- $525,0004 bd2 ba2.1k sqft8541 W 86th Circle, Arvada, CO 80005For Sale
 MLS ID #3713562, Travis Beck, MB Beck & Associates Real Estate. REcolorado as distributed by MLS GRID
- $360,0004 bd3 ba1.8k sqft10176 Quivas Street, Thornton, CO 80260For SaleMLS ID #4430105, Chelsea Steen, Your Castle Real Estate Inc. REcolorado as distributed by MLS GRID
- $475,0003 bd2 ba1.4k sqft9325 W 100th Circle, Westminster, CO 80021For SaleMLS ID #1769505, Pamela Subry, RE/MAX Northwest Inc. REcolorado as distributed by MLS GRID
- $299,9003 bd3 ba1.8k sqft10148 Quivas Street, Denver, CO 80260For SaleMLS ID #4147134, Napoleon Wilson, HomeSmart Realty. REcolorado as distributed by MLS GRID
- $425,0004 bd2 ba1.8k sqft664 Planet Place, Thornton, CO 80260For SaleMLS ID #9295734, Lorri DeLaney, Coldwell Banker Realty 56. REcolorado as distributed by MLS GRID
- $467,5003 bd4 ba1.9k sqft3411 W 98th Drive #C, Westminster, CO 80031For SaleMLS ID #4032226, Heather Kirchhoff, HK Real Estate. REcolorado as distributed by MLS GRID
- $400,0003 bd2 ba2k sqft412 S Balsam Street, Lakewood, CO 80226For SaleMLS ID #3728702, Bud Kinch, RE/MAX Professionals. REcolorado as distributed by MLS GRID
- $365,0002 bd3 ba1.2k sqft4047 E 98th Place, Thornton, CO 80229For SaleMLS ID #5323928, Megan Porter, The Agency - Denver. REcolorado as distributed by MLS GRID
- $299,9002 bd2 ba877 sqftKendrick Lake Quads, Lakewood, CO 80232For SaleMLS ID #9264831, Rob Martin, Re-Assurance Homes. REcolorado as distributed by MLS GRID
- $379,0004 bd3 ba1.9k sqft2685 S Dayton Way #361, Denver, CO 80231For SaleMLS ID #5907757, Tong Zhang, HomeSmart Realty. REcolorado as distributed by MLS GRID
- $420,0002 bd1 ba1.7k sqft8621 Crescent Drive, Westminster, CO 80031For SaleMLS ID #9621367, Jillian Schneggenburger, Thrive Real Estate Group. REcolorado as distributed by MLS GRID
- $399,9993 bd2 ba1.6k sqft12704 Forest Street, Thornton, CO 80241For SaleMLS ID #2086199, Kevin Nydam, Compass - Denver. REcolorado as distributed by MLS GRID
- $435,0003 bd2 ba1.3k sqft9449 Inca Court, Denver, CO 80260For SaleMLS ID #9934018, Jessica Reyes, Your Castle Realty LLC. REcolorado as distributed by MLS GRID
- $530,0004 bd2 ba1.7k sqft7139 W 74th Avenue, Arvada, CO 80003For SaleMLS ID #2143716, Tim Murray, LUX Real Estate Company ERA Powered. REcolorado as distributed by MLS GRID
- $420,0003 bd2 ba2.2k sqft655 S Potomac Way, Aurora, CO 80012For SaleMLS ID #6399881, Tong Zhang, HomeSmart Realty. REcolorado as distributed by MLS GRID
- $365,0002 bd2 ba1.6k sqft9202 W Ontario Drive, Littleton, CO 80128For SaleMLS ID #2821779, E. Anna Marquand, eXp Realty, LLC. REcolorado as distributed by MLS GRID
