Freshly painted end unit with tons of natural light streaming in, this charming townhome is in an amazing location, completely private in the community and tons of amenities nearby. Large private deck with mature trees. Ranch style home with fully-finished basement offers ample living space. Large living room features a gas fireplace, and flows seamlessly into the dining and kitchen area. All three bathrooms have custom tile work. Unlike many others in the complex, this unit has a 2-car garage (unit #28) plus a reserved parking space. The community features a clubhouse, pool, even tennis! Move-in ready and waiting for your finishing touches!
Sold for $430,000
$430,000
8945 Yukon St, Westminster, CO 80021
3beds
2,616sqft
Townhouse
Built in 1975
1,916 Square Feet Lot
$423,500 Zestimate®
$164/sqft
$2,911 Estimated rent
Home value
$423,500
$398,000 - $453,000
$2,911/mo
Zestimate® history
Owner options
List your home for rent
$2,911/mo
Rent Zestimate®
Find your next renter with Zillow Rental Manager. Plus, with online applications, you can quickly screen prospective tenants – for free.
$2,911/mo
Rent Zestimate®
Refinance and save
$3,014/mo
Est. payment
Refinancing to a lower rate could help reduce your monthly payments and save thousands over the life of the loan.
$3,014/mo
Est. payment
Explore your selling options
Work with a Zillow partner agent
Leverage their expertise and Zillow's premium Showcase listings to get your home seen by more buyers.
Get startedList with your own agent
Get your home in front of millions of buyers by listing it on Zillow.
Learn how to do itSell it yourself
Take full control of how buyers see your home on Zillow by listing For Sale by Owner (FSBO).
List your homeWhat's special
Facts & features
Interior
Bedrooms & bathrooms
- Bedrooms: 3
- Bathrooms: 3
- Full bathrooms: 1
- 3/4 bathrooms: 2
Heating
- Forced air
Cooling
- Central
Appliances
- Included: Dishwasher, Garbage disposal, Microwave, Refrigerator
Features
- Ceiling Fan(s), Eat-in Kitchen, Open Floorplan, Smoke Free
- Flooring: Tile, Carpet, Laminate
- Basement: Finished
- Has fireplace: Yes
- Fireplace features: Gas
- Common walls with other units/homes: End Unit
Interior area
- Total interior livable area: 2,616 sqft
- Finished area below ground: 1046.00
Property
Parking
- Total spaces: 2
- Parking features: Garage - Attached, Garage - Detached, Off-street
Features
- Patio & porch: Deck
- Exterior features: Wood
Lot
- Size: 1,916 Square Feet
Details
- Parcel number: 2923311183
Construction
Type & style
- Home type: Townhouse
Materials
- Frame
- Roof: Composition
Condition
- Year built: 1975
Utilities & green energy
- Sewer: Public Sewer
- Water: Public
Community & HOA
HOA
- Has HOA: Yes
- Amenities included: Clubhouse, Pool, Tennis Court(s), Playground
- Services included: Snow Removal, Trash, Maintenance Grounds, Water, Sewer, Maintenance Structure, Recycling, Exterior Maintenance w/out Roof
- HOA fee: $389 monthly
Location
- Region: Westminster
Financial & listing details
- Price per square foot: $164/sqft
- Tax assessed value: $499,919
- Annual tax amount: $2,147
Price history
| Date | Event | Price |
|---|---|---|
| 9/29/2025 | Sold | $430,000+12%$164/sqft |
Source: Public Record Report a problem | ||
| 2/8/2021 | Sold | $384,000+5.2%$147/sqft |
Source: Public Record Report a problem | ||
| 1/12/2021 | Pending sale | $365,000$140/sqft |
Source: Fathom Realty Colorado Llc #8002491 Report a problem | ||
| 1/7/2021 | Listed for sale | $365,000+135.5%$140/sqft |
Source: Fathom Realty Colorado Llc #8002491 Report a problem | ||
| 2/17/2017 | Listing removed | $1,700$1/sqft |
Source: AFC Realty & Management, Inc. Report a problem | ||
| 2/2/2017 | Listed for rent | $1,700+6.3%$1/sqft |
Source: AFC Realty & Management, Inc. Report a problem | ||
| 1/15/2015 | Listing removed | $1,600$1/sqft |
Source: AFC Realty & Management, Inc. Report a problem | ||
| 1/14/2015 | Listed for rent | $1,600$1/sqft |
Source: AFC Realty & Management, Inc. Report a problem | ||
| 8/27/2014 | Sold | $155,000+7.7%$59/sqft |
Source: Public Record Report a problem | ||
| 8/4/2014 | Price change | $143,900-5%$55/sqft |
Source: US Realty Pros #6668822 Report a problem | ||
| 7/12/2014 | Listed for sale | $151,500+1194.8%$58/sqft |
Source: US Realty Pros #6668822 Report a problem | ||
| 8/18/2011 | Sold | $11,701-92.6%$4/sqft |
Source: Public Record Report a problem | ||
| 11/16/2005 | Sold | $158,000+32.8%$60/sqft |
Source: Public Record Report a problem | ||
| 4/29/1998 | Sold | $119,000$45/sqft |
Source: Public Record Report a problem | ||
Public tax history
| Year | Property taxes | Tax assessment |
|---|---|---|
| 2025 | $2,147 0% | $31,245 +10.8% |
| 2024 | $2,148 +15% | $28,207 |
| 2023 | $1,868 -1.5% | $28,207 +17.4% |
| 2022 | $1,896 +15.3% | $24,026 -2.8% |
| 2021 | $1,644 | $24,717 +14.6% |
| 2020 | $1,644 +1.6% | $21,559 |
| 2019 | $1,618 +7% | $21,559 +10.7% |
| 2018 | $1,512 | $19,475 |
| 2017 | $1,512 +20.3% | $19,475 +17.7% |
| 2016 | $1,257 | $16,549 |
| 2015 | $1,257 +18.3% | $16,549 +25.2% |
| 2014 | $1,063 -1.6% | $13,222 |
| 2013 | $1,080 +2.5% | $13,222 -2.9% |
| 2012 | $1,053 -2.5% | $13,620 |
| 2011 | $1,081 +0% | $13,620 -3.3% |
| 2010 | $1,080 -6.8% | $14,080 |
| 2009 | $1,158 +0.2% | $14,080 -6.6% |
| 2008 | $1,156 -2.7% | $15,070 |
| 2007 | $1,188 0% | $15,070 -1.5% |
| 2006 | $1,188 -5.8% | $15,300 -3.3% |
| 2005 | $1,262 +10.8% | $15,830 |
| 2004 | $1,139 +4.6% | $15,830 |
| 2003 | $1,089 +1.8% | $15,830 +6.4% |
| 2002 | $1,069 +13.8% | $14,880 +26.5% |
| 2001 | $939 -1.1% | $11,760 |
| 2000 | $950 | $11,760 |
Find assessor info on the county website
Neighborhood: 80021
Nearby homes
- $430,0003 bd3 ba2.6k sqft8945 N Yukon St, Broomfield, CO 80021Sold

- $337,8002 bd3 ba1.1k sqft8947 Yukon St, Westminster, CO 80021Off Market
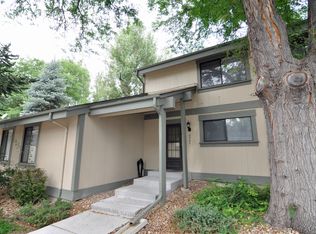
- $309,8002 bd3 ba1.7k sqft8949 Yukon St, Westminster, CO 80021Off Market
- $390,0003 bd2 ba1.8k sqft8867 Yukon St #49, Westminster, CO 80021Sold

- $555,0002 bd1 ba912 sqft8943 Yukon St, Westminster, CO 80021Sold
- $372,1003 bd2 ba1.8k sqft8969 Yukon St, Westminster, CO 80021Off Market
- $275,7002 bd1 ba912 sqft8951 Yukon St, Westminster, CO 80021Off Market
- $376,9003 bd4 ba1.3k sqft8941 Yukon St, Westminster, CO 80021Off Market
Nearby schools
GreatSchools rating
- 5/10Weber Elementary SchoolGrades: PK-5Distance: 1 mi
- NAMoore Middle SchoolGrades: 6-8Distance: 0.3 mi
- 3/10Pomona High SchoolGrades: 6-12Distance: 0.7 mi
Schools provided by the listing agent
- Elementary: Weber
- Middle: Moore
- High: Pomona
- District: Jefferson County R-1
Source: The MLS. This data may not be complete. We recommend contacting the local school district to confirm school assignments for this home.
Get a cash offer in 3 minutes
Find out how much your home could sell for in as little as 3 minutes with a no-obligation cash offer.
Estimated market value
$423,500
Get a cash offer in 3 minutes
Find out how much your home could sell for in as little as 3 minutes with a no-obligation cash offer.
Estimated market value
$423,500
- Colorado
- Jefferson County
- Westminster
- 80021
- 8945 Yukon St
