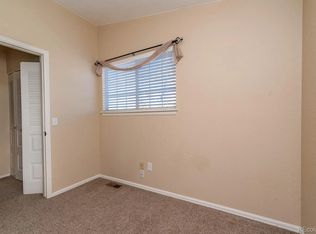
Welcome to this beautifully updated townhouse that checks every box. From the moment you step inside, you'll notice the crisp, contemporary feel — starting with fresh vinyl flooring that flows seamlessly throughout the main living areas. The heart of the home is a recently remodeled kitchen featuring custom cabinetry with soft-close doors and drawers, brand new appliances, and a clean, modern aesthetic that makes cooking a pleasure. Whether you're hosting a dinner party or enjoying a quiet morning coffee, this kitchen delivers. The bathroom has been updated with a walk-in shower featuring modern finishes and clean, contemporary tilework — a noticeable upgrade from your typical builder-grade bath. Downstairs, the fully finished basement provides the flexible space you've been searching for, perfect as a home theater, gym, office, or guest suite — the possibilities are endless. Step outside and you'll discover the entertainer's backyard that truly sets this home apart. Whether it's summer cookouts, evening gatherings, or lazy weekend afternoons, this outdoor space is ready for it all. And with the peace of mind that comes with a brand new hot water heater and an attached two-car garage, this home is as practical as it is beautiful.
For sale
Price cut: $5K (9/10)
$407,000
12704 Forest Street, Thornton, CO 80241
3beds
1,625sqft
Townhouse
Built in 1986
4,080 Square Feet Lot
$-- Zestimate®
$250/sqft
$254/mo HOA
What's special
Clean modern aestheticCrisp contemporary feelBrand new appliancesAttached two-car garageRecently remodeled kitchen
- 175 days
- 250
- 32
Zillow last checked:
Listing updated:
Listed by:
Kevin Nydam 720-940-4028 kevin.nydam@compass.com,
Compass - Denver
Source: REcolorado as distributed by MLS GRID,MLS#: 2086199
Facts & features
Interior
Bedrooms & bathrooms
- Bedrooms: 3
- Bathrooms: 2
- Full bathrooms: 1
- 1/2 bathrooms: 1
- Main level bathrooms: 1
Bedroom
- Level: Upper
Bedroom
- Level: Upper
Bedroom
- Features: Primary Suite
- Level: Upper
Bathroom
- Level: Main
Bathroom
- Level: Upper
Bonus room
- Level: Basement
Dining room
- Level: Main
Kitchen
- Level: Main
Living room
- Level: Main
Heating
- Forced Air, Natural Gas
Cooling
- Central Air
Appliances
- Included: Dishwasher, Dryer, Microwave, Oven, Range, Refrigerator, Washer
Features
- Open Floorplan
- Basement: Finished
- Common walls with other units/homes: 1 Common Wall
Interior area
- Total structure area: 1,625
- Total interior livable area: 1,625 sqft
- Finished area above ground: 1,100
- Finished area below ground: 499
Property
Parking
- Total spaces: 2
- Parking features: Garage - Attached
- Attached garage spaces: 2
Features
- Levels: Two
- Stories: 2
- Exterior features: Private Yard
Lot
- Size: 4,080 Square Feet
- Features: Landscaped
Details
- Parcel number: R0010896
- Special conditions: Standard
Construction
Type & style
- Home type: Townhouse
- Property subtype: Townhouse
- Attached to another structure: Yes
Materials
- Frame
- Roof: Composition
Condition
- Year built: 1986
Utilities & green energy
- Sewer: Public Sewer
- Water: Public
Community & HOA
Community
- Subdivision: Deer Run
HOA
- Has HOA: Yes
- Amenities included: Park
- Services included: Insurance, Maintenance Grounds, Maintenance Structure
- HOA fee: $254 monthly
- HOA name: Summer Creek HOA
- HOA phone: 303-926-1844
Location
- Region: Thornton
Financial & listing details
- Price per square foot: $250/sqft
- Tax assessed value: $388,000
- Annual tax amount: $2,969
- Date on market: 4/17/2026
- Listing terms: Cash,Conventional,FHA,VA Loan
- Exclusions: Sellers Personal Property
- Ownership: Individual
- Road surface type: Paved
Estimated market value
Not available
Estimated sales range
Not available
Not available
Price history
| Date | Event | Price |
|---|---|---|
| 9/17/2026 | Price change | $2,300-9.8%$1/sqft |
Source: Zillow Rentals Report a problem | ||
| 9/10/2026 | Price change | $407,000-1.2%$250/sqft |
Source:  REcolorado as distributed by MLS GRID #2086199 Report a problem REcolorado as distributed by MLS GRID #2086199 Report a problem | ||
| 8/11/2026 | Listed for rent | $2,550$2/sqft |
Source: Zillow Rentals Report a problem | ||
| 5/11/2026 | Price change | $412,000-1.6%$254/sqft |
Source: REcolorado as distributed by MLS GRID #2086199 Report a problem | ||
| 4/17/2026 | Listed for sale | $418,500+28.8%$258/sqft |
Source: REcolorado as distributed by MLS GRID #2086199 Report a problem | ||
| 12/3/2020 | Sold | $325,000+0%$200/sqft |
Source: Public Record Report a problem | ||
| 10/5/2020 | Pending sale | $324,900$200/sqft |
Source: Resident Realty North Metro Llc #4845955 Report a problem | ||
| 10/2/2020 | Listed for sale | $324,900+103.1%$200/sqft |
Source: Resident Realty North Metro Llc #4845955 Report a problem | ||
| 5/8/2013 | Sold | $160,000+3.2%$98/sqft |
Source: Public Record Report a problem | ||
| 3/14/2013 | Listed for sale | $155,000$95/sqft |
Source: ZIPREALTY #1167572 Report a problem | ||
Public tax history
| Year | Property taxes | Tax assessment |
|---|---|---|
| 2025 | $2,408 +1% | $24,250 -10.2% |
| 2024 | $2,384 +2.4% | $27,000 |
| 2023 | $2,329 -3.3% | $27,000 +27.7% |
| 2022 | $2,408 | $21,140 -2.8% |
| 2021 | -- | $21,760 +4.1% |
| 2020 | $2,324 | $20,910 -0.1% |
| 2019 | $2,324 +18.3% | $20,930 +22.6% |
| 2018 | $1,964 | $17,070 |
| 2017 | $1,964 | $17,070 +31.3% |
| 2016 | -- | $13,000 |
| 2015 | $1,397 | $13,000 +36.6% |
| 2014 | -- | $9,520 |
| 2013 | -- | $9,520 -4.2% |
| 2012 | -- | $9,940 |
| 2011 | -- | $9,940 -10.9% |
| 2010 | -- | $11,160 |
| 2009 | -- | $11,160 -19.2% |
| 2008 | -- | $13,820 |
| 2007 | -- | $13,820 -0.9% |
| 2006 | -- | $13,950 |
| 2005 | -- | $13,950 +9.1% |
| 2004 | -- | $12,790 |
| 2003 | $1,210 +2.2% | $12,790 +8.2% |
| 2002 | $1,184 +6.7% | $11,820 +12.5% |
| 2001 | $1,109 | $10,510 |
Find assessor info on the county website
Monthly payment
Est. payment
Payment breakdown
Explore the cost of this home by adjusting the details. Changes won't be saved.Climate risks
Neighborhood: Summer Creek
Nearby schools
Schools provided by the listing agent
- Elementary: Skyview
- Middle: Shadow Ridge
- High: Horizon
- District: Adams 12 5 Star Schl
Source: REcolorado as distributed by MLS GRID. This data may not be complete. We recommend contacting the local school district to confirm school assignments for this home.
Similar homes
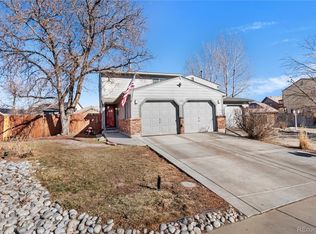
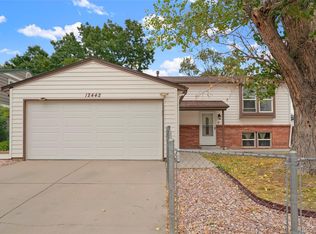
- $525,0004 bd2 ba1.8k sqft12442 Bellaire Drive, Thornton, CO 80241For Sale
 MLS ID #2550379, Alfredo Salcedo, RE/MAX Leaders. REcolorado as distributed by MLS GRID
 - $374,9003 bd3 ba1.7k sqft11656 Community Center Drive #102, Denver, CO 80233For Sale
 MLS ID #6743819, Peter Pasque, HomeSmart Realty. REcolorado as distributed by MLS GRID
 - $399,0002 bd3 ba1.7k sqft13900 Lake Song Lane #D5, Broomfield, CO 80023For Sale
 MLS ID #1565558, Erika Freeman-Daniels, Orchard Brokerage LLC. REcolorado as distributed by MLS GRID
 - $435,0003 bd2 ba1.3k sqft9449 Inca Court, Denver, CO 80260For Sale
 MLS ID #9934018, Jessica Reyes, Your Castle Realty LLC. REcolorado as distributed by MLS GRID
 - $399,5002 bd1 ba816 sqft1463 W 135th Place, Denver, CO 80234For SaleMLS ID #7234795, Kameron Gateley, Peakview Real Estate. REcolorado as distributed by MLS GRID
- $467,5003 bd4 ba1.9k sqft3411 W 98th Drive #C, Westminster, CO 80031For SaleMLS ID #4032226, Heather Kirchhoff, HK Real Estate. REcolorado as distributed by MLS GRID
- $412,0002 bd3 ba1.6k sqft7722 W 90th Drive, Westminster, CO 80021For SaleMLS ID #9768057, Brenda Ochoa Leyva, PAK Home Realty. REcolorado as distributed by MLS GRID
- $409,9992 bd1 ba1.3k sqft2245 W Vassar Avenue, Englewood, CO 80110For SaleMLS ID #8725333, Jesse Sehlmeyer, Vintage Homes of Denver, Inc.. REcolorado as distributed by MLS GRID
- $387,9003 bd3 ba1.6k sqft18060 E 104th Place #C, Commerce City, CO 80022For SaleMLS ID #9118575, Julie Palumbo Greco, Realty One Group Premier. REcolorado as distributed by MLS GRID
- $440,0004 bd3 ba1.6k sqft8458 Jason Court, Denver, CO 80260For SaleMLS ID #4337702, Amairani Rojas, eXp Realty, LLC. REcolorado as distributed by MLS GRID
- $399,9003 bd3 ba1.7k sqft6869 W 10th Avenue #39, Lakewood, CO 80214For SaleMLS ID #3694278, Ben Gibson, HomeSmart. REcolorado as distributed by MLS GRID
- $475,0002 bd3 ba2k sqft12627 James Point, Broomfield, CO 80020For SaleMLS ID #2180978, Karin McLean, HomeSmart Realty. REcolorado as distributed by MLS GRID
- $509,9504 bd2 ba1.7k sqft13146 Raritan Ct, Denver, CO 80234For Sale
 MLS ID #1069774, Drew Smith, TrailRidge Realty. IRES as distributed by MLS GRID
 - $430,0003 bd4 ba1.6k sqft6065 Wadsworth Boulevard #B, Arvada, CO 80003For SaleMLS ID #5671967, Shana Yates, Solshine Realty. REcolorado as distributed by MLS GRID
- $329,9002 bd2 ba1k sqft8386 W 87th Dr #A, Arvada, CO 80005For SaleMLS ID #1070047, Katelyn Kessler, Keller Williams Avenues Realty. IRES as distributed by MLS GRID
- $500,0003 bd2 ba1.7k sqft14322 Wright Way, Broomfield, CO 80023For SaleMLS ID #7220484, EMPOWERHOME Team, Keller Williams DTC. REcolorado as distributed by MLS GRID
- $499,9993 bd2 ba1.5k sqft13428 Alcott Circle, Broomfield, CO 80020For SaleMLS ID #3781026, Mariana A Devores, Distinct Real Estate LLC. REcolorado as distributed by MLS GRID
- $363,9003 bd3 ba1.8k sqftAspen Creek, Aurora, CO 80011For SaleMLS ID #5414492, Roseann Pearlman, RE/MAX Professionals. REcolorado as distributed by MLS GRID
- $408,0003 bd3 ba1.2k sqft15852 E 48th Place, Denver, CO 80239For SaleMLS ID #2272671, Kai Coleman, Coldwell Banker Realty 44. REcolorado as distributed by MLS GRID
- $435,0003 bd4 ba1.5k sqft5666 W 10th Place, Denver, CO 80214For SaleMLS ID #6594726, Charlie Marshall, HomeSmart. REcolorado as distributed by MLS GRID
