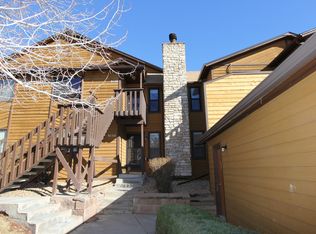
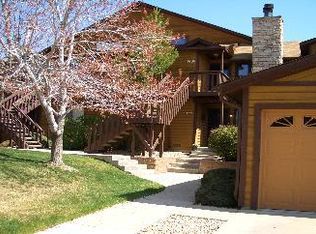
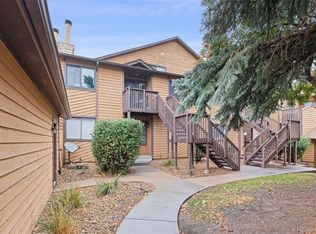
Welcome home to this charming 3-Bedroom, 2-Bathroom home offering 1,375 square feet of comfortable living space flooded with natural light. The inviting Living Room features a cozy fireplace, creating the perfect place to relax and unwind. The beautifully designed Kitchen is truly the heart of the home that “calls you there” to gather, cook, and entertain, along with stainless steel appliances and a spacious island complete with cabinets all the way around for exceptional storage. The primary Bedroom includes a full bath, walk-in closet and private access to the deck. The versatile Loft area offers endless possibilities for a home office, play area, reading nook, or whatever your heart can imagine. Step outside to a private patio that offers a peaceful retreat with added privacy. The property also includes a 1-car detached garage, providing protected parking. Thoughtful updates throughout the home include remodeled Bathrooms, a new water heater installed just 3 months ago, all new windows completed within the last 6 months, a new storm door, and a newer washer and dryer. The HOA has also completed several community improvements, including a renovated pool, new stairs, and updated landscaping. Don’t miss your chance to make this home yours!
Pending
$379,900
9152 W 88th Circle, Westminster, CO 80021
3beds
1,375sqft
Condominium
Built in 1983
-- sqft lot
$-- Zestimate®
$276/sqft
$530/mo HOA
What's special
- 42 days |
- 87 |
- 2 |
Zillow last checked:
Listing updated:
Listed by:
Sandy Schlappe 303-260-8758 contact@helpingyousucceed.net,
The Charis Group
Source: REcolorado as distributed by MLS GRID,MLS#: 2755148
Facts & features
Interior
Bedrooms & bathrooms
- Bedrooms: 3
- Bathrooms: 2
- Full bathrooms: 2
- Main level bathrooms: 2
- Main level bedrooms: 3
Bedroom
- Level: Main
- Area: 154 Square Feet
- Dimensions: 11 x 14
Bedroom
- Level: Main
- Area: 132 Square Feet
- Dimensions: 12 x 11
Bedroom
- Features: Primary Suite
- Level: Main
- Area: 180 Square Feet
- Dimensions: 12 x 15
Bathroom
- Level: Main
- Area: 40 Square Feet
- Dimensions: 8 x 5
Bathroom
- Features: Primary Suite
- Level: Main
- Area: 28 Square Feet
- Dimensions: 7 x 4
Kitchen
- Level: Main
- Area: 120 Square Feet
- Dimensions: 8 x 15
Living room
- Level: Main
- Area: 234 Square Feet
- Dimensions: 13 x 18
Loft
- Level: Upper
- Area: 182 Square Feet
- Dimensions: 13 x 14
Utility room
- Level: Main
- Area: 40 Square Feet
- Dimensions: 8 x 5
Heating
- Forced Air, Natural Gas
Cooling
- Central Air
Appliances
- Included: Dishwasher, Dryer, Oven, Refrigerator, Washer
Features
- Ceiling Fan(s), Eat-in Kitchen, Granite Counters, Kitchen Island, Open Floorplan, Vaulted Ceiling(s)
- Flooring: Carpet, Wood
- Has basement: No
- Number of fireplaces: 1
- Fireplace features: Gas, Gas Log, Living Room
- Common walls with other units/homes: 1 Common Wall
Interior area
- Total structure area: 1,375
- Total interior livable area: 1,375 sqft
- Finished area above ground: 1,375
Video & virtual tour
Property
Parking
- Total spaces: 1
- Parking features: Garage
- Garage spaces: 1
Features
- Levels: Two
- Stories: 2
- Patio & porch: Deck
Details
- Parcel number: 136910
- Special conditions: Standard
Construction
Type & style
- Home type: Condo
- Property subtype: Condominium
- Attached to another structure: Yes
Materials
- Frame
- Roof: Composition
Condition
- Updated/Remodeled
- Year built: 1983
Utilities & green energy
- Sewer: Public Sewer
- Water: Public
Community & HOA
Community
- Subdivision: Standley Shores Condos
HOA
- Has HOA: Yes
- Amenities included: Pool
- Services included: Maintenance Grounds, Maintenance Structure, Sewer, Trash, Water
- HOA fee: $530 monthly
- HOA name: Standley Shores
- HOA phone: 303-450-0910
Location
- Region: Westminster
Financial & listing details
- Price per square foot: $276/sqft
- Tax assessed value: $461,712
- Annual tax amount: $2,356
- Date on market: 5/29/2026
- Listing terms: Cash,Conventional,FHA,VA Loan
- Exclusions: None
- Ownership: Individual
Estimated market value
Not available
Estimated sales range
Not available
Not available
Price history
| Date | Event | Price |
|---|---|---|
| 6/8/2026 | Pending sale | $379,900$276/sqft |
Source: | ||
| 5/29/2026 | Listed for sale | $379,900+20.6%$276/sqft |
Source: | ||
| 6/4/2018 | Sold | $315,000$229/sqft |
Source: Public Record Report a problem | ||
| 5/6/2018 | Pending sale | $315,000$229/sqft |
Source: iHOMES COLORADO #5046312 Report a problem | ||
| 5/2/2018 | Listed for sale | $315,000+64.9%$229/sqft |
Source: iHOMES COLORADO #5046312 Report a problem | ||
| 4/30/2015 | Sold | $191,000+1.6%$139/sqft |
Source: Public Record Report a problem | ||
| 3/25/2015 | Pending sale | $188,000$137/sqft |
Source: RE/MAX OF CHERRY CREEK INC #9338114 Report a problem | ||
| 3/20/2015 | Listed for sale | $188,000+52.8%$137/sqft |
Source: RE/MAX OF CHERRY CREEK INC #9338114 Report a problem | ||
| 10/6/1998 | Sold | $123,000+21.2%$89/sqft |
Source: Public Record Report a problem | ||
| 9/4/1996 | Sold | $101,500$74/sqft |
Source: Public Record Report a problem | ||
Public tax history
| Year | Property taxes | Tax assessment |
|---|---|---|
| 2025 | $1,778 -0.1% | $28,857 +23.6% |
| 2024 | $1,779 +6.1% | $23,354 |
| 2023 | $1,676 -1.5% | $23,354 +8.3% |
| 2022 | $1,701 +6.8% | $21,555 -2.8% |
| 2021 | $1,593 | $22,176 +6.2% |
| 2020 | $1,593 +1.6% | $20,883 |
| 2019 | $1,567 +28.6% | $20,883 +33.1% |
| 2018 | $1,218 | $15,695 |
| 2017 | $1,218 +16% | $15,695 +13.5% |
| 2016 | $1,050 | $13,828 |
| 2015 | $1,050 +25.1% | $13,828 +32.4% |
| 2014 | $839 -2.7% | $10,445 |
| 2013 | $863 +2.5% | $10,445 -4% |
| 2012 | $842 -6.5% | $10,882 |
| 2011 | $900 +0.1% | $10,882 -7.2% |
| 2010 | $900 -7.3% | $11,730 |
| 2009 | $971 +0.2% | $11,730 -7.1% |
| 2008 | $968 -3% | $12,630 |
| 2007 | $998 0% | $12,630 -1.8% |
| 2006 | $999 -6.7% | $12,860 -4.2% |
| 2005 | $1,070 +10.7% | $13,430 |
| 2004 | $966 +9.6% | $13,430 |
| 2003 | $882 +1.8% | $13,430 +11.5% |
| 2002 | $866 +1.4% | $12,050 +12.7% |
| 2001 | $854 -1.1% | $10,690 |
| 2000 | $863 | $10,690 |
Find assessor info on the county website
Monthly payment
Est. payment$--/mo
Payment breakdown
Explore the cost of this home by adjusting the details. Changes won't be saved.All calculations are estimates and provided by Zillow, Inc. for informational purposes only. Actual amounts may vary.
HOA fees may include property taxes on listings classified as Co-Ops. Contact the listing agent and/or owner for fee details.
Mortgage interest rates are dependent on a number of factors, including credit score, down payment, and repayment length. Interest rate data provided by Zillow Group Marketplace, Inc. as of 1/1/1970 from various mortgage lenders with which we have lead or other similar arrangements; the Estimated Payment is an average of those rates.
See how much you could borrow to make a competitive offer.
Climate risks
Neighborhood: 80021
Nearby schools
GreatSchools rating
- 8/10Weber Elementary SchoolGrades: PK-5Distance: 0.8 mi
- 4/10Moore Middle SchoolGrades: 6-8Distance: 0.6 mi
- 6/10Pomona High SchoolGrades: 6-12Distance: 0.8 mi
Schools provided by the listing agent
- Elementary: Weber
- Middle: Wayne Carle
- High: Pomona
- District: Jefferson County R-1
Source: REcolorado as distributed by MLS GRID. This data may not be complete. We recommend contacting the local school district to confirm school assignments for this home.
A local agent can set up tours, give advice and negotiate with sellers.
- Colorado
- Jefferson County
- Westminster
- 80021
- 9152 W 88th Circle