Skip main navigation
Sold for $329,000
  • $329,000

    9160 W 88th Circle, Westminster, CO 80021

    2beds
    1,038sqft
    Condominium
    Built in 1983
    -- sqft lot
    $311,200 Zestimate®
    $317/sqft
    $2,115 Estimated rent

    Home value

    $311,200

    $293,000 - $330,000

    $2,115/mo

    Zestimate® history
    Loading
    Loading...

    Owner options

    List your home for rent

    $2,115/mo

    Rent Zestimate®

    Find your next renter with Zillow Rental Manager. Plus, with online applications, you can quickly screen prospective tenants – for free.

    Learn more

    $2,115/mo

    Rent Zestimate®

    Refinance and save

    $2,365/mo

    Est. payment

    Refinancing to a lower rate could help reduce your monthly payments and save thousands over the life of the loan.

    See today's rates

    $2,365/mo

    Est. payment

    Explore your selling options

    Work with a Zillow partner agent

    Leverage their expertise and Zillow's premium Showcase listings to get your home seen by more buyers.

    Get started

    List with your own agent

    Get your home in front of millions of buyers by listing it on Zillow.

    Learn how to do it

    Sell it yourself

    Take full control of how buyers see your home on Zillow by listing For Sale by Owner (FSBO).

    List your home

    What's special

    Stainless steel appliancesBrand-new dishwasherEn suite bathroomBreakfast barKitchen features a pantryCentral airCommunity pool
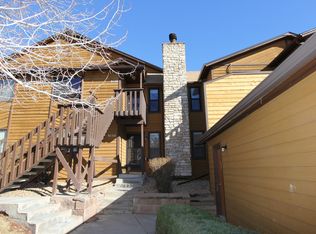
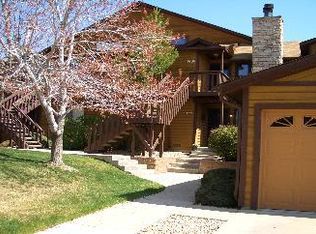
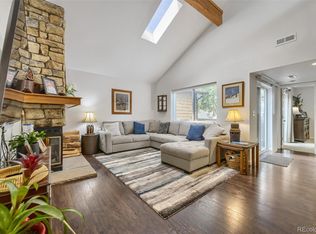
    ***Buyer's financing fell through*** Their loss is now your gain and opportunity to own your own sanctuary, nestled in a quiet, friendly neighborhood, with easy access to outdoor activities, such as hiking, running, biking trails, and nearby Standley Lake. Inside the thoughtfully laid out floor plan that feels both spacious and inviting, you'll find 2 good sized bedrooms, 2 full bathrooms (including an en suite bathroom). The kitchen features a pantry, stainless steel appliances and a brand-new dishwasher just installed in September, along with a breakfast bar adjacent to the dining room. In the living room, there's a fireplace to enjoy in the winter, and central air for the summer months as well. You can step outside onto either of the 2 decks, and get a breath of the fresh Colorado air, or take a dip in the community pool. There are 2 storage closets located in the detached 1 car garage building. In addition to the garage, there's ample parking day or night. This home has been well maintained, is move-in ready and is priced to sell!

    Zillow last checked:

    Listing updated:

    Listed by:

    Genevieve (Gigi) Braecklein 720-536-8450 Gigi@URhomecolorado.com,

    HomeSmart Realty,

    Robert Braecklein 720-536-8450,

    HomeSmart Realty

    Bought with:

    Steve Calley, 100050313

    Your Castle Real Estate Inc

    Source: REcolorado as distributed by MLS GRID,MLS#: 6106561MLS Logo

    Facts & features

    Interior

    Bedrooms & bathrooms
    • Bedrooms: 2
    • Bathrooms: 2
    • Full bathrooms: 2
    • Main level bathrooms: 2
    • Main level bedrooms: 2
    Primary bedroom
    • Level: Main
    Bedroom
    • Level: Main
    Primary bathroom
    • Level: Main
    Bathroom
    • Level: Main
    Dining room
    • Level: Main
    Kitchen
    • Level: Main
    Laundry
    • Level: Main
    Living room
    • Level: Main
    Heating
    • Forced Air
    Cooling
    • Central Air
    Appliances
    • Included: Dishwasher, Disposal, Dryer, Microwave, Oven, Range Hood, Refrigerator, Washer
    • Laundry: In Unit
    Features
    • Pantry, Primary Suite
    • Flooring: Carpet, Linoleum
    • Has basement: No
    • Number of fireplaces: 1
    • Fireplace features: Living Room
    • Common walls with other units/homes: No One Above,1 Common Wall
    Interior area
    • Total structure area: 1,038
    • Total interior livable area: 1,038 sqft
    • Finished area above ground: 1,038

    Property

    Parking
    • Total spaces: 11
    • Parking features: Insulated Garage
    • Garage spaces: 1
    • Details: Off Street Spaces: 10
    Features
    • Levels: Two
    • Stories: 2
    • Entry location: Exterior Access
    • Patio & porch: Deck
    • Exterior features: Playground
    • Pool features: Outdoor Pool
    Details
    • Parcel number: 139660
    • Special conditions: Standard

    Construction

    Type & style
    • Home type: Condo
    • Property subtype: Condominium
    • Attached to another structure: Yes
    Materials
    • Frame, Wood Siding
    • Roof: Composition
    Condition
    • Year built: 1983

    Utilities & green energy

    • Sewer: Public Sewer
    • Water: Public
    • Utilities for property: Cable Available, Phone Available

    Community & neighborhood

    Location
    • Region: Westminster
    • Subdivision: Standley Shores

    HOA & financial

    HOA
    • Has HOA: Yes
    • HOA fee: $446 monthly
    • Association name: Standley Shores Condominium Association, inc. Hamm
    • Association phone: 303-980-0700

    Other

    Other facts
    • Listing terms: Cash,Conventional,VA Loan
    • Ownership: Individual

    Price history

    DateEventPrice
    11/26/2024Sold$329,000$317/sqft
    Source: REcolorado as distributed by MLS GRID #6106561 Report a problem
    10/18/2024Pending sale$329,000$317/sqft
    Source: REcolorado as distributed by MLS GRID #6106561 Report a problem
    10/11/2024Listed for sale$329,000$317/sqft
    Source: REcolorado as distributed by MLS GRID #6106561 Report a problem
    9/25/2024Pending sale$329,000$317/sqft
    Source: REcolorado as distributed by MLS GRID #6106561 Report a problem
    9/23/2024Price change$329,000+1.2%$317/sqft
    Source: REcolorado as distributed by MLS GRID #6106561 Report a problem
    9/19/2024Listed for sale$325,000+80.6%$313/sqft
    Source: REcolorado as distributed by MLS GRID #6106561 Report a problem
    5/13/2015Sold$180,000+45.2%$173/sqft
    Source: Public Record Report a problem
    9/29/2009Sold$124,000-2.4%$119/sqft
    Source: Public Record Report a problem
    8/7/2009Listed for sale$127,000$122/sqft
    Source: RE/MAX Southeast Inc. #799106 Report a problem

    Public tax history

    YearProperty taxesTax assessment
    2025$1,390 -0.1%$22,153 +21.3%
    2024$1,391 -1.9%$18,263
    2023$1,417 -1.4%$18,263 +0.2%
    2022$1,438 +6.2%$18,223 -2.8%
    2021$1,354 $18,747 +5.6%
    2020$1,354 +1.6%$17,750
    2019$1,332 +20.7%$17,750 +24.9%
    2018$1,103 $14,213
    2017$1,103 +26.5%$14,213 +23.8%
    2016$872 $11,479
    2015$872 +34.8%$11,479 +42.6%
    2014$647 -3.5%$8,049
    2013$670 +2.5%$8,049 -4.8%
    2012$654 -12.7%$8,455
    2011$749 +0.1%$8,455 -13.3%
    2010$748 -12.7%$9,750
    2009$857 +0.2%$9,750 -12.6%
    2008$855 +4.4%$11,150
    2007$819 0%$11,150 +5.7%
    2006$819 -6.7%$10,550 -4.3%
    2005$878 +10.7%$11,020
    2004$793 -2.7%$11,020
    2003$815 +1.8%$11,020 -1.1%
    2002$800 +13.4%$11,140 +26%
    2001$706 -1.1%$8,840
    2000$714 $8,840

    Find assessor info on the county website

    Neighborhood: 80021

    Nearby schools

    GreatSchools rating
    Schools provided by the listing agent
    • Elementary: Weber
    • Middle: Oberon
    • High: Pomona
    • District: Jefferson County R-1

    Source: REcolorado as distributed by MLS GRID. This data may not be complete. We recommend contacting the local school district to confirm school assignments for this home.

    Get a cash offer in 3 minutes
    Find out how much your home could sell for in as little as 3 minutes with a no-obligation cash offer.
    Estimated market value
    $311,200
    Get a cash offer in 3 minutes
    Find out how much your home could sell for in as little as 3 minutes with a no-obligation cash offer.
    Estimated market value
    $311,200