Enjoy one floor living in a pleasant sun-filled end unit. The beautiful residential setting can be enjoyed from your private patio which is approximately 21ft x 8ft. One end of the patio is shaded by an overhead trellis and perfect for gatherings and comfy seating. The sunlight enhances the living room and dining area that are accented with wood flooring, a gas log fireplace and vaulted ceiling. Fresh paint throughout, a new kitchen sink and new kitchen countertops add to the already well-maintained home. Under cabinet lighting in the kitchen is always welcome and the large pass through to the living room contributes to the open floorplan. The layout is easy to navigate and flows easily with a walk-through kitchen. The attached garage conveniently leads directly to the kitchen. Next to the kitchen door, the large garage closet makes an excellent storage area to drop off those extra groceries and sale items. Stainless appliances and a full-size washer and dryer are included. The primary bedroom with its own 3/4 bath is a major plus. The lush grounds are maintained beautifully by the HOA. An easy stroll through the neighborhood will take you to the unique and imaginative Arvada Volunteer Firefighters Park. This peaceful community is snuggled amid a wonderful Arvada neighborhood and conveniently located minutes from shopping, restaurants and Wadsworth Blvd.
For sale
$410,000
8434 Everett Way #A, Arvada, CO 80005
2beds
1,045sqft
Townhouse
Built in 1986
-- sqft lot
$-- Zestimate®
$392/sqft
$365/mo HOA
What's special
- 11 days
- 422
- 36
Zillow last checked:
Listing updated:
Listed by:
Becky English 303-744-9147,
Mid States Realty
Source: REcolorado as distributed by MLS GRID,MLS#: 3747981
Facts & features
Interior
Bedrooms & bathrooms
- Bedrooms: 2
- Bathrooms: 2
- Full bathrooms: 1
- 3/4 bathrooms: 1
- Main level bathrooms: 2
- Main level bedrooms: 2
Bedroom
- Description: Carpeted, Walk-In Closet
- Features: Primary Suite
- Level: Main
- Area: 204 Square Feet
- Dimensions: 17 x 12
Bedroom
- Description: 2nd Bedroom, Carpeted
- Level: Main
- Area: 120 Square Feet
- Dimensions: 10 x 12
Bathroom
- Description: Vinyl Floor, Medicine Cabinet
- Features: Primary Suite
- Level: Main
- Area: 45 Square Feet
- Dimensions: 9 x 5
Bathroom
- Description: Vinyl Floor
- Level: Main
Bonus room
- Description: Garage Storage Closet
- Level: Main
- Area: 30 Square Feet
- Dimensions: 6 x 5
Dining room
- Description: Wood Floor
- Level: Main
- Area: 96 Square Feet
- Dimensions: 12 x 8
Kitchen
- Description: Tile Floor, Undercabinet Lighting, Stainless Appliances, New Sink & Countertops
- Level: Main
- Area: 64 Square Feet
- Dimensions: 8 x 8
Laundry
- Description: Full Size Washer And Dryer Included
- Level: Main
Living room
- Description: Wood Floor, Gas Log Fireplace,Vaulted Ceiling, Kitchen Pass-Through
- Level: Main
- Area: 255 Square Feet
- Dimensions: 15 x 17
Heating
- Forced Air, Natural Gas
Cooling
- Central Air
Appliances
- Included: Dishwasher, Disposal, Dryer, Microwave, Oven, Range, Refrigerator, Washer
- Laundry: In Unit
Features
- Ceiling Fan(s), High Ceilings, Open Floorplan, Radon Mitigation System, Vaulted Ceiling(s), Walk-In Closet(s)
- Flooring: Carpet, Tile, Vinyl, Wood
- Windows: Double Pane Windows, Window Coverings
- Basement: Crawl Space
- Number of fireplaces: 1
- Fireplace features: Gas Log, Living Room
- Common walls with other units/homes: End Unit
Interior area
- Total structure area: 1,045
- Total interior livable area: 1,045 sqft
- Finished area above ground: 1,045
Video & virtual tour
Property
Parking
- Total spaces: 1
- Parking features: Garage - Attached
- Attached garage spaces: 1
Features
- Levels: One
- Stories: 1
- Patio & porch: Front Porch, Patio
Details
- Parcel number: 400935
- Zoning: Residential
- Special conditions: Standard
Construction
Type & style
- Home type: Townhouse
- Property subtype: Townhouse
- Attached to another structure: Yes
Materials
- Frame, Wood Siding
- Foundation: Structural
- Roof: Composition
Condition
- Year built: 1986
Details
- Warranty included: Yes
Utilities & green energy
- Sewer: Public Sewer
- Water: Public
- Utilities for property: Cable Available, Electricity Connected, Natural Gas Connected
Community & HOA
Community
- Subdivision: Timbercove
HOA
- Has HOA: Yes
- Services included: Insurance, Maintenance Grounds, Maintenance Structure, Sewer, Snow Removal, Trash, Water
- HOA fee: $365 monthly
- HOA name: Timbercove II
- HOA phone: 303-482-2213
Location
- Region: Arvada
Financial & listing details
- Price per square foot: $392/sqft
- Tax assessed value: $349,471
- Annual tax amount: $2,252
- Date on market: 10/14/2026
- Listing terms: Cash,Conventional,FHA,VA Loan
- Exclusions: None
- Ownership: Individual
- Electric utility on property: Yes
Estimated market value
Not available
Estimated sales range
Not available
Not available
Price history
| Date | Event | Price |
|---|---|---|
| 10/14/2026 | Listed for sale | $410,000+38%$392/sqft |
Source:  REcolorado as distributed by MLS GRID #3747981 Report a problem | ||
| 10/12/2024 | Listing removed | $2,450$2/sqft |
Source: Zillow Rentals Report a problem | ||
| 10/28/2023 | Listing removed | -- |
Source: Zillow Rentals Report a problem | ||
| 10/21/2023 | Listed for rent | $2,450$2/sqft |
Source: Zillow Rentals Report a problem | ||
| 7/24/2018 | Sold | $297,000+8%$284/sqft |
Source: Public Record Report a problem | ||
| 6/26/2018 | Pending sale | $275,000$263/sqft |
Source: RE/MAX PROFESSIONALS #8089612 Report a problem | ||
| 6/21/2018 | Listed for sale | $275,000+23.9%$263/sqft |
Source: RE/MAX PROFESSIONALS #8089612 Report a problem | ||
| 4/30/2015 | Sold | $222,000+8.3%$212/sqft |
Source: Public Record Report a problem | ||
| 4/10/2015 | Pending sale | $205,000$196/sqft |
Source: RE/MAX NORTHWEST INC #1743681 Report a problem | ||
| 4/9/2015 | Listed for sale | $205,000$196/sqft |
Source: RE/MAX NORTHWEST INC #1743681 Report a problem | ||
Public tax history
| Year | Property taxes | Tax assessment |
|---|---|---|
| 2025 | $2,138 -0.1% | $21,842 -1.1% |
| 2024 | $2,141 +3% | $22,076 |
| 2023 | $2,079 -1.6% | $22,076 +4% |
| 2022 | $2,113 +10.6% | $21,226 -2.8% |
| 2021 | $1,911 | $21,837 +10.3% |
| 2020 | $1,911 +1.4% | $19,802 |
| 2019 | $1,885 +13.4% | $19,802 +16.6% |
| 2018 | $1,663 | $16,982 |
| 2017 | $1,663 +152.4% | $16,982 +24.1% |
| 2016 | $659 | $13,684 |
| 2015 | $659 +21.7% | $13,684 +28% |
| 2014 | $541 +0% | $10,691 |
| 2013 | $541 -48.9% | $10,691 -0.9% |
| 2012 | $1,059 -5% | $10,787 |
| 2011 | $1,116 +5.8% | $10,787 -5.6% |
| 2010 | $1,055 +84.9% | $11,430 |
| 2009 | $570 +0% | $11,430 -7.4% |
| 2008 | $570 -4.4% | $12,340 |
| 2007 | $597 -49.5% | $12,340 -3.5% |
| 2006 | $1,182 +5.8% | $12,790 +5.7% |
| 2005 | $1,117 +9.3% | $12,100 |
| 2004 | $1,023 -1.8% | $12,100 |
| 2003 | $1,042 +1.7% | $12,100 -0.2% |
| 2002 | $1,024 +4.5% | $12,130 +16.9% |
| 2001 | $980 -1% | $10,380 |
| 2000 | $989 | $10,380 |
Find assessor info on the county website
Monthly payment
Est. payment
Payment breakdown
Explore the cost of this home by adjusting the details. Changes won't be saved.Climate risks
Neighborhood: Pomona
Nearby schools
Schools provided by the listing agent
- Elementary: Weber
- Middle: Pomona
- High: Pomona
- District: Jefferson County R-1
Source: REcolorado as distributed by MLS GRID. This data may not be complete. We recommend contacting the local school district to confirm school assignments for this home.

Similar homes
- $385,0002 bd1 ba1k sqft8433 Everett Way #D, Arvada, CO 80005For Sale
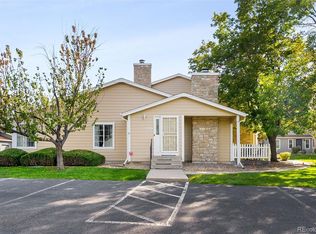
 MLS ID #6573454, Debra Kostoff, RE/MAX Professionals. REcolorado as distributed by MLS GRID
- $365,0002 bd2 ba1k sqft8415 Everett Way #C, Arvada, CO 80005For Sale
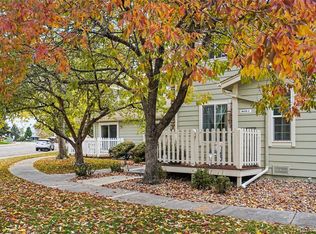 MLS ID #3376735, Robert Sharpe, RE/MAX Synergy. REcolorado as distributed by MLS GRID
- $385,0003 bd2 ba1.1k sqft8333 W 90th Place, Westminster, CO 80021For Sale
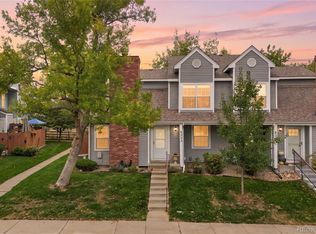 MLS ID #6832455, Vera Khristenko, HomeSmart. REcolorado as distributed by MLS GRID
- $397,0002 bd2 ba1k sqft8350 W 87th Dr #A, Arvada, CO 80005For Sale
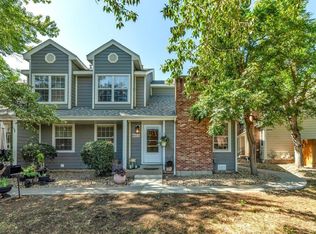
 MLS ID #1065002, Cassie Rogers, WK Real Estate. IRES as distributed by MLS GRID
- $374,8003 bd2 ba1.2k sqft8787 Allison Drive #D, Arvada, CO 80005For SaleMLS ID #9072119, Jason M. Halliday, RE/MAX Northwest Inc. REcolorado as distributed by MLS GRID
- $329,9002 bd2 ba1k sqft8386 W 87th Dr #A, Arvada, CO 80005For SaleMLS ID #1070047, Katelyn Kessler, Keller Williams Avenues Realty. IRES as distributed by MLS GRID
- $365,0002 bd3 ba1.3k sqft8790 Allison Drive #F, Arvada, CO 80005For SaleMLS ID #7201746, Ali Strohmeyer, eXp Realty, LLC. REcolorado as distributed by MLS GRID
- $300,0002 bd2 ba1.1k sqft6585 W 84th Way #118, Arvada, CO 80003For SaleMLS ID #7286021, Kim Niles, eXp Realty, LLC. REcolorado as distributed by MLS GRID
- $250,0002 bd2 ba1k sqftMountain Vista Village, Arvada, CO 80005For SaleMLS ID #6370755, John McCaffrey, Compass - Denver. REcolorado as distributed by MLS GRID
- $260,0002 bd1 ba755 sqft10233 W 80th Drive #B, Arvada, CO 80005For SaleMLS ID #3215992, Stacey Bushaw, Real Broker, LLC DBA Real. REcolorado as distributed by MLS GRID
- $344,0002 bd2 ba1.3k sqft7853 W 87th Drive, Arvada, CO 80005For SaleMLS ID #7748358, Duane Sauer, Coldwell Banker Realty 56. REcolorado as distributed by MLS GRID
- $280,0002 bd2 ba1k sqft8780 Chase Drive #41, Arvada, CO 80003For SaleMLS ID #8532792, Mark Edwards, Keller Williams Preferred Realty. REcolorado as distributed by MLS GRID
- $289,0002 bd2 ba1.2k sqft8761 Yukon Street, Arvada, CO 80005For SaleMLS ID #1847000, Raul Ochoa, Keller Williams Advantage Realty LLC. REcolorado as distributed by MLS GRID
- $415,0002 bd3 ba1.2k sqft7140 Simms Street #102, Arvada, CO 80004For SaleMLS ID #9103059, Tanya Pomponio, West and Main Homes Inc. REcolorado as distributed by MLS GRID
- $229,9002 bd2 ba834 sqft7883 Allison Way #203, Arvada, CO 80005For SaleMLS ID #1738463, Kristen Corporon, Brix Real Estate LLC. REcolorado as distributed by MLS GRID
- $389,9993 bd2 ba1k sqft7821 Xavier Street, Westminster, CO 80030For SaleMLS ID #4083884, Fuad Sawaged, eXp Realty, LLC. REcolorado as distributed by MLS GRID
- $285,0002 bd2 ba1k sqft7760 W 87th Drive #M, Arvada, CO 80005For SaleMLS ID #4618596, Christopher Friedman, Patrick Realty. REcolorado as distributed by MLS GRID
- $419,0003 bd2 ba1.3k sqft8955 W 89th Place, Broomfield, CO 80021For SaleMLS ID #8817891, Julia Doherty, Thrive Real Estate Group. REcolorado as distributed by MLS GRID
- $340,0003 bd2 ba1.2k sqftStandley Shores, Westminster, CO 80021For SaleMLS ID #6318011, Jamie Schingeck, The Green House. REcolorado as distributed by MLS GRID
