With Stanley Lake being right next door, the location of this nicely updated townhome is ideal. Step into this property and immediately feel the welcoming aura around you. You'll love the newer laminate vinyl plank flooring, the beautiful fireplace and mantle, the updated staircase, the fully renovated kitchen with quartz countertop and butcher block, new tile backsplash and all new stainless-steel appliances. Upstairs you will find two bedrooms and a renovated bathroom with jacuzzi jets in the tub along with new floor to ceiling tile. Just when you thought you saw the entire property, the basement is partially finished with a bonus room which can be a family room, home office, game room or an additional non-conforming bedroom. The laundry room is also in the basement and the washer and dryer stay!!! You will love having your own fenced in patio/yard area, perfect for enjoying the outdoors or gardening! Don't miss out on this great townhome in beautiful Westminster!
For sale
$299,500
8945 Field Street #69, Westminster, CO 80021
2beds
1,340sqft
Townhouse
Built in 1974
0 Square Feet Lot
$272,800 Zestimate®
$224/sqft
$465/mo HOA
What's special
- 38 minutes
- 11
- 0
Zillow last checked:
Listing updated:
Listed by:
Valerie Trujillo 303-870-4671 valsellscolorado@msn.com,
Your Castle Real Estate Inc
Source: REcolorado as distributed by MLS GRID,MLS#: 8097099
Facts & features
Interior
Bedrooms & bathrooms
- Bedrooms: 2
- Bathrooms: 2
- Full bathrooms: 1
- 1/2 bathrooms: 1
- Main level bathrooms: 1
Bedroom
- Features: Primary Suite
- Level: Upper
- Area: 134.43 Square Feet
- Dimensions: 12.1 x 11.11
Bedroom
- Description: Secondary Bedroom/Home Office/Nursery
- Level: Upper
- Area: 121.9 Square Feet
- Dimensions: 10.6 x 11.5
Bathroom
- Description: Remodeled
- Level: Main
- Area: 33.5 Square Feet
- Dimensions: 5 x 6.7
Bathroom
- Description: Updated/Remodeled
- Level: Upper
Family room
- Description: Bonus Rm, Non-Conforming Bed/Office
- Level: Basement
- Area: 153.22 Square Feet
- Dimensions: 9.4 x 16.3
Kitchen
- Description: Updated - Granite And Butcher Block
- Level: Main
- Area: 165.91 Square Feet
- Dimensions: 13.7 x 12.11
Laundry
- Level: Basement
Living room
- Description: Living Room
- Level: Main
- Area: 175.6 Square Feet
- Dimensions: 14.5 x 12.11
Heating
- Forced Air
Cooling
- Central Air
Features
- Basement: Partial
- Common walls with other units/homes: 2+ Common Walls
Interior area
- Total structure area: 1,340
- Total interior livable area: 1,340 sqft
- Finished area above ground: 900
- Finished area below ground: 220
Video & virtual tour
Property
Parking
- Total spaces: 1
- Details: Reserved Spaces: 1
Features
- Levels: Two
- Stories: 2
- Entry location: Ground
- Patio & porch: Front Porch, Patio
- Exterior features: Private Yard
- Fencing: Partial
Lot
- Size: 0 Square Feet
- Features: Greenbelt
Details
- Parcel number: 127422
- Special conditions: Standard
Construction
Type & style
- Home type: Townhouse
- Architectural style: Contemporary
- Property subtype: Townhouse
- Attached to another structure: Yes
Materials
- Frame, Wood Siding
- Foundation: Slab
- Roof: Composition
Condition
- Updated/Remodeled
- Year built: 1974
Utilities & green energy
- Sewer: Public Sewer
- Water: Public
- Utilities for property: Cable Available, Internet Access (Wired), Natural Gas Available
Community & HOA
Community
- Subdivision: Kings Mill
HOA
- Has HOA: Yes
- Amenities included: Park, Parking, Playground
- Services included: Reserve Fund, Irrigation, Maintenance Grounds, Maintenance Structure, Sewer, Trash, Water
- HOA fee: $465 monthly
- HOA name: Keystone Connections Townhomes
- HOA phone: 303-429-6211
Location
- Region: Westminster
Financial & listing details
- Price per square foot: $224/sqft
- Tax assessed value: $313,220
- Annual tax amount: $1,599
- Date on market: 11/13/2026
- Listing terms: Cash,Conventional,FHA,VA Loan
- Exclusions: Personal Property
- Ownership: Individual
- Electric utility on property: Yes
- Road surface type: Paved
Estimated market value
$272,800
$254,000 - $292,000
$2,108/mo
Price history
| Date | Event | Price |
|---|---|---|
| 11/13/2026 | Listed for sale | $299,500+28.8%$224/sqft |
Source:  REcolorado as distributed by MLS GRID #8097099 Report a problem | ||
| 8/24/2018 | Sold | $232,500-1.1%$174/sqft |
Source: Public Record Report a problem | ||
| 7/24/2018 | Pending sale | $235,000$175/sqft |
Source: RE/MAX ALLIANCE #8262233 Report a problem | ||
| 7/9/2018 | Listed for sale | $235,000+76.2%$175/sqft |
Source: RE/MAX ALLIANCE #8262233 Report a problem | ||
| 6/13/2001 | Sold | $133,400+56.9%$100/sqft |
Source: Public Record Report a problem | ||
| 10/21/1998 | Sold | $85,000$63/sqft |
Source: Public Record Report a problem | ||
Public tax history
| Year | Property taxes | Tax assessment |
|---|---|---|
| 2025 | $1,405 0% | $19,577 +6.1% |
| 2024 | $1,406 +10.7% | $18,457 |
| 2023 | $1,270 -1.4% | $18,457 +13% |
| 2022 | $1,289 +6.3% | $16,333 -2.8% |
| 2021 | $1,212 | $16,803 +5.7% |
| 2020 | $1,212 +1.6% | $15,894 |
| 2019 | $1,193 +21.6% | $15,894 +25.7% |
| 2018 | $981 | $12,640 |
| 2017 | $981 +25.8% | $12,640 +23.1% |
| 2016 | $780 | $10,269 |
| 2015 | $780 +23.7% | $10,269 +30.8% |
| 2014 | $631 -3.8% | $7,849 |
| 2013 | $656 +2.5% | $7,849 -5.1% |
| 2012 | $640 +8% | $8,271 |
| 2011 | $592 +0% | $8,271 +7.1% |
| 2010 | $592 -22.5% | $7,720 |
| 2009 | $764 +0.2% | $7,720 -22.3% |
| 2008 | $762 -6.9% | $9,940 |
| 2007 | $819 0% | $9,940 -5.8% |
| 2006 | $819 -2.9% | $10,550 -0.3% |
| 2005 | $843 +10.7% | $10,580 |
| 2004 | $761 +6.8% | $10,580 |
| 2003 | $713 +1.8% | $10,580 +8.6% |
| 2002 | $700 +16.7% | $9,740 +29.7% |
| 2001 | $600 -1.1% | $7,510 |
| 2000 | $606 | $7,510 |
Find assessor info on the county website
Monthly payment
Est. payment
Payment breakdown
Explore the cost of this home by adjusting the details. Changes won't be saved.Climate risks
Neighborhood: 80021
Nearby schools
Schools provided by the listing agent
- Elementary: Weber
- Middle: Pomona
- High: Pomona
- District: Jefferson County R-1
Source: REcolorado as distributed by MLS GRID. This data may not be complete. We recommend contacting the local school district to confirm school assignments for this home.
- $369,0002 bd2 ba1.3k sqft8975 Field St UNIT 40, Westminster, CO 80021Sold
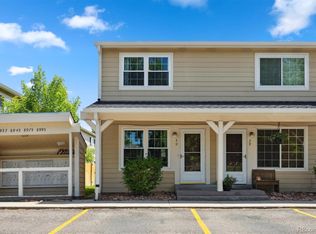
- $294,5002 bd2 ba1.3k sqft8945 Field St UNIT 73, Westminster, CO 80021Sold

- $320,0282 bd2 ba1.3k sqft8945 Field St UNIT 64, Westminster, CO 80021Off Market

- $302,0002 bd2 ba1.3k sqft8945 Field St UNIT 65, Westminster, CO 80021Off Market
Similar homes
- $289,9002 bd2 ba1.3k sqftKings Mill, Broomfield, CO 80021For Sale

 MLS ID #8985086, Charles Davis, HomeSmart. REcolorado as distributed by MLS GRID
- $289,9002 bd2 ba990 sqft9148 W 88th Circle, Westminster, CO 80021For Sale
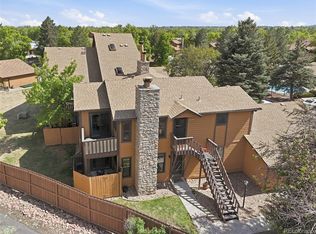 MLS ID #9251503, Rick Erickson, Erickson Sellers Real Estate Inc. REcolorado as distributed by MLS GRID
- $350,0002 bd1 ba912 sqft8374 W 90th Ave, Westminster, CO 80021For Sale
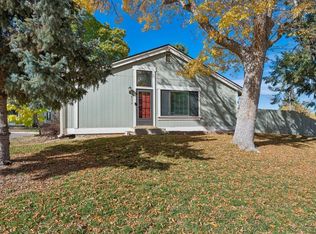
 MLS ID #1071415, Kelly Moye, Compass-Denver. IRES as distributed by MLS GRID
- $335,0003 bd2 ba1.2k sqftStandley Shores, Westminster, CO 80021For Sale
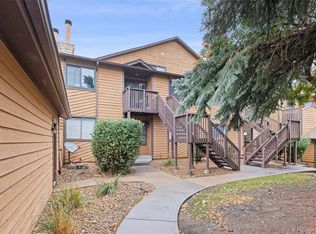 MLS ID #6318011, Jamie Schingeck, The Green House. REcolorado as distributed by MLS GRID
- $329,9003 bd2 ba1.1k sqft9427 W 89 Circle, Broomfield, CO 80021For SaleMLS ID #8763241, Cindy Morrow, Cindy Morrow & Associates. REcolorado as distributed by MLS GRID
- $325,0002 bd3 ba1.6k sqft8721 Carr Loop, Westminster, CO 80005For SaleMLS ID #1070759, Aiden Ribble, Madison & Company Properties - Boulder. IRES as distributed by MLS GRID
- $249,9002 bd2 ba1k sqft7740 W 87th Drive #I, Arvada, CO 80005For SaleMLS ID #5383796, Virginia Pruitt, PMI Foothills. REcolorado as distributed by MLS GRID
- $284,0002 bd2 ba1.2k sqft8761 Yukon Street, Arvada, CO 80005For SaleMLS ID #1847000, Raul Ochoa, Keller Williams Advantage Realty LLC. REcolorado as distributed by MLS GRID
- $329,9002 bd2 ba1k sqft8386 W 87th Dr #A, Arvada, CO 80005For SaleMLS ID #1070047, Katelyn Kessler, Keller Williams Avenues Realty. IRES as distributed by MLS GRID
- $385,0003 bd2 ba1.1k sqft8333 W 90th Place, Westminster, CO 80021For SaleMLS ID #6832455, Vera Khristenko, HomeSmart. REcolorado as distributed by MLS GRID
- $325,0002 bd2 ba1.3k sqft7853 W 87th Drive, Arvada, CO 80005For SaleMLS ID #7748358, Duane Sauer, Coldwell Banker Realty 56. REcolorado as distributed by MLS GRID
- $270,0002 bd1 ba824 sqft7926 Chase Circle #126, Arvada, CO 80003For SaleMLS ID #7879531, Tom Livingston, Jason Mitchell Real Estate Colorado, LLC. REcolorado as distributed by MLS GRID
- $235,0002 bd1 ba900 sqft8798 Chase Drive #4, Arvada, CO 80003For SaleMLS ID #4170300, The McClain Group, Madison & Company Properties. REcolorado as distributed by MLS GRID
- $300,0002 bd2 ba1.1k sqft6585 W 84th Way #118, Arvada, CO 80003For SaleMLS ID #7286021, Kim Niles, eXp Realty, LLC. REcolorado as distributed by MLS GRID
- $274,0002 bd2 ba895 sqftSunstream Condominiums, Broomfield, CO 80021For SaleMLS ID #6148381, Stephanie Jakob, Colorado Realty 4 Less, LLC. REcolorado as distributed by MLS GRID
- $255,0002 bd1 ba800 sqft7995 Chase Circle #21, Arvada, CO 80003For SaleMLS ID #6199449, Carla Castillo, RE/MAX Momentum. REcolorado as distributed by MLS GRID
- $280,0002 bd2 ba1k sqft8780 Chase Drive #41, Arvada, CO 80003For SaleMLS ID #8532792, Mark Edwards, Keller Williams Preferred Realty. REcolorado as distributed by MLS GRID
- $374,0003 bd2 ba1.8k sqft8885 Yukon Street #40, Broomfield, CO 80021For SaleMLS ID #3544723, Allison Benham, K&A Properties. REcolorado as distributed by MLS GRID
- $399,0003 bd2 ba1.3k sqft8955 W 89th Place, Broomfield, CO 80021For SaleMLS ID #8817891, Julia Doherty, Thrive Real Estate Group. REcolorado as distributed by MLS GRID
- $385,0002 bd2 ba2k sqft7765 W 90th Drive, Westminster, CO 80021For SaleMLS ID #3271739, Kevin Guarneros, Orchard Brokerage LLC. REcolorado as distributed by MLS GRID
