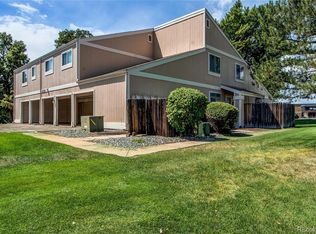
Golf course townhome in Arvada's Arbor Green community, sitting directly across from Lake Arbor Golf Course with mountain glimpses from the living room. It's an end unit with only one shared wall, so light comes in from three sides. It is brighter and quieter than a typical interior unit. At $274,000, this is one of the best entry points into the community and the numbers work in your favor at $304/sq ft, with an HOA that covers water, trash, snow removal, and exterior maintenance so your monthly costs stay predictable. Inside, a custom feature wall anchors the living room and floating shelves add character to the full dining room. Updated flooring runs throughout, ceiling fans keep every room comfortable year-round, laundry has its own dedicated room, and the newer stove, refrigerator, updated blinds, and new garbage disposal mean the details are already handled. The furnace and AC were both serviced recently. The primary bedroom fits a king bed with room to spare; the second room works just as well as a bedroom or home office. Outside, you get a covered carport space, an extra guest spot, and additional storage, plus community access to a clubhouse, pool, and playground. Walk Score of 72 puts you steps from Lake Arbor Park's trails and the Lake Arbor Shopping Center. Minutes to Highway 36, 10 minutes to Olde Town Arvada, 20 minutes to Denver and 30 minutes to Boulder. FHA, VA, and conventional financing all work here. Visit ArvadaHm.com for the full tour.
For sale
Price cut: $1K (7/22)
$274,000
8798 Chase Dr #4, Arvada, CO 80003
2beds
900sqft
:
Get pre-qualified$2,097/mo
Townhouse
Built in 1973
3,222 Square Feet Lot
$-- Zestimate®
$304/sqft
$385/mo HOA
What's special
Extra guest spotNew garbage disposalCovered carport spaceAdditional storageUpdated blindsUpdated flooring runs throughoutNewer stove
- 94 days |
- 497 |
- 27 |
Zillow last checked:
Listing updated:
Listed by:
Bree Vialpando 720-301-3290,
Madison & Company Properties
Source: IRES as distributed by MLS GRID,MLS#: 1057300
Facts & features
Interior
Bedrooms & bathrooms
- Bedrooms: 2
- Bathrooms: 1
- Full bathrooms: 1
- Main level bathrooms: 1
Primary bedroom
- Description: Laminate
- Features: Shared Primary Bath
- Level: Main
- Area: 150 Square Feet
- Dimensions: 10 x 15
Bedroom 2
- Description: Laminate
- Level: Main
Dining room
- Description: Laminate
- Level: Main
Kitchen
- Description: Laminate
- Level: Main
- Area: 49 Square Feet
- Dimensions: 7 x 7
Laundry
- Description: Laminate
- Level: Main
Living room
- Description: Laminate
- Level: Main
Heating
- Forced Air
Cooling
- Central Air
Appliances
- Included: Dishwasher, Refrigerator, Washer, Dryer
Features
- Open Floorplan
- Basement: None
Interior area
- Total structure area: 900
- Total interior livable area: 900 sqft
- Finished area above ground: 900
Property
Parking
- Total spaces: 1
- Parking features: Carport
- Garage spaces: 1
- Has carport: Yes
- Details: Carport
Features
- Levels: One
- Stories: 1
- Entry location: 2nd Floor
- Patio & porch: Deck
- Has view: Yes
- View description: Hills
Lot
- Size: 3,222 Square Feet
- Features: Corner Lot, Paved, Curbs, Sidewalks
Details
- Parcel number: 107840
- Zoning: RN
- Special conditions: Private Owner
Construction
Type & style
- Home type: Townhouse
- Property subtype: Townhouse
- Attached to another structure: Yes
Materials
- Frame
- Roof: Composition
Condition
- New construction: No
- Year built: 1973
Utilities & green energy
- Sewer: Public Sewer
- Water: City
- Utilities for property: Natural Gas Available, Other, Cable Available
Community & HOA
Community
- Features: Clubhouse, Pool, Playground, Extra Storage
- Subdivision: Arbor Green Twnhms Ph I Tr A
HOA
- Has HOA: Yes
- Services included: Trash, Snow Removal, Exterior Maintenance, Water, Sewer
- HOA fee: $385 monthly
- HOA name: Arbor Green Townhomes
- HOA phone: 303-457-1444
Location
- Region: Arvada
Financial & listing details
- Price per square foot: $304/sqft
- Tax assessed value: $311,561
- Annual tax amount: $1,878
- Date on market: 4/23/2026
- Listing terms: Cash,Conventional,FHA,VA Loan
- Exclusions: Seller's personal property and staging items
- Road surface type: Asphalt
Estimated market value
Not available
Estimated sales range
Not available
Not available
Price history
| Date | Event | Price |
|---|---|---|
| 7/22/2026 | Price change | $274,000-0.4%$304/sqft |
Source:  REcolorado as distributed by MLS GRID #5706585 Report a problem REcolorado as distributed by MLS GRID #5706585 Report a problem | ||
| 6/12/2026 | Price change | $275,000-1.8%$306/sqft |
Source: REcolorado as distributed by MLS GRID #5706585 Report a problem | ||
| 5/4/2026 | Price change | $280,000-5.1%$311/sqft |
Source: REcolorado as distributed by MLS GRID #5706585 Report a problem | ||
| 4/14/2026 | Price change | $295,000+3.5%$328/sqft |
Source: REcolorado as distributed by MLS GRID #5706585 Report a problem | ||
| 3/3/2026 | Price change | $285,000-1.7%$317/sqft |
Source: REcolorado as distributed by MLS GRID #5706585 Report a problem | ||
| 2/19/2026 | Listed for sale | $290,000+23.4%$322/sqft |
Source: REcolorado as distributed by MLS GRID #5706585 Report a problem | ||
| 3/24/2021 | Listing removed | -- |
Source: Owner Report a problem | ||
| 1/28/2020 | Listing removed | $1,670$2/sqft |
Source: Owner Report a problem | ||
| 1/5/2020 | Listed for rent | $1,670$2/sqft |
Source: Owner Report a problem | ||
| 5/22/2018 | Sold | $235,000+2.2%$261/sqft |
Source:  IRES as distributed by MLS GRID #849058 Report a problem IRES as distributed by MLS GRID #849058 Report a problem | ||
| 5/8/2018 | Pending sale | $230,000+4.5%$256/sqft |
Source: Keller Williams Realty Downtown #1744612 Report a problem | ||
| 5/3/2018 | Listed for sale | $220,000+122.2%$244/sqft |
Source: Keller Williams Realty Downtown LLC #1744612 Report a problem | ||
| 8/19/2009 | Sold | $99,000-23.3%$110/sqft |
Source: Public Record Report a problem | ||
| 6/10/2008 | Listing removed | $129,000$143/sqft |
Source: Listhub #655646 Report a problem | ||
| 5/25/2008 | Listed for sale | $129,000$143/sqft |
Source: Listhub #655646 Report a problem | ||
Public tax history
| Year | Property taxes | Tax assessment |
|---|---|---|
| 2025 | $1,878 -0.1% | $19,473 +0.5% |
| 2024 | $1,880 +13% | $19,385 |
| 2023 | $1,664 -1.6% | $19,385 +14.1% |
| 2022 | $1,692 +9% | $16,992 -2.8% |
| 2021 | $1,552 | $17,481 +8.7% |
| 2020 | $1,552 +1.4% | $16,084 |
| 2019 | $1,531 +15.9% | $16,084 +19.2% |
| 2018 | $1,321 | $13,492 |
| 2017 | $1,321 +32.5% | $13,492 +30.3% |
| 2016 | $997 | $10,356 |
| 2015 | $997 +24.2% | $10,356 +30.6% |
| 2014 | $803 -6.6% | $7,928 |
| 2013 | $859 +2.1% | $7,928 -7.4% |
| 2012 | $841 +26.8% | $8,565 |
| 2011 | $663 +5.7% | $8,565 +26% |
| 2010 | $627 -28.8% | $6,800 |
| 2009 | $882 +0% | $6,800 -28.7% |
| 2008 | $882 -9.2% | $9,540 |
| 2007 | $972 +1% | $9,540 -8.4% |
| 2006 | $962 +1.5% | $10,410 +1.5% |
| 2005 | $947 +9.3% | $10,260 |
| 2004 | $867 -3.4% | $10,260 |
| 2003 | $897 +1.7% | $10,260 -1.8% |
| 2002 | $882 +22.5% | $10,450 +37% |
| 2001 | $720 -1% | $7,630 |
| 2000 | $727 | $7,630 |
Find assessor info on the county website
Monthly payment
Est. payment
Payment breakdown
Explore the cost of this home by adjusting the details. Changes won't be saved.Climate risks
Neighborhood: Lake Arbor
Nearby schools
GreatSchools rating
- 5/10Little Elementary SchoolGrades: K-5Distance: 0.4 mi
- 4/10Moore Middle SchoolGrades: 6-8Distance: 0.7 mi
- 6/10Pomona High SchoolGrades: 6-12Distance: 0.8 mi
Schools provided by the listing agent
- Elementary: Little
- Middle: North Arvada
- High: Pomona
Source: IRES as distributed by MLS GRID. This data may not be complete. We recommend contacting the local school district to confirm school assignments for this home.
- $295,7002 bd2 ba1k sqft8798 Chase Dr APT 3, Arvada, CO 80003Off Market

- $297,0002 bd2 ba1k sqft8798 Chase Dr APT 2, Arvada, CO 80003Sold
- $390,0003 bd2 ba1.1k sqft8798 Chase Dr APT 1, Arvada, CO 80003Sold

- $300,2002 bd2 ba1k sqft8796 Chase Dr APT 6, Arvada, CO 80003Off Market

- $302,6002 bd2 ba1k sqft8796 Chase Dr APT 7, Arvada, CO 80003Off Market
- $288,3002 bd1 ba900 sqft8796 Chase Dr APT 8, Arvada, CO 80003Off Market
- $340,9003 bd2 ba1.1k sqft8793 Chase Dr APT 223, Arvada, CO 80003Off Market
- $393,3003 bd2 ba1.2k sqft8793 Chase Dr APT 224, Arvada, CO 80003Off Market
A local agent can set up tours, give advice and negotiate with sellers.
Similar homes
- $325,0002 bd2 ba1k sqftLake Arbor Fairways, Arvada, CO 80003For Sale

 MLS ID #1550986, Valerie Skorka Westmark, RE/MAX Alliance. REcolorado as distributed by MLS GRID
 - $248,0002 bd1 ba900 sqft7953 Chase Circle #200, Arvada, CO 80003For Sale
 MLS ID #2885120, Dana Garrett, Front Range Real Estate Professionals LLC. REcolorado as distributed by MLS GRID
 - $385,0002 bd2 ba1k sqft8654 Chase Drive #339, Arvada, CO 80003For Sale
 MLS ID #2518437, Dianne Goldsmith, Keller Williams Realty Urban Elite. REcolorado as distributed by MLS GRID
 - $274,9002 bd2 ba1.1k sqft9864 Orangewood Drive, Denver, CO 80260For Sale
 MLS ID #8721392, Samantha Smersh, eXp Realty, LLC. REcolorado as distributed by MLS GRID
 - $262,9003 bd2 ba940 sqftBanque Condominiums, Arvada, CO 80003For SaleMLS ID #3703576, Andreea Bowen, Kelly Right Real Estate of Colorado. REcolorado as distributed by MLS GRID
- $375,0002 bd3 ba1.3k sqft5242 W 68th Avenue, Arvada, CO 80003For SaleMLS ID #5028764, Shawntel Sumstad, Key Team Real Estate Corp.. REcolorado as distributed by MLS GRID
- $240,0002 bd2 ba834 sqftClub Crest Ridge Condominiums, Arvada, CO 80005For SaleMLS ID #9744328, Shelby Fifer, RE/MAX Alliance. REcolorado as distributed by MLS GRID
- $275,0002 bd3 ba1.1k sqftDevonshire Square, Denver, CO 80229For SaleMLS ID #6294902, Doug Evans, HomeSmart Realty. REcolorado as distributed by MLS GRID
- $270,0002 bd1 ba1k sqft2232 Coronado Parkway N #A, Denver, CO 80229For SaleMLS ID #1621768, Lydia Golesh, Keller Williams DTC. REcolorado as distributed by MLS GRID
- $289,9002 bd1 ba928 sqft8199 Welby Rd #703, Denver, CO 80229For Sale
 MLS ID #1063878, Ashleigh Rangel, Orchard Brokerage LLC. IRES as distributed by MLS GRID
 - $299,0002 bd2 ba948 sqft6906 W 48th Avenue, Wheat Ridge, CO 80033For SaleMLS ID #4486881, Paula Pantaleo, Coldwell Banker Global Luxury Denver. REcolorado as distributed by MLS GRID
- $293,5002 bd2 ba1k sqft2279 Coronado Parkway #B, Denver, CO 80229For SaleMLS ID #9709346, Justine Fretter, Keller Williams Realty Downtown LLC. REcolorado as distributed by MLS GRID
- $320,0002 bd2 ba976 sqft9433 Lou Drive, Thornton, CO 80260For SaleMLS ID #5076085, Jason Ellis, Madison & Company Properties. REcolorado as distributed by MLS GRID
- $399,0002 bd2 ba1k sqft8462 Everett Way #C, Arvada, CO 80005For SaleMLS ID #5796809, Dee Hodapp, Khaya Real Estate LLC. REcolorado as distributed by MLS GRID
- $229,9001 bd1 ba723 sqftMountain Vista, Arvada, CO 80005For SaleMLS ID #3642776, Shell Avery, RE/MAX Professionals. REcolorado as distributed by MLS GRID
- $310,0002 bd2 ba1k sqft11109 Alcott Street #A, Westminster, CO 80234For SaleMLS ID #5146491, Whitney L. Cain, LIV Sotheby's International Realty. REcolorado as distributed by MLS GRID
- $265,0002 bd1 ba887 sqftCamelot Condominiums, Denver, CO 80214For SaleMLS ID #7503259, Amy Olson, Compass - Denver. REcolorado as distributed by MLS GRID
- $260,0002 bd1 ba870 sqft1811 S Quebec Way #196, Denver, CO 80231For SaleMLS ID #3452832, Jill Nurse, Coldwell Banker Realty 24. REcolorado as distributed by MLS GRID
- $279,0002 bd3 ba1k sqft1060 S Parker Rd #27, Denver, CO 80231For SaleMLS ID #1062045, Peter Pasque, HomeSmart Realty. IRES as distributed by MLS GRID
- $288,0002 bd2 ba1k sqft1885 S Quebec Way #B24, Denver, CO 80231For SaleMLS ID #1063557, Jenny Wiens, Compass-Denver. IRES as distributed by MLS GRID
