WELCOME to THE SILO TOWNHOMES!!! END UNIT, features 3Bed, 4Baths, 2Car Detatched Garage. 2 Private patios, (front & back). HOA includes a Clubhouse, Playground, Tennis & Basketball Courts & Pool. New Siding & Fencing to be installed with NO Special Assessment to Owners. Come and explore this quiet community, with nearby Shopping, Entertainment, and Hiking Trails. A little cosmetic TLC, will make this a Relaxing Home for YOU!!! Possession is Day of Closing.... Virtual Staging Pics Have Been Added.
For sale
Price cut: $5K (9/21)
$374,900
7910 W 90th Avenue #85, Broomfield, CO 80021
3beds
2,061sqft
Townhouse
Built in 1975
-- sqft lot
$369,500 Zestimate®
$182/sqft
$525/mo HOA
What's special
- 59 days
- 253
- 14
Zillow last checked:
Listing updated:
Listed by:
Chris Crumrine chriscrumrine@comcast.net,
Brokers Guild Real Estate
Source: REcolorado as distributed by MLS GRID,MLS#: 5253020
Facts & features
Interior
Bedrooms & bathrooms
- Bedrooms: 3
- Bathrooms: 4
- Full bathrooms: 2
- 1/2 bathrooms: 2
- Main level bathrooms: 1
Bedroom
- Level: Upper
- Area: 108 Square Feet
- Dimensions: 9 x 12
Bedroom
- Level: Upper
- Area: 121 Square Feet
- Dimensions: 11 x 11
Bedroom
- Features: Primary Suite
- Level: Upper
- Area: 210 Square Feet
- Dimensions: 14 x 15
Bathroom
- Level: Basement
Bathroom
- Level: Main
Bathroom
- Level: Upper
Bathroom
- Level: Upper
Dining room
- Level: Main
- Area: 143 Square Feet
- Dimensions: 11 x 13
Family room
- Level: Main
- Area: 169 Square Feet
- Dimensions: 13 x 13
Kitchen
- Level: Main
Laundry
- Level: Basement
Heating
- Forced Air
Cooling
- None
Appliances
- Included: Dishwasher, Disposal, Dryer, Oven, Refrigerator, Washer
- Laundry: In Unit
Features
- Butcher Counters, Ceiling Fan(s), Eat-in Kitchen, Pantry, Primary Suite, Smoke Free, Walk-In Closet(s)
- Flooring: Carpet
- Basement: Full
- Common walls with other units/homes: End Unit
Interior area
- Total structure area: 2,061
- Total interior livable area: 2,061 sqft
- Finished area above ground: 1,390
- Finished area below ground: 0
Property
Parking
- Total spaces: 2
- Parking features: Garage
- Garage spaces: 2
Features
- Levels: Two
- Stories: 2
- Pool features: Outdoor Pool
Details
- Parcel number: 126126
- Special conditions: Standard
Construction
Type & style
- Home type: Townhouse
- Property subtype: Townhouse
- Attached to another structure: Yes
Materials
- Wood Siding
- Roof: Composition
Condition
- Year built: 1975
Utilities & green energy
- Sewer: Public Sewer
Community & HOA
Community
- Subdivision: Silo
HOA
- Has HOA: Yes
- Amenities included: Clubhouse, Pool, Tennis Court(s)
- Services included: Reserve Fund, Maintenance Structure, Snow Removal, Trash, Water
- HOA fee: $525 monthly
- HOA name: The Silo
- HOA phone: 303-420-4433
Location
- Region: Westminster
Financial & listing details
- Price per square foot: $182/sqft
- Tax assessed value: $402,936
- Annual tax amount: $1,546
- Date on market: 8/23/2026
- Listing terms: Cash,Conventional,FHA
- Exclusions: None
- Ownership: Individual
Estimated market value
$369,500
$351,000 - $388,000
$2,827/mo
Price history
| Date | Event | Price |
|---|---|---|
| 9/21/2026 | Price change | $374,900-1.3%$182/sqft |
Source:  REcolorado as distributed by MLS GRID #5253020 Report a problem REcolorado as distributed by MLS GRID #5253020 Report a problem | ||
| 8/23/2026 | Listed for sale | $379,900+967.1%$184/sqft |
Source: REcolorado as distributed by MLS GRID #5253020 Report a problem | ||
| 9/3/1974 | Sold | $35,600$17/sqft |
Source: Agent Provided Report a problem | ||
Public tax history
| Year | Property taxes | Tax assessment |
|---|---|---|
| 2025 | $1,157 -0.1% | $25,184 +15% |
| 2024 | $1,158 +0.2% | $21,901 |
| 2023 | $1,155 -1.5% | $21,901 +0.4% |
| 2022 | $1,172 +30.2% | $21,803 -2.8% |
| 2021 | $900 | $22,431 +18.4% |
| 2020 | $900 +1.6% | $18,953 |
| 2019 | $886 +13.9% | $18,953 +10.1% |
| 2018 | $778 | $17,222 |
| 2017 | $778 +52.6% | $17,222 +28.3% |
| 2016 | $510 +100% | $13,421 |
| 2015 | $255 -44.2% | $13,421 +18% |
| 2014 | $457 -6.1% | $11,375 |
| 2013 | $487 -48.8% | $11,375 -7.4% |
| 2012 | $950 +0.7% | $12,282 |
| 2011 | $944 +0.1% | $12,282 -0.1% |
| 2010 | $943 +88% | $12,290 |
| 2009 | $502 -49.8% | $12,290 -5.8% |
| 2008 | $1,000 -0.2% | $13,040 |
| 2007 | $1,001 0% | $13,040 +1.1% |
| 2006 | $1,002 -5.3% | $12,900 -2.8% |
| 2005 | $1,058 +10.7% | $13,270 |
| 2004 | $955 +3.6% | $13,270 |
| 2003 | $922 +1.8% | $13,270 +5.3% |
| 2002 | $905 +2.8% | $12,600 +14.2% |
| 2001 | $881 -1.1% | $11,030 |
| 2000 | $891 | $11,030 |
Find assessor info on the county website
Monthly payment
Est. payment
Payment breakdown
Explore the cost of this home by adjusting the details. Changes won't be saved.Climate risks
Neighborhood: 80021
Nearby schools
Schools provided by the listing agent
- Elementary: Weber
- Middle: North Arvada
- High: Pomona
- District: Jefferson County R-1
Source: REcolorado as distributed by MLS GRID. This data may not be complete. We recommend contacting the local school district to confirm school assignments for this home.


Similar homes
- $439,0003 bd3 ba1.3k sqft8969 Everett Circle, Westminster, CO 80021For Sale

 MLS ID #3975790, Craig Hoover, MB Bellissimo Homes. REcolorado as distributed by MLS GRID
 - $368,0003 bd4 ba1.7k sqft2416 W 82nd Place #D, Westminster, CO 80031For Sale
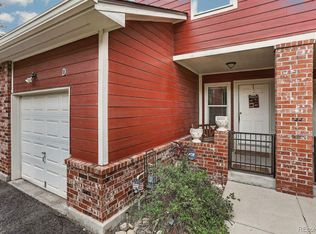 MLS ID #5425538, Michelle Lopez, Coldwell Banker Realty 54. REcolorado as distributed by MLS GRID
 - $474,5003 bd3 ba2.3k sqft9663 Brentwood Way #B, Broomfield, CO 80021For Sale
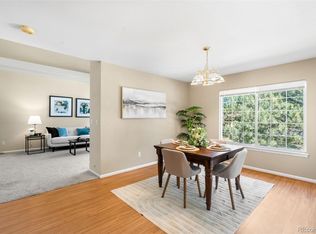 MLS ID #2051955, Nicki Thompson, RE/MAX Alliance - Olde Town. REcolorado as distributed by MLS GRID
 - $389,9993 bd2 ba1k sqft7821 Xavier Street, Westminster, CO 80030For Sale
 MLS ID #4083884, Fuad Sawaged, eXp Realty, LLC. REcolorado as distributed by MLS GRID
 - $409,0003 bd3 ba2k sqft9950 Grove St #E, Westminster, CO 80031For Sale
 MLS ID #1068836, Rike Palese, RE/MAX Professionals DTC. IRES as distributed by MLS GRID
 - $500,0003 bd2 ba1.6k sqft6321 W 95th Avenue, Westminster, CO 80031For SaleMLS ID #2314174, Jillian Silkie, RE/MAX Professionals. REcolorado as distributed by MLS GRID
- $380,0002 bd2 ba1.2k sqftCotton Creek, Westminster, CO 80031For SaleMLS ID #4087986, Erin Carlson, Your Castle Realty LLC. REcolorado as distributed by MLS GRID
- $369,0003 bd2 ba1.2k sqft4695 Independence Street #1, Wheat Ridge, CO 80033For SaleMLS ID #5455058, Natasha Kantor, Keller Williams DTC. REcolorado as distributed by MLS GRID
- $380,0004 bd4 ba2.2k sqft80 S Evanston Way, Aurora, CO 80012For SaleMLS ID #4169398, Aaron Lebovic, eXp Realty, LLC. REcolorado as distributed by MLS GRID
- $400,0003 bd2 ba2k sqft412 S Balsam Street, Lakewood, CO 80226For SaleMLS ID #3728702, Bud Kinch, RE/MAX Professionals. REcolorado as distributed by MLS GRID
- $424,9003 bd4 ba1.8k sqft6333 Zang Court #B, Arvada, CO 80004For SaleMLS ID #8573546, Jennifer Premac, Jennifer Premac, Individual Proprietor. REcolorado as distributed by MLS GRID
- $450,0005 bd3 ba2.1k sqft8131 Irving Street, Westminster, CO 80031For SaleMLS ID #6290763, Shellee Scherr, Century 21 Signature Realty, Inc. REcolorado as distributed by MLS GRID
- $300,0002 bd3 ba1.8k sqft1957 W 102nd Avenue, Thornton, CO 80260For SaleMLS ID #6278676, Amber Wermerskirchen, The W Real Estate Group. REcolorado as distributed by MLS GRID
- $405,0004 bd4 ba1.7k sqft737 S Depew Street, Lakewood, CO 80226For SaleMLS ID #2349677, Greg Kitzmiller, Berkshire Hathaway HomeServices Colorado Real Estate, LLC. REcolorado as distributed by MLS GRID
- $404,9002 bd3 ba1.5k sqft11207 Osage Cir #B, Northglenn, CO 80234For SaleMLS ID #1052449, Sharon Fusiek, RE/MAX Northwest. IRES as distributed by MLS GRID
- $312,0002 bd3 ba1k sqft3094 W 107th Place #C, Westminster, CO 80031For SaleMLS ID #9744063, Allison Cassieri, North Metro Realty LLC. REcolorado as distributed by MLS GRID
- $365,0002 bd2 ba1.5k sqft187 Pheasant Run, Louisville, CO 80027For SaleMLS ID #1064937, E and L Team, RE/MAX Elevate. IRES as distributed by MLS GRID
- $359,9002 bd3 ba1.5k sqft8743 W Cornell Avenue #1, Denver, CO 80227For SaleMLS ID #2787941, Rebecca Atencio, Keller Williams Realty Downtown LLC. REcolorado as distributed by MLS GRID
- $550,0003 bd3 ba1.8k sqft5760 W 71st Avenue, Arvada, CO 80003For SaleMLS ID #2447212, Kam Halcomb, Kam Halcomb. REcolorado as distributed by MLS GRID
- $510,0003 bd2 ba1.7k sqft10921 Tennyson Court, Westminster, CO 80031For SaleMLS ID #3587982, Thomas Falloon, RE/MAX Northwest Inc. REcolorado as distributed by MLS GRID
