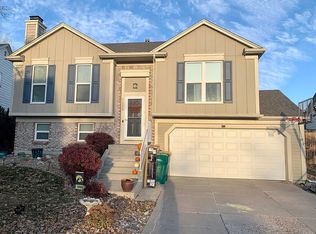
This home is being sold AS-IS, and needs some TLC. Home offers 4 bedrooms, 2 upstairs, 1 main level and 1 in basement. 3 bathrooms one on each level.
For sale
Price cut: $20K (10/5)
$450,000
11249 W 103rd Drive, Broomfield, CO 80021
0beds
0baths
2,238sqft
Single Family Residence
Built in 1984
5,619 Square Feet Lot
$444,700 Zestimate®
$201/sqft
$-- HOA
What's special
- 72 days
- 507
- 35
Zillow last checked:
Listing updated:
Listed by:
Nicholas Conley 303-466-6340 nick@highlandrealty.com,
Highland Realty & Management Inc
Source: REcolorado as distributed by MLS GRID,MLS#: 6060050
Facts & features
Interior
Bedrooms & bathrooms
- Bedrooms: 0
- Bathrooms: 0
Heating
- Forced Air
Cooling
- None
Appliances
- Included: Dishwasher, Dryer, Microwave, Range, Refrigerator, Washer
Features
- Flooring: Carpet, Wood
- Basement: Finished
- Number of fireplaces: 1
- Fireplace features: Family Room
Interior area
- Total structure area: 2,238
- Total interior livable area: 2,238 sqft
- Finished area above ground: 1,362
- Finished area below ground: 876
Property
Parking
- Total spaces: 2
- Parking features: Garage
- Garage spaces: 2
Features
- Levels: Two
- Stories: 2
Lot
- Size: 5,619 Square Feet
- Features: Level
Details
- Parcel number: 172684
- Special conditions: Standard
Construction
Type & style
- Home type: SingleFamily
- Property subtype: Single Family Residence
Materials
- Wood Siding
- Roof: Composition
Condition
- Fixer
- Year built: 1984
Utilities & green energy
- Sewer: Public Sewer
- Water: Public
Community & HOA
Community
- Subdivision: Countryside
HOA
- Has HOA: No
Location
- Region: Westminster
Financial & listing details
- Price per square foot: $201/sqft
- Tax assessed value: $522,140
- Annual tax amount: $2,665
- Date on market: 8/15/2026
- Listing terms: Cash,Conventional
- Exclusions: Personal Belongings
- Ownership: Individual
Estimated market value
$444,700
$422,000 - $467,000
$2,917/mo
Price history
| Date | Event | Price |
|---|---|---|
| 10/5/2026 | Price change | $450,000-4.3%$201/sqft |
Source:  REcolorado as distributed by MLS GRID #6060050 Report a problem REcolorado as distributed by MLS GRID #6060050 Report a problem | ||
| 9/15/2026 | Listed for sale | $470,000$210/sqft |
Source: REcolorado as distributed by MLS GRID #6060050 Report a problem | ||
| 8/29/2026 | Pending sale | $470,000$210/sqft |
Source: REcolorado as distributed by MLS GRID #6060050 Report a problem | ||
| 8/15/2026 | Listed for sale | $470,000+141.2%$210/sqft |
Source: REcolorado as distributed by MLS GRID #6060050 Report a problem | ||
| 1/17/2019 | Listing removed | $1,995$1/sqft |
Source: Highland Realty & Management, Inc. Report a problem | ||
| 1/9/2019 | Listed for rent | $1,995$1/sqft |
Source: Highland Realty & Management, Inc. Report a problem | ||
| 2/17/2018 | Listing removed | $1,995$1/sqft |
Source: Highland Realty & Management, Inc. Report a problem | ||
| 1/2/2018 | Listed for rent | $1,995+7.8%$1/sqft |
Source: Highland Realty & Management, Inc. Report a problem | ||
| 1/17/2016 | Listing removed | $1,850$1/sqft |
Source: Highland Realty & Management, Inc. Report a problem | ||
| 12/18/2015 | Listed for rent | $1,850$1/sqft |
Source: Highland Realty & Management, Inc. Report a problem | ||
| 7/3/2000 | Sold | $194,880+39.2%$87/sqft |
Source: Public Record Report a problem | ||
| 10/8/1996 | Sold | $140,000$63/sqft |
Source: Public Record Report a problem | ||
Public tax history
| Year | Property taxes | Tax assessment |
|---|---|---|
| 2025 | $2,353 -0.1% | $32,634 +5.6% |
| 2024 | $2,354 +14.9% | $30,908 |
| 2023 | $2,049 -1.5% | $30,908 +17.3% |
| 2022 | $2,079 +8.7% | $26,351 -2.8% |
| 2021 | $1,914 | $27,109 +8% |
| 2020 | $1,914 +1.6% | $25,091 |
| 2019 | $1,883 +10.3% | $25,091 +14% |
| 2018 | $1,708 | $22,002 |
| 2017 | $1,708 +8.5% | $22,002 +6.2% |
| 2016 | $1,574 | $20,721 |
| 2015 | $1,574 +20.3% | $20,721 +27.3% |
| 2014 | $1,308 +0.2% | $16,278 |
| 2013 | $1,306 +2.5% | $16,278 -1.2% |
| 2012 | $1,274 -1.4% | $16,470 |
| 2011 | $1,292 +0.1% | $16,470 -2.1% |
| 2010 | $1,291 -3.8% | $16,830 |
| 2009 | $1,342 +0.2% | $16,830 -3.6% |
| 2008 | $1,339 +2.5% | $17,460 |
| 2007 | $1,307 0% | $17,460 +3.7% |
| 2006 | $1,307 -9.1% | $16,830 -6.7% |
| 2005 | $1,437 +10.7% | $18,030 |
| 2004 | $1,297 +6.4% | $18,030 |
| 2003 | $1,219 +1.8% | $18,030 +8.2% |
| 2002 | $1,197 +14.9% | $16,660 +27.8% |
| 2001 | $1,042 -1.1% | $13,040 |
| 2000 | $1,053 | $13,040 |
Find assessor info on the county website
Monthly payment
Est. payment
Payment breakdown
Explore the cost of this home by adjusting the details. Changes won't be saved.Climate risks
Neighborhood: 80021
Nearby schools
Schools provided by the listing agent
- Elementary: Lukas
- Middle: Wayne Carle
- High: Standley Lake
- District: Jefferson County R-1
Source: REcolorado as distributed by MLS GRID. This data may not be complete. We recommend contacting the local school district to confirm school assignments for this home.

Similar homes
- $489,0003 bd2 ba1.5k sqft10661 Quail Court, Broomfield, CO 80021For Sale

 MLS ID #3933594, Tara Jones, Opendoor Brokerage LLC. REcolorado as distributed by MLS GRID
 - $484,0003 bd2 ba1.8k sqft9017 Dover Street, Broomfield, CO 80021For Sale
 MLS ID #7402623, Kimbra Crespin, HomeSmart. REcolorado as distributed by MLS GRID
 - $--3 bd2 ba1.2k sqft3355 W 94th Ave, Westminster, CO 80031Auction
 ServiceLink Auction
 - $449,9003 bd3 ba1.2k sqft8865 Meade Court, Westminster, CO 80031For Sale
 MLS ID #2296409, Mike Alley, Mike Alley. REcolorado as distributed by MLS GRID
 - $430,0003 bd3 ba1.8k sqft850 W 6th Avenue, Broomfield, CO 80020For SaleMLS ID #6867821, Dane Christiansen, Uncharted Homes LLC. REcolorado as distributed by MLS GRID
- $394,0002 bd3 ba2.1k sqft9580 Brentwood Way #D, Broomfield, CO 80021For SaleMLS ID #1511138, Tara Jones, Opendoor Brokerage LLC. REcolorado as distributed by MLS GRID
- $529,0003 bd3 ba2k sqft8967 Vrain Street, Westminster, CO 80031For SaleMLS ID #4942443, M. Johari Ade-Green, HomeSmart Realty. REcolorado as distributed by MLS GRID
- $455,0002 bd2 ba1.2k sqft55 Carla Way, Broomfield, CO 80020For SaleMLS ID #5268962, Gerhard Leicht, The Leicht Source Realty LLC. REcolorado as distributed by MLS GRID
- $495,0003 bd2 ba2.1k sqft5892 W 75th Place, Arvada, CO 80003For SaleMLS ID #7996197, Kathleen Worley, Alpha Dimension Properties Inc. REcolorado as distributed by MLS GRID
- $549,0003 bd2 ba2k sqft7160 Van Gordon Street, Arvada, CO 80004For SaleMLS ID #1610435, Tara Jones, Opendoor Brokerage LLC. REcolorado as distributed by MLS GRID
- $450,0003 bd3 ba2.5k sqft10253 Uravan Street, Commerce City, CO 80022For SaleMLS ID #4460194, Tara Jones, Opendoor Brokerage LLC. REcolorado as distributed by MLS GRID
- $399,0003 bd2 ba1.8k sqft1803 Lydia Dr #105, Lafayette, CO 80026For Sale
 MLS ID #1070054, Toni Munoz, Serene Realty. IRES as distributed by MLS GRID
 - $489,9003 bd3 ba1.8k sqft925 W 101st Avenue, Denver, CO 80260For SaleMLS ID #9252031, Chris Eisenhard, Eisenhard Realty Group. REcolorado as distributed by MLS GRID
- $535,0003 bd2 ba3k sqft13118 Clayton Court, Thornton, CO 80241For SaleMLS ID #2303902, Anthony Trujillo, A Trujillo & Company. REcolorado as distributed by MLS GRID
- $370,0003 bd2 ba1.8k sqft1337 Bosque Street, Broomfield, CO 80020For SaleMLS ID #8471818, Amanda Jackson, LoKation Real Estate. REcolorado as distributed by MLS GRID
- $550,0003 bd2 ba2k sqft885 W 7th Avenue Drive, Broomfield, CO 80020For SaleMLS ID #9674989, Tara Jones, Opendoor Brokerage LLC. REcolorado as distributed by MLS GRID
- $540,0003 bd2 ba1.8k sqft7620 Teller Street, Arvada, CO 80003For SaleMLS ID #5113489, Kam Halcomb, Kam Halcomb. REcolorado as distributed by MLS GRID
- $479,0003 bd2 ba2.4k sqft11835 Lincoln Street, Denver, CO 80233For SaleMLS ID #4480604, Tara Jones, Opendoor Brokerage LLC. REcolorado as distributed by MLS GRID
- $400,0003 bd3 ba2.3k sqft11797 Keough Drive, Northglenn, CO 80233For SaleMLS ID #4968801, Nathaniel Estrada, Estrada Real Estate Group. REcolorado as distributed by MLS GRID
- $435,0003 bd2 ba1.6k sqft3975 S Pennsylvania Street, Englewood, CO 80113For SaleMLS ID #7180650, Justin Juarez, Realty Of America LLC. REcolorado as distributed by MLS GRID
