Conveniently located between Standley & Pomona Lake & nestled in the heart of Arvada's highly sought-after Pond neighborhood! This 4 Bed 3 Bath home sits on a cul-de-sac & offers an inviting blend of comfort, style, convenience and natural beauty, making it an ideal choice for anyone looking to create lasting memories. Long time owners have kept this home in excellent condition & with tasteful updates. Step inside to gorgeous hardwood oak floors that exude warmth and sophistication. The main floor's living room, with Hunter Douglas drapery, vaulted ceilings & open concept to the updated kitchen, with granite counter tops, updated maple cabinets & newer higher end LG stainless steel appliances, with no popcorn ceilings! The main floor flows to the backyard through the Pella slider to the covered back patio, huge yard w/adult trees. Upstairs has 3 bedrooms, full bath & a large primary bedroom, w/en-suite bath. The entire attic is perfect for storage w/upgraded metal pull down stairs. The stylish lower level hosts the family room, gas fireplace, laundry, 4th bed and sits at garden level. The crawl space is plenty of space for additional storage. Situated on a larger .34 acre lot adorned with mature landscaping, this backyard is a lush oasis, meticulously maintained, offering plenty of space for relaxation or entertaining family & friends. Triple pane Oxford brand flip windows, make it easy for cleaning, and comfort throughout every season Colorado throws your way. The roof has a skylight over the kitchen letting in natural light and has upgraded thick Presidential style class 4 shingles. New electrical panel in 2015. 7 year old Trane furnace. Newer washer and dryer. Lawn sprinklers in front & back. New water heater in 2024. The Pond is a vibrant community with a pool, tennis, pickleball, open space, tree lined paths & the home is near the private 35 acre lake for recreation. Amenities nearby, the property combines serene living w/easy access to recreational activities.
For sale
$650,000
8787 Iris Street, Arvada, CO 80005
4beds
2,072sqft
Single Family Residence
Built in 1975
0.34 Acres Lot
$645,000 Zestimate®
$314/sqft
$170/mo HOA
What's special
- 15 days
- 1,664
- 252
Zillow last checked:
Listing updated:
Listed by:
Joe Seehusen 612-701-3456 joe.seehusen@compass.com,
Compass - Denver
Source: REcolorado as distributed by MLS GRID,MLS#: 7490694
Facts & features
Interior
Bedrooms & bathrooms
- Bedrooms: 4
- Bathrooms: 3
- Full bathrooms: 3
Bedroom
- Level: Upper
Bedroom
- Level: Upper
Bedroom
- Level: Upper
Bedroom
- Level: Lower
Bathroom
- Level: Upper
Bathroom
- Level: Upper
Bathroom
- Level: Lower
Dining room
- Level: Main
Family room
- Level: Lower
Kitchen
- Level: Main
Laundry
- Level: Lower
Living room
- Level: Main
Heating
- Forced Air
Cooling
- Central Air
Appliances
- Included: Dishwasher, Dryer, Microwave, Oven, Range, Refrigerator, Washer
Features
- Granite Counters, Smoke Free
- Flooring: Carpet, Wood
- Windows: Triple Pane Windows, Window Coverings
- Basement: Crawl Space
- Number of fireplaces: 1
- Fireplace features: Basement, Gas Log
Interior area
- Total structure area: 2,072
- Total interior livable area: 2,072 sqft
- Finished area above ground: 2,072
Property
Parking
- Total spaces: 2
- Parking features: Concrete
- Attached garage spaces: 2
Features
- Levels: Tri-Level
- Patio & porch: Covered
- Fencing: Full
Lot
- Size: 0.34 Acres
- Features: Cul-De-Sac, Landscaped, Sprinklers In Front, Sprinklers In Rear
Details
- Parcel number: 130236
- Special conditions: Standard
Construction
Type & style
- Home type: SingleFamily
- Property subtype: Single Family Residence
Materials
- Wood Siding
- Roof: Composition
Condition
- Year built: 1975
Utilities & green energy
- Sewer: Public Sewer
- Water: Public
Community & HOA
Community
- Security: Carbon Monoxide Detector(s), Smoke Detector(s)
- Subdivision: The Pond
HOA
- Has HOA: Yes
- Amenities included: Clubhouse, Playground, Pond Seasonal, Pool, Tennis Court(s), Trail(s)
- Services included: Recycling, Trash
- HOA fee: $170 monthly
- HOA name: The Pond
- HOA phone: 303-482-2213
Location
- Region: Arvada
Financial & listing details
- Price per square foot: $314/sqft
- Tax assessed value: $579,182
- Annual tax amount: $3,088
- Date on market: 10/7/2026
- Listing terms: Cash,Conventional,FHA,VA Loan
- Exclusions: Seller's Personal Property, Staging Items
- Ownership: Individual
Estimated market value
$645,000
$613,000 - $677,000
$3,384/mo
Price history
| Date | Event | Price |
|---|---|---|
| 10/7/2026 | Listed for sale | $650,000+442.6%$314/sqft |
Source:  REcolorado as distributed by MLS GRID #7490694 Report a problem | ||
| 7/16/1986 | Sold | $119,800$58/sqft |
Source: Agent Provided Report a problem | ||
Public tax history
| Year | Property taxes | Tax assessment |
|---|---|---|
| 2025 | $2,956 -0.1% | $36,199 -2.7% |
| 2024 | $2,960 +36.9% | $37,213 |
| 2023 | $2,163 -1.6% | $37,213 +28.2% |
| 2022 | $2,198 +17.4% | $29,033 -2.8% |
| 2021 | $1,873 | $29,868 +12.5% |
| 2020 | $1,873 +1.4% | $26,561 |
| 2019 | $1,848 +15.2% | $26,561 +12.6% |
| 2018 | $1,605 | $23,589 |
| 2017 | $1,605 -25% | $23,589 +6.2% |
| 2016 | $2,139 | $22,213 |
| 2015 | $2,139 +18.6% | $22,213 +24.7% |
| 2014 | $1,804 -5.8% | $17,813 |
| 2013 | $1,915 +2.1% | $17,813 -6.7% |
| 2012 | $1,875 -7.7% | $19,087 |
| 2011 | $2,032 +5.8% | $19,087 -8.3% |
| 2010 | $1,921 -5.1% | $20,820 |
| 2009 | $2,024 +0% | $20,820 -4.9% |
| 2008 | $2,024 +2.4% | $21,900 |
| 2007 | $1,977 +1% | $21,900 +3.4% |
| 2006 | $1,957 -1.3% | $21,180 -1.4% |
| 2005 | $1,982 +9.3% | $21,470 |
| 2004 | $1,814 +6.1% | $21,470 |
| 2003 | $1,711 +1.7% | $21,470 +7.8% |
| 2002 | $1,681 +5.7% | $19,920 +18.1% |
| 2001 | $1,591 -1% | $16,860 |
| 2000 | $1,607 | $16,860 |
Find assessor info on the county website
Monthly payment
Est. payment
Payment breakdown
Explore the cost of this home by adjusting the details. Changes won't be saved.Climate risks
Neighborhood: The Pond
Nearby schools
Schools provided by the listing agent
- Elementary: Weber
- Middle: Oberon
- High: Pomona
- District: Jefferson County R-1
Source: REcolorado as distributed by MLS GRID. This data may not be complete. We recommend contacting the local school district to confirm school assignments for this home.
Similar homes
- $635,0003 bd4 ba2.1k sqft8750 Independence Way, Arvada, CO 80005For Sale
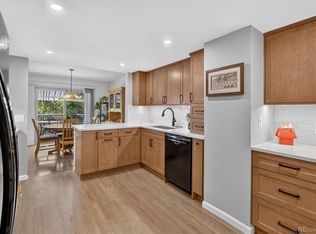
 MLS ID #5346281, Kelly Dooley, RE/MAX Momentum. REcolorado as distributed by MLS GRID
- $622,0004 bd2 ba2.1k sqft8352 Dover Court, Arvada, CO 80005For Sale
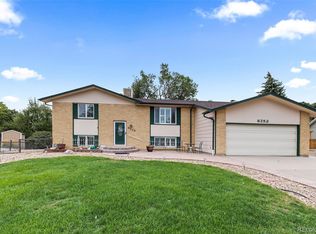 MLS ID #8278035, Bernadette Reed, RE/MAX Professionals. REcolorado as distributed by MLS GRID
- $635,0003 bd3 ba2.2k sqft8955 W 80th Drive, Arvada, CO 80005For Sale
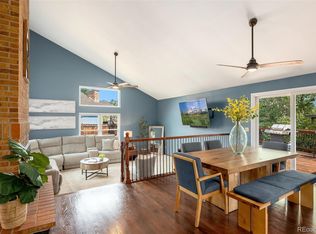 MLS ID #7624133, Heather Christensen, Keller Williams DTC. REcolorado as distributed by MLS GRID
- $660,0004 bd3 ba2.1k sqft6459 Iris Street, Arvada, CO 80004For Sale
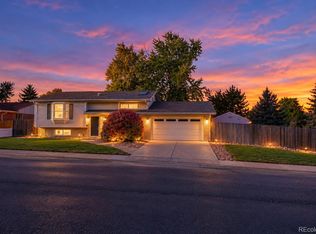 MLS ID #9722256, Joyce Davis, Coldwell Banker Realty 56. REcolorado as distributed by MLS GRID
- $635,0004 bd4 ba2.6k sqft8530 Swadley Court, Arvada, CO 80005For SaleMLS ID #6721606, Ann Wymore, Navigate Realty. REcolorado as distributed by MLS GRID
- $695,0004 bd4 ba2.7k sqft8162 Dudley Circle, Arvada, CO 80005For SaleMLS ID #6274342, Roger Saint Vincent, Thrive Real Estate Group. REcolorado as distributed by MLS GRID
- $739,0003 bd3 ba1.8k sqft8625 Garland Court, Arvada, CO 80005For SaleMLS ID #8592739, Stacy Dedin, Coldwell Banker Realty 56. REcolorado as distributed by MLS GRID
- $625,0005 bd3 ba2.5k sqft7047 W 62nd Place, Arvada, CO 80003For SaleMLS ID #6780280, Maggie Fast, Nookhaven Homes. REcolorado as distributed by MLS GRID
- $645,0004 bd3 ba2.5k sqft5847 S Oak St, Littleton, CO 80127For Sale
 MLS ID #1071092, Gergina Fetvova, Compass-Denver. IRES as distributed by MLS GRID
- $650,0003 bd2 ba1.3k sqft11781 W 46th Avenue, Wheat Ridge, CO 80033For SaleMLS ID #1533801, Sherri L. Heronema, Heronema Homes, LLC. REcolorado as distributed by MLS GRID
- $799,0004 bd4 ba2.7k sqft5812 W 80th Circle, Arvada, CO 80003For SaleMLS ID #8406204, Tammi Hoerner, Epique Realty. REcolorado as distributed by MLS GRID
- $650,0003 bd3 ba2k sqft11668 Crescent Park Circle, Golden, CO 80403For SaleMLS ID #1634502, Andy Verleger, WestBound Realty, LLC. REcolorado as distributed by MLS GRID
- $645,0005 bd3 ba2.3k sqft13600 Braun Dr, Golden, CO 80401For SaleMLS ID #1069937, Michelle Snyder, Structure Property Group LLC. IRES as distributed by MLS GRID
- $750,0003 bd4 ba3.1k sqft8439 Devinney Court, Arvada, CO 80005For SaleMLS ID #2424262, Robyn Phipps, Compass - Denver. REcolorado as distributed by MLS GRID
- $614,9993 bd3 ba1.9k sqft461 Webber Ct, Erie, CO 80516For SaleMLS ID #1071078, Tami Choe, West and Main Homes. IRES as distributed by MLS GRID
- $645,0004 bd3 ba2.5k sqft2522 W 108th Place, Denver, CO 80234For SaleMLS ID #5772493, Chase Arnold, LIV Sotheby's International Realty. REcolorado as distributed by MLS GRID
- $675,0005 bd3 ba2.2k sqft8280 W Louisiana Avenue, Lakewood, CO 80232For SaleMLS ID #5018170, Scott Franks, LIV Sotheby's International Realty. REcolorado as distributed by MLS GRID
- $640,0004 bd3 ba2.2k sqft10126 W Iowa Avenue, Lakewood, CO 80232For SaleMLS ID #5624146, Dishon Lutz, Real Estate of the Summit. REcolorado as distributed by MLS GRID
- $685,0003 bd2 ba1.9k sqft4845 Chase Street, Denver, CO 80212For SaleMLS ID #4802138, Craig Masur, Madison & Company Properties. REcolorado as distributed by MLS GRID
- $510,0004 bd3 ba2.8k sqft10518 Varese Lane, Northglenn, CO 80234For SaleMLS ID #5222133, Daryl Vaughn, Usaj Realty. REcolorado as distributed by MLS GRID
