Welcome to The Pond, a community with recreation, outdoor space, and room to gather. Set on a quiet cul-de-sac on a nearly half-acre lot, this beautifully maintained home offers flexible living spaces and primary suites on both levels, offering flexibility for guests, multigenerational living, or a home office. Inside, gleaming hardwood floors, high ceilings, and a gas fireplace add warmth to the main living area. The formal dining room opens to the expansive deck, while the updated kitchen features stainless steel appliances, newly refaced cabinetry, and backyard views. A versatile study with a walk-in closet and adjacent ¾ bath can also serve as a fifth bedroom. The main-level primary suite includes its own gas fireplace and en-suite bath. Upstairs, a second primary suite provides additional flexibility, with two bedrooms and a full bath completing the level. Outside, the nearly half-acre lot provides room to enjoy the outdoors. The massive deck overlooks an expansive fenced backyard with partial mountain views, mature trees along the back fence for added privacy, five raised garden beds, and a garden shed. Recent updates include fresh paint and popcorn ceiling removal. A new refrigerator is included, and the washer and dryer were purchased new with the home. The Pond adds recreation close to home, with access to a private lake and scenic walking trail, clubhouse, swimming pool, two tennis courts, playground, and park. Nearby Standley Lake Regional Park offers walking, running, cycling, fishing, wildlife viewing, nature programs, and seasonal paddling. The Standley Lake Library, within walking distance, offers children's spaces, study rooms, meeting rooms, and community programming. Four parks within a half-mile add nearby places to get outside. With flexible spaces, a generous lot, and recreation woven into the community, this home offers a practical setting for family life, entertaining, gardening, and enjoying the outdoors. See how it fits the next chapter!
For sale
Price cut: $9K (10/10)
$749,000
8786 Iris Street, Arvada, CO 80005
4beds
3,125sqft
Single Family Residence
Built in 1975
0.46 Acres Lot
$742,500 Zestimate®
$240/sqft
$170/mo HOA
What's special
- 27 days
- 2,842
- 308
Zillow last checked:
Listing updated:
Listed by:
Robert Licher 720-585-8696 bob@thelichergroup.com,
Licher Real Estate Group
Source: REcolorado as distributed by MLS GRID,MLS#: 6341651
Facts & features
Interior
Bedrooms & bathrooms
- Bedrooms: 4
- Bathrooms: 4
- Full bathrooms: 2
- 3/4 bathrooms: 2
- Main level bathrooms: 2
- Main level bedrooms: 1
Bedroom
- Features: Primary Suite
- Level: Main
- Area: 385.31 Square Feet
- Dimensions: 25.5 x 15.11
Bedroom
- Level: Upper
- Area: 123.34 Square Feet
- Dimensions: 10.11 x 12.2
Bedroom
- Level: Upper
- Area: 151.96 Square Feet
- Dimensions: 13.1 x 11.6
Bedroom
- Level: Upper
- Area: 306.9 Square Feet
- Dimensions: 15.5 x 19.8
Bathroom
- Features: Primary Suite
- Level: Main
- Area: 115.7 Square Feet
- Dimensions: 9.11 x 12.7
Bathroom
- Level: Upper
- Area: 50.46 Square Feet
- Dimensions: 5.8 x 8.7
Bathroom
- Level: Upper
- Area: 26.5 Square Feet
- Dimensions: 5 x 5.3
Bathroom
- Level: Main
- Area: 44.24 Square Feet
- Dimensions: 5.6 x 7.9
Dining room
- Area: 170.8 Square Feet
- Dimensions: 12.2 x 14
Kitchen
- Area: 141.45 Square Feet
- Dimensions: 12.3 x 11.5
Laundry
- Level: Main
- Area: 26.52 Square Feet
- Dimensions: 5.2 x 5.1
Living room
- Area: 278.11 Square Feet
- Dimensions: 13.7 x 20.3
Office
- Area: 215.34 Square Feet
- Dimensions: 19.4 x 11.1
Heating
- Forced Air, Natural Gas
Cooling
- Central Air
Appliances
- Included: Cooktop, Dishwasher, Disposal, Dryer, Freezer, Microwave, Oven, Refrigerator, Washer
- Laundry: In Unit
Features
- Built-in Features, Ceiling Fan(s), Eat-in Kitchen, Entrance Foyer, High Ceilings, Pantry, Primary Suite, Radon Mitigation System, Smoke Free, Tile Counters, Vaulted Ceiling(s), Walk-In Closet(s)
- Flooring: Carpet, Tile, Wood
- Windows: Double Pane Windows
- Basement: Unfinished
- Number of fireplaces: 2
- Fireplace features: Family Room, Gas, Living Room, Master Bedroom
Interior area
- Total structure area: 3,125
- Total interior livable area: 3,125 sqft
- Finished area above ground: 2,712
- Finished area below ground: 413
Property
Parking
- Total spaces: 2
- Parking features: Concrete, Dry Walled, Exterior Access Door
- Attached garage spaces: 2
Features
- Levels: Two
- Stories: 2
- Patio & porch: Deck, Patio, Wrap Around
- Exterior features: Barbecue, Dog Run, Garden, Lighting
- Fencing: Full
- Has view: Yes
- View description: Mountain(s)
Lot
- Size: 0.46 Acres
- Features: Cul-De-Sac, Many Trees, Sprinklers In Front, Sprinklers In Rear
- Residential vegetation: Mixed
Details
- Parcel number: 130233
- Special conditions: Standard
Construction
Type & style
- Home type: SingleFamily
- Architectural style: Traditional
- Property subtype: Single Family Residence
Materials
- Brick, Concrete, Wood Siding
- Foundation: Slab
- Roof: Composition
Condition
- Year built: 1975
Utilities & green energy
- Sewer: Public Sewer
- Utilities for property: Cable Available, Electricity Connected, Natural Gas Connected
Community & HOA
Community
- Security: Carbon Monoxide Detector(s), Radon Detector, Smoke Detector(s), Video Doorbell
- Subdivision: The Pond
HOA
- Has HOA: Yes
- Amenities included: Clubhouse, Garden Area, Park, Playground, Pond Seasonal, Pool, Tennis Court(s), Trail(s)
- Services included: Reserve Fund, Maintenance Grounds, Maintenance Structure, Road Maintenance, Snow Removal, Trash
- HOA fee: $170 monthly
- HOA name: The Pond Homeowners Association
- HOA phone: 720-377-0100
Location
- Region: Arvada
Financial & listing details
- Price per square foot: $240/sqft
- Tax assessed value: $746,378
- Annual tax amount: $4,810
- Date on market: 9/25/2026
- Listing terms: Cash,Conventional,FHA,Other,VA Loan
- Exclusions: Seller's Personal Property, Staging Furniture, And Any Staging Items, If Present Or Used.
- Ownership: Individual
- Electric utility on property: Yes
- Road surface type: Paved
Estimated market value
$742,500
$705,000 - $780,000
$4,094/mo
Price history
| Date | Event | Price |
|---|---|---|
| 10/10/2026 | Price change | $749,000-1.2%$240/sqft |
Source:  REcolorado as distributed by MLS GRID #6341651 Report a problem REcolorado as distributed by MLS GRID #6341651 Report a problem | ||
| 9/25/2026 | Listed for sale | $758,000+3.1%$243/sqft |
Source: REcolorado as distributed by MLS GRID #6341651 Report a problem | ||
| 1/31/2024 | Sold | $735,000-0.5%$235/sqft |
Source: REcolorado as distributed by MLS GRID #3023166 Report a problem | ||
| 1/5/2024 | Contingent | $739,000$236/sqft |
Source:  Exit Realty #3023166 Report a problem Exit Realty #3023166 Report a problem | ||
| 1/5/2024 | Pending sale | $739,000$236/sqft |
Source: REcolorado as distributed by MLS GRID #3023166 Report a problem | ||
| 11/19/2023 | Price change | $739,000-1.5%$236/sqft |
Source: REcolorado as distributed by MLS GRID #3023166 Report a problem | ||
| 10/27/2023 | Listed for sale | $750,000+63%$240/sqft |
Source: REcolorado as distributed by MLS GRID #3023166 Report a problem | ||
| 2/26/2016 | Sold | $460,000$147/sqft |
Source: Public Record Report a problem | ||
Public tax history
| Year | Property taxes | Tax assessment |
|---|---|---|
| 2025 | $4,337 -0.1% | $46,649 +4.2% |
| 2024 | $4,342 +24.2% | $44,768 |
| 2023 | $3,495 -1.6% | $44,768 +25.4% |
| 2022 | $3,553 +13.4% | $35,691 -2.8% |
| 2021 | $3,132 | $36,717 +13.1% |
| 2020 | $3,132 +1.4% | $32,457 |
| 2019 | $3,090 +5.1% | $32,457 +8.1% |
| 2018 | $2,939 | $30,015 |
| 2017 | $2,939 +52.4% | $30,015 +7.2% |
| 2016 | $1,929 | $27,995 |
| 2015 | $1,929 +26.1% | $27,995 +21.4% |
| 2014 | $1,529 -38% | $23,064 |
| 2013 | $2,467 +2.1% | $23,064 -6.2% |
| 2012 | $2,415 -4.3% | $24,592 |
| 2011 | $2,523 +5.8% | $24,592 -4.9% |
| 2010 | $2,386 -3.8% | $25,860 |
| 2009 | $2,480 +0% | $25,860 -3.6% |
| 2008 | $2,480 +0.6% | $26,830 |
| 2007 | $2,464 +1% | $26,830 +1.6% |
| 2006 | $2,439 -0.5% | $26,400 -0.5% |
| 2005 | $2,451 +9.3% | $26,540 |
| 2004 | $2,243 -4.7% | $26,540 |
| 2003 | $2,353 +1.7% | $26,540 -3.1% |
| 2002 | $2,313 +16.6% | $27,400 +30.4% |
| 2001 | $1,984 +10.7% | $21,020 |
| 2000 | $1,793 | $21,020 |
Find assessor info on the county website
Monthly payment
Est. payment
Payment breakdown
Explore the cost of this home by adjusting the details. Changes won't be saved.Climate risks
Neighborhood: The Pond
Nearby schools
Schools provided by the listing agent
- Elementary: Weber
- Middle: Pomona
- High: Pomona
- District: Jefferson County R-1
Source: REcolorado as distributed by MLS GRID. This data may not be complete. We recommend contacting the local school district to confirm school assignments for this home.
Similar homes
- $699,0004 bd3 ba1.9k sqft8866 W 86th Avenue, Arvada, CO 80005For Sale

 MLS ID #6217134, Alyce Chermack, The Platinum Group. REcolorado as distributed by MLS GRID
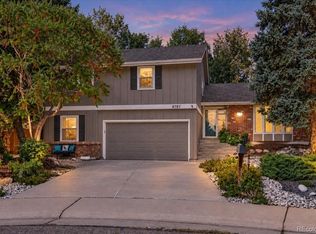
 - $650,0004 bd3 ba2k sqft8787 Iris Street, Arvada, CO 80005For Sale
 MLS ID #7490694, Joe Seehusen, Compass - Denver. REcolorado as distributed by MLS GRID
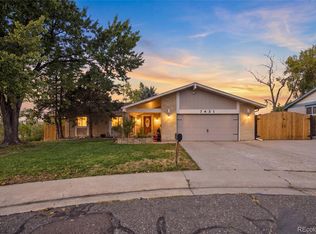
 - $825,0005 bd3 ba3.3k sqft7431 Johnson Street, Arvada, CO 80005For Sale
 MLS ID #3615539, Kris Caldwell, eXp Realty, LLC. REcolorado as distributed by MLS GRID
 - $700,0005 bd4 ba2.5k sqft7550 Johnson Street, Arvada, CO 80005For Sale
 MLS ID #9151743, Kyle Guenther, Century 21 Signature Realty North, Inc.. REcolorado as distributed by MLS GRID
 - $699,9004 bd2 ba3k sqftPomona Lakes, Arvada, CO 80005For SaleMLS ID #2405998, Brittany Heckenberg, Real Broker, LLC DBA Real. REcolorado as distributed by MLS GRID
- $850,0003 bd3 ba2.2k sqft9275 W 73rd Avenue, Arvada, CO 80005For SaleMLS ID #8862799, Brandie Sciacca, Berkshire Hathaway HomeServices Colorado Real Estate, LLC. REcolorado as distributed by MLS GRID
- $649,0004 bd3 ba2k sqft8374 Allison Court, Arvada, CO 80005For SaleMLS ID #9895101, Dan Stojeba, RE/MAX Leaders. REcolorado as distributed by MLS GRID
- $598,0004 bd4 ba2.5k sqft8276 Jellison Court, Arvada, CO 80005For SaleMLS ID #3687292, Peter Gee, RE/MAX Alliance. REcolorado as distributed by MLS GRID
- $710,0005 bd2 ba2.1k sqft8257 Club Crest Drive, Arvada, CO 80005For SaleMLS ID #5854998, Felipe Figueroa, Remax inMotion. REcolorado as distributed by MLS GRID
- $622,5004 bd2 ba2.3k sqft8261 W Pomona Drive, Arvada, CO 80005For SaleMLS ID #9306829, Ashton White, Milehimodern. REcolorado as distributed by MLS GRID
- $740,0003 bd3 ba3.3k sqft8441 Urban Court, Arvada, CO 80005For SaleMLS ID #5960335, Kathryn B Bancroft, MB Bancroft Pro. REcolorado as distributed by MLS GRID
- $720,0004 bd4 ba3.6k sqft8830 W 80th Drive, Arvada, CO 80005For SaleMLS ID #3720916, Dee Hodapp, Khaya Real Estate LLC. REcolorado as distributed by MLS GRID
- $750,0005 bd4 ba3.6k sqft8174 W 81st Drive, Arvada, CO 80005For SaleMLS ID #2572315, Josh Frederick, JPAR Modern Real Estate. REcolorado as distributed by MLS GRID
- $699,0004 bd3 ba2.8k sqft8226 Yarrow Court, Arvada, CO 80005For SaleMLS ID #7414264, Kathryn Pottle, Tall Grass Realty LLC. REcolorado as distributed by MLS GRID
- $675,0005 bd3 ba2.6k sqft7757 Newman Street, Arvada, CO 80005For SaleMLS ID #1834777, Victoria Macaskill, Denver Homes. REcolorado as distributed by MLS GRID
- $695,0004 bd4 ba2.7k sqft8162 Dudley Circle, Arvada, CO 80005For SaleMLS ID #6274342, Roger Saint Vincent, Thrive Real Estate Group. REcolorado as distributed by MLS GRID
- $625,0004 bd4 ba2.4k sqft10471 W 83rd Place, Arvada, CO 80005For SaleMLS ID #4013154, Tara Jones, Opendoor Brokerage LLC. REcolorado as distributed by MLS GRID
- $715,0004 bd3 ba3.3k sqft12619 W 84th Drive, Arvada, CO 80005For SaleMLS ID #3789873, Paula Kittay, RE/MAX Synergy. REcolorado as distributed by MLS GRID
- $639,9994 bd3 ba2.1k sqft9238 W 86th Place, Arvada, CO 80005For SaleMLS ID #2150540, Peter Pasque, HomeSmart Realty. REcolorado as distributed by MLS GRID
- $699,9994 bd3 ba2.9k sqft8348 W 77th Way, Arvada, CO 80005For SaleMLS ID #9660490, Grace Kennedy, eXp Realty, LLC. REcolorado as distributed by MLS GRID
