This Hyland Village Townhome offers great space and a great location. One of the largest models in the development at
almost 2700sf, unit D is a great value and boast fresh paint throughout, an updated kitchen, open main level living space, vaulted ceilings in the primary bedroom, a spa-like 5-piece primary ensuite bath, and a huge ground level entertaining/hang-out space. The main living space features a gas fireplace and flows out to a large covered patio. In addition to a spacious primary suite, the
second floor features two more generous bedrooms, laundry and plenty of storage. The oversized 2-car garage has tons of
room for two cars and all your gear, and with trails/ open space just out your front door and 3 golf courses just down the
road, you're going to need all that extra room. Grocery stores, restaurants close bym and the awesome summer farmer's
market is only a 5-minute stroll. The neighborhood is very quiet, but you still get easy access to HWY 36, great trails just
out the door, a 20-minute drive to Denver, and the HOA includes a community pool and clubhouse that's just steps away.
For sale
$614,900
5471 W 97th Place #D, Broomfield, CO 80020
3beds
2,693sqft
:
Get pre-qualified$4,573/mo
Townhouse
Built in 2009
1,437 Square Feet Lot
$-- Zestimate®
$228/sqft
$585/mo HOA
What's special
- 15 days |
- 241 |
- 10 |
Zillow last checked:
Listing updated:
Listed by:
Martin Anderson 720-839-5465 Martin.anderson@compass.com,
Compass - Denver
Source: REcolorado as distributed by MLS GRID,MLS#: 6030692
Facts & features
Interior
Bedrooms & bathrooms
- Bedrooms: 3
- Bathrooms: 3
- Full bathrooms: 2
- 1/2 bathrooms: 1
- Main level bathrooms: 1
Bedroom
- Features: Primary Suite
- Level: Upper
- Area: 182 Square Feet
- Dimensions: 14 x 13
Bedroom
- Level: Upper
- Area: 120 Square Feet
- Dimensions: 12 x 10
Bedroom
- Level: Upper
- Area: 130 Square Feet
- Dimensions: 13 x 10
Bathroom
- Level: Main
Bathroom
- Features: En Suite Bathroom
- Level: Upper
- Area: 91 Square Feet
- Dimensions: 13 x 7
Bathroom
- Level: Upper
Dining room
- Level: Main
- Area: 180 Square Feet
- Dimensions: 15 x 12
Family room
- Description: Ground Level
- Area: 300 Square Feet
- Dimensions: 20 x 15
Kitchen
- Level: Main
- Area: 171 Square Feet
- Dimensions: 19 x 9
Living room
- Level: Main
- Area: 210 Square Feet
- Dimensions: 15 x 14
Mud room
- Description: Ground Level
- Area: 49 Square Feet
- Dimensions: 7 x 7
Heating
- Forced Air
Cooling
- Central Air
Appliances
- Included: Cooktop, Dishwasher, Dryer, Microwave, Oven, Refrigerator, Washer
Features
- Five Piece Bath, Granite Counters, Kitchen Island, Open Floorplan
- Flooring: Carpet, Tile, Wood
- Has basement: No
- Number of fireplaces: 1
- Fireplace features: Gas, Living Room
- Common walls with other units/homes: 2+ Common Walls
Interior area
- Total structure area: 2,693
- Total interior livable area: 2,693 sqft
- Finished area above ground: 2,693
Property
Parking
- Total spaces: 2
- Parking features: Garage - Attached
- Attached garage spaces: 2
Features
- Levels: Three Or More
- Patio & porch: Covered
- Exterior features: Balcony
Lot
- Size: 1,437 Square Feet
Details
- Parcel number: 455617
- Special conditions: Standard
Construction
Type & style
- Home type: Townhouse
- Architectural style: Contemporary
- Property subtype: Townhouse
- Attached to another structure: Yes
Materials
- Brick, Frame
Condition
- Updated/Remodeled
- Year built: 2009
Utilities & green energy
- Sewer: Public Sewer
- Water: Public
Community & HOA
Community
- Subdivision: Hyland Village
HOA
- Has HOA: Yes
- Amenities included: Clubhouse, Park, Playground, Pool
- Services included: Reserve Fund, Insurance, Irrigation, Maintenance Grounds, Maintenance Structure, Recycling, Snow Removal, Trash
- HOA fee: $585 monthly
- HOA name: MSI
- HOA phone: 303-420-4433
Location
- Region: Westminster
Financial & listing details
- Price per square foot: $228/sqft
- Tax assessed value: $574,477
- Annual tax amount: $4,075
- Date on market: 7/10/2026
- Listing terms: Cash,Conventional
- Exclusions: Seller's Personal Property.
- Ownership: Individual
Estimated market value
Not available
Estimated sales range
Not available
Not available
Price history
| Date | Event | Price |
|---|---|---|
| 7/10/2026 | Listed for sale | $614,900+22%$228/sqft |
Source:  REcolorado as distributed by MLS GRID #6030692 Report a problem REcolorado as distributed by MLS GRID #6030692 Report a problem | ||
| 11/4/2020 | Sold | $504,000-1.9%$187/sqft |
Source: Berkshire Hathaway HomeServices Innovative Real Estate #8485207_80020_D Report a problem | ||
| 10/2/2020 | Pending sale | $514,000$191/sqft |
Source: Berkshire Hathaway Homeservices Ire Northglenn #8485207 Report a problem | ||
| 9/25/2020 | Listed for sale | $514,000+23.1%$191/sqft |
Source: Berkshire Hathaway Homeservices Ire Northglenn #8485207 Report a problem | ||
| 12/22/2016 | Sold | $417,500+67%$155/sqft |
Source: Public Record Report a problem | ||
| 10/18/2010 | Sold | $250,000$93/sqft |
Source: Public Record Report a problem | ||
| 6/6/2010 | Listed for sale | $250,000$93/sqft |
Source: Metro Brokers - Team Lassen Real Estate #875296 Report a problem | ||
| 5/1/2010 | Listing removed | $250,000$93/sqft |
Source: Metro Brokers - Team Lassen Real Estate #875296 Report a problem | ||
| 4/20/2010 | Listed for sale | $250,000$93/sqft |
Source: Metro Brokers - Team Lassen Real Estate #875296 Report a problem | ||
Public tax history
| Year | Property taxes | Tax assessment |
|---|---|---|
| 2025 | $3,864 0% | $35,905 +0.1% |
| 2024 | $3,866 +19.6% | $35,882 |
| 2023 | $3,231 -1.1% | $35,882 +18.2% |
| 2022 | $3,266 -2.3% | $30,367 -2.8% |
| 2021 | $3,341 | $31,240 -2.7% |
| 2020 | $3,341 +1% | $32,099 |
| 2019 | $3,307 +13.8% | $32,099 +16.2% |
| 2018 | $2,907 | $27,616 |
| 2017 | $2,907 +10.3% | $27,616 +5.8% |
| 2016 | $2,635 | $26,101 |
| 2015 | $2,635 +24.5% | $26,101 +33.8% |
| 2014 | $2,116 +16.6% | $19,510 |
| 2013 | $1,814 +1.9% | $19,510 +12.1% |
| 2012 | $1,781 -22.4% | $17,401 |
| 2011 | $2,294 +0% | $17,401 -22.8% |
| 2010 | $2,293 | $22,540 |
| 2009 | -- | $22,540 |
Find assessor info on the county website
Monthly payment
Est. payment
Payment breakdown
Explore the cost of this home by adjusting the details. Changes won't be saved.Climate risks
Neighborhood: 80020
Nearby schools
GreatSchools rating
- 4/10Adams Elementary SchoolGrades: PK-5Distance: 0.6 mi
- 7/10Mandalay Middle SchoolGrades: 6-8Distance: 1 mi
- 7/10Standley Lake High SchoolGrades: 9-12Distance: 2.5 mi
Schools provided by the listing agent
- Elementary: Adams
- Middle: Mandalay
- High: Standley Lake
- District: Jefferson County R-1
Source: REcolorado as distributed by MLS GRID. This data may not be complete. We recommend contacting the local school district to confirm school assignments for this home.
- $615,0003 bd4 ba2.3k sqft5471 W 97th Pl UNIT E, Westminster, CO 80020Sold

- $546,8003 bd3 ba2.5k sqft5471 W 97th Pl UNIT C, Westminster, CO 80020Off Market
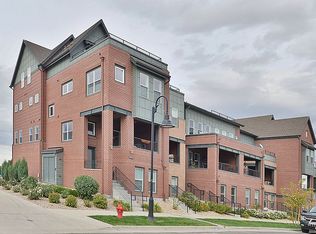
- $576,0003 bd-- ba2.4k sqft5471 W 97th Pl UNIT A, Westminster, CO 80020Off Market
- $---- bd-- ba-- sqft5471 W 97th Pl UNIT E, Broomfield, CO 80020Off Market
- $689,0004 bd3 ba3.4k sqft5471 W 97th Pl UNIT F, Westminster, CO 80020Sold
- $480,5002 bd3 ba1.9k sqft5457 W 97th Pl, Westminster, CO 80020Off Market
- $695,5003 bd3 ba2.2k sqft5452 W 97th Pl, Westminster, CO 80020Off Market
- $560,0003 bd4 ba2.1k sqft5471 W 97th Pl UNIT B, Westminster, CO 80020Sold
A local agent can set up tours, give advice and negotiate with sellers.
A local lender can help you make sure your offer is ready when you are.
Similar homes
- $525,0002 bd3 ba1.9k sqft5465 W 97th Avenue, Westminster, CO 80020For Sale

 MLS ID #1503567, Daniel Swanson, Madison & Company Properties. REcolorado as distributed by MLS GRID
 - $512,0003 bd3 ba2.1k sqft3878 Red Deer Trl, Broomfield, CO 80020For Sale
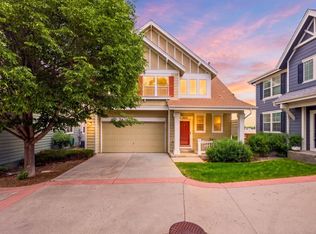
 MLS ID #1064844, Joy Castillo, Compass-Denver. IRES as distributed by MLS GRID
 - $625,0003 bd4 ba2.8k sqft4709 Raven Run, Broomfield, CO 80023For Sale
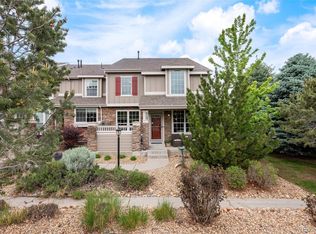 MLS ID #5414368, Jennifer Leblanc Kiss, Coldwell Banker Realty 56. REcolorado as distributed by MLS GRID
 - $610,0002 bd2 ba1.4k sqft3380 W 114th Circle #E, Westminster, CO 80031For Sale
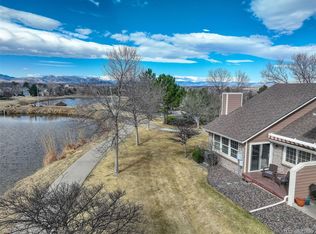 MLS ID #7886597, Lisa Cybyske, Coldwell Banker Realty 56. REcolorado as distributed by MLS GRID
 - $595,0004 bd3 ba3.1k sqft8572 Ellis Street, Arvada, CO 80005For SaleMLS ID #8537967, Amanda Clapper, Mitchell Platte Brokerage,LLC. REcolorado as distributed by MLS GRID
- $549,9002 bd3 ba2.1k sqft3751 W 136th Avenue #S1, Broomfield, CO 80023For SaleMLS ID #7184348, Frank Duran, RE/MAX Alliance. REcolorado as distributed by MLS GRID
- $575,0004 bd4 ba2.7k sqft3751 W 136th Avenue #P3, Broomfield, CO 80023For SaleMLS ID #5904286, Ryan Sondrup, NeXstep Real Estate Group. REcolorado as distributed by MLS GRID
- $600,0003 bd4 ba2.1k sqft101 Casper Drive, Lafayette, CO 80026For SaleMLS ID #5799891, Ilse Hemmer, Keller Williams Preferred Realty. REcolorado as distributed by MLS GRID
- $675,0004 bd3 ba2.5k sqft2522 W 108th Place, Denver, CO 80234For SaleMLS ID #5772493, Chase Arnold, LIV Sotheby's International Realty. REcolorado as distributed by MLS GRID
- $550,0003 bd4 ba1.7k sqft6907 W Virginia Place, Lakewood, CO 80226For SaleMLS ID #1687519, Sarah Scott, Compass - Denver. REcolorado as distributed by MLS GRID
- $610,0004 bd5 ba2.1k sqft408 S Reed Street, Denver, CO 80226For SaleMLS ID #1854870, David Colson, RE/MAX Alliance. REcolorado as distributed by MLS GRID
- $445,0003 bd3 ba1.5k sqft11251 Osage #E, Northglenn, CO 80234For SaleMLS ID #3798788, Michael Kenney, Better Homes & Gardens Real Estate - Kenney & Co.. REcolorado as distributed by MLS GRID
- $565,0002 bd3 ba2.6k sqft4725 Raven Run, Broomfield, CO 80023For SaleMLS ID #9156934, Maria Vitale, LIV Sotheby's International Realty. REcolorado as distributed by MLS GRID
- $640,0003 bd3 ba3k sqft13754 Shoshone Lane, Broomfield, CO 80023For SaleMLS ID #9986288, Carolyn Gdowski, Distinct Real Estate LLC. REcolorado as distributed by MLS GRID
- $560,0003 bd3 ba3.3k sqft12921 E 108th Way, Commerce City, CO 80022For SaleMLS ID #9851698, Cesar Reyes, Megastar Realty. REcolorado as distributed by MLS GRID
- $600,0003 bd3 ba1.4k sqft714 Albion St, Denver, CO 80220For SaleMLS ID #1063667, Mitchell Liebel, Coldwell Banker South Metro. IRES as distributed by MLS GRID
- $574,9003 bd4 ba2.6k sqft5126 Pasadena Way, Broomfield, CO 80023For SaleMLS ID #3108859, Mike Gold, RE/MAX Alliance. REcolorado as distributed by MLS GRID
- $649,0003 bd4 ba2.6k sqft2855 Rock Creek Cir #119, Superior, CO 80027For SaleMLS ID #1060442, Justen Staufer, Staufer Team Real Estate. IRES as distributed by MLS GRID
- $625,0002 bd3 ba2.4k sqft8397 Devinney Street, Arvada, CO 80005For SaleMLS ID #3683051, Joe Solomon, Your Castle Real Estate Inc. REcolorado as distributed by MLS GRID
- $599,0003 bd4 ba1.9k sqft400 W Baseline Rd #B, Lafayette, CO 80026For SaleMLS ID #1059796, Henry Wood, WK Real Estate. IRES as distributed by MLS GRID
