Welcome to this charming, low-maintenance cottage-style home in the sought-after McKay Shores/Lambertson Farms pool community. Perfectly positioned with serene courtyard views, this light-filled showcases numerous windows adorned with plantation shutters throughout. The spacious living room flows seamlessly into the beautifully appointed kitchen, featuring extensive cabinetry, a large center island, a dedicated pantry, and a tucked-away butler's pantry/workstation offering exceptional storage and functionality. The dining area opens directly to the professionally landscaped two-level patio, complete with a built-in grill, beverage refrigerator, and a turf area ideal for pets and outdoor enjoyment. A stylish main-floor powder room features a striking designer tile accent wall. Upstairs, the expansive vaulted primary suite offers a luxurious five-piece bath and an oversized walk-in closet. Two additional bedrooms and a generously sized secondary bathroom are thoughtfully separated from the primary suite by a large loft, creating an ideal second living space, media area, or home office. The oversized garage includes a convenient storage bump-out, making organization effortless. Ideally located in McKay Shores at Lambertson Farms, this exceptional home offers easy access to DIA, Boulder, and Downtown Denver. Enjoy nearby walking trails around beautiful McKay Lake, along with convenient shopping and dining just moments away. Showings start Friday 6/26
For sale
Price cut: $10K (7/17)
$640,000
13754 Shoshone Lane, Broomfield, CO 80023
3beds
3,025sqft
:
Get pre-qualified$4,126/mo
Single Family Residence
Built in 2017
2,508 Square Feet Lot
$-- Zestimate®
$212/sqft
$217/mo HOA
What's special
- 41 days |
- 660 |
- 22 |
Zillow last checked:
Listing updated:
Listed by:
Carolyn Gdowski 303-868-0512 carolyn@5280coloradohomes.net,
Distinct Real Estate LLC,
Kelley Pachello 720-630-9988,
Distinct Real Estate LLC
Source: REcolorado as distributed by MLS GRID,MLS#: 9986288
Facts & features
Interior
Bedrooms & bathrooms
- Bedrooms: 3
- Bathrooms: 3
- Full bathrooms: 2
- 1/2 bathrooms: 1
- Main level bathrooms: 1
Bedroom
- Description: Primary Suite With 5-Piece Bath, Large Walk-In Closet, Vaulted Ceilings
- Features: Primary Suite
- Level: Upper
- Area: 229.08 Square Feet
- Dimensions: 16.6 x 13.8
Bedroom
- Description: #2
- Level: Upper
- Area: 141.4 Square Feet
- Dimensions: 10.1 x 14
Bedroom
- Description: #3
- Level: Upper
- Area: 138.06 Square Feet
- Dimensions: 11.7 x 11.8
Bathroom
- Description: 5-Piece Bath
- Features: Primary Suite
- Level: Upper
- Area: 142.56 Square Feet
- Dimensions: 10.8 x 13.2
Bathroom
- Description: Powder Room
- Level: Main
- Area: 27.52 Square Feet
- Dimensions: 6.4 x 4.3
Bathroom
- Description: Secondary Bathroom
- Level: Upper
- Area: 41.41 Square Feet
- Dimensions: 4.1 x 10.1
Dining room
- Description: Leads To The Patio, Open To The Kitchen
- Level: Main
- Area: 151.38 Square Feet
- Dimensions: 12.11 x 12.5
Kitchen
- Description: Expansive Kitchen, Large Island, Dedicated Pantry, Butler's Pantry Work Station
- Level: Main
- Area: 254.37 Square Feet
- Dimensions: 18.3 x 13.9
Laundry
- Description: Large Laundry With Room To Expand And Add Cabinetry, Folding Table, Etc.
- Level: Upper
- Area: 41.5 Square Feet
- Dimensions: 8.3 x 5
Living room
- Description: Filled With Natural Light, Spacious, Open To The Kitchen And Dining Room
- Level: Main
- Area: 270.72 Square Feet
- Dimensions: 18.8 x 14.4
Loft
- Description: Huge Loft With Tv Included
- Level: Upper
- Area: 212.09 Square Feet
- Dimensions: 16.7 x 12.7
Heating
- Forced Air, Natural Gas
Cooling
- Central Air
Appliances
- Included: Convection Oven, Dishwasher, Disposal, Microwave, Refrigerator, Tankless Water Heater
Features
- Eat-in Kitchen, Granite Counters, Kitchen Island, Open Floorplan, Pantry, Primary Suite, Quartz Counters, Smoke Free, Vaulted Ceiling(s), Walk-In Closet(s)
- Flooring: Carpet, Tile, Wood
- Windows: Window Coverings
- Basement: Bath/Stubbed,Sump Pump,Unfinished
Interior area
- Total structure area: 3,025
- Total interior livable area: 3,025 sqft
- Finished area above ground: 2,088
- Finished area below ground: 0
Video & virtual tour
Property
Parking
- Total spaces: 2
- Parking features: Dry Walled, Oversized
- Attached garage spaces: 2
Features
- Levels: Two
- Stories: 2
- Patio & porch: Covered, Patio
- Exterior features: Gas Grill, Private Yard
- Fencing: Full
Lot
- Size: 2,508 Square Feet
Details
- Parcel number: R8872392
- Zoning: PUD
- Special conditions: Standard
Construction
Type & style
- Home type: SingleFamily
- Property subtype: Single Family Residence
Materials
- Frame, Stone, Wood Siding
- Roof: Composition
Condition
- Year built: 2017
Utilities & green energy
- Sewer: Public Sewer
- Water: Public
Community & HOA
Community
- Security: Smoke Detector(s), Video Doorbell
- Subdivision: Lambertson Farms
HOA
- Has HOA: Yes
- Amenities included: Pool
- Services included: Maintenance Grounds, Recycling, Snow Removal
- HOA fee: $155 monthly
- HOA name: Quail Creek HOA
- HOA phone: 303-733-1121
- Second HOA fee: $185 quarterly
- Second HOA name: MaKayShores Master
- Second HOA phone: 303-733-1121
Location
- Region: Broomfield
Financial & listing details
- Price per square foot: $212/sqft
- Tax assessed value: $685,420
- Annual tax amount: $7,005
- Date on market: 6/24/2026
- Listing terms: Cash,Conventional,FHA,VA Loan
- Exclusions: Seller's Personal Property, Washer, Dryer.
- Ownership: Individual
Estimated market value
Not available
Estimated sales range
Not available
Not available
Price history
| Date | Event | Price |
|---|---|---|
| 7/17/2026 | Price change | $640,000-1.5%$212/sqft |
Source:  REcolorado as distributed by MLS GRID #9986288 Report a problem REcolorado as distributed by MLS GRID #9986288 Report a problem | ||
| 6/24/2026 | Listed for sale | $650,000+43.7%$215/sqft |
Source: REcolorado as distributed by MLS GRID #9986288 Report a problem | ||
| 6/27/2017 | Sold | $452,326$150/sqft |
Source: Public Record Report a problem | ||
Public tax history
| Year | Property taxes | Tax assessment |
|---|---|---|
| 2025 | $6,363 -2.4% | $45,920 -2.8% |
| 2024 | $6,521 +21% | $47,240 -3.6% |
| 2023 | $5,390 -2.3% | $49,010 +35.2% |
| 2022 | $5,516 +6.6% | $36,260 |
| 2021 | $5,176 0% | $36,260 +7.4% |
| 2020 | $5,177 +24.1% | $33,750 -0.7% |
| 2019 | $4,171 | $33,990 +27.4% |
| 2018 | $4,171 +239.3% | $26,680 +186% |
| 2017 | $1,229 +22.8% | $9,330 +50.7% |
| 2016 | $1,001 | $6,190 |
Find assessor info on the county website
Monthly payment
Est. payment
Payment breakdown
Explore the cost of this home by adjusting the details. Changes won't be saved.Climate risks
Neighborhood: Lambertson Farms
Nearby schools
GreatSchools rating
- 8/10Meridian Elementary SchoolGrades: K-5Distance: 0.9 mi
- 7/10Rocky Top Middle SchoolGrades: 6-8Distance: 2.9 mi
- 9/10Legacy High SchoolGrades: 9-12Distance: 0.5 mi
Schools provided by the listing agent
- Elementary: Meridian
- Middle: Rocky Top
- High: Legacy
- District: Adams 12 5 Star Schl
Source: REcolorado as distributed by MLS GRID. This data may not be complete. We recommend contacting the local school district to confirm school assignments for this home.
- $670,5003 bd4 ba2.3k sqft13744 Shoshone Ln, Broomfield, CO 80023Off Market
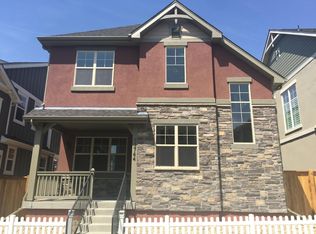
- $617,5003 bd3 ba2.7k sqft13764 Shoshone Ln, Broomfield, CO 80023Sold

- $500-- bd-- ba-- sqft1856 W 137th Ln, Broomfield, CO 80023Off Market
- $100-- bd-- ba-- sqft13784 Shoshone Ln, Broomfield, CO 80023Off Market
- $730,8753 bd5 ba3.2k sqft13734 Shoshone Ln, Broomfield, CO 80023Sold
- $696,2004 bd3 ba2.2k sqft13774 Shoshone Ln, Broomfield, CO 80023Off Market
- $683,6003 bd3 ba3k sqft13755 Shoshone Ln, Broomfield, CO 80023Off Market
- $670,4003 bd2 ba2.7k sqft13753 Raritan Ln, Broomfield, CO 80023Off Market
A local agent can set up tours, give advice and negotiate with sellers.
Similar homes
- $625,0003 bd4 ba2.8k sqft4709 Raven Run, Broomfield, CO 80023For Sale
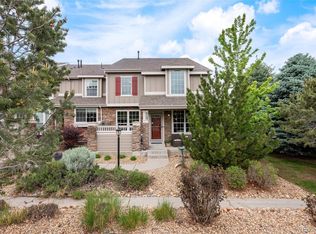
 MLS ID #5414368, Jennifer Leblanc Kiss, Coldwell Banker Realty 56. REcolorado as distributed by MLS GRID
 - $574,9003 bd4 ba2.6k sqft5126 Pasadena Way, Broomfield, CO 80023For Sale
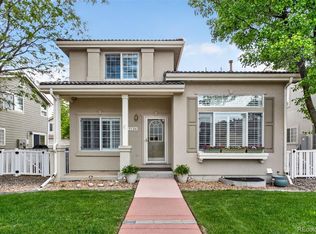 MLS ID #3108859, Mike Gold, RE/MAX Alliance. REcolorado as distributed by MLS GRID
 - $625,0004 bd3 ba3.8k sqft14183 Madison Street, Brighton, CO 80602For Sale
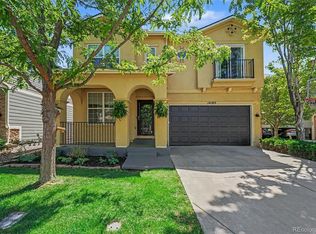 MLS ID #3054931, Sandra Steinmetz, Keller Williams Preferred Realty. REcolorado as distributed by MLS GRID
 - $599,0003 bd3 ba3k sqft3406 W 126th Drive, Broomfield, CO 80020For Sale
 MLS ID #3053549, Tanya Lopez-Portillo, Keller Williams Integrity Real Estate LLC. REcolorado as distributed by MLS GRID
 - $575,0004 bd4 ba2.7k sqft3751 W 136th Avenue #P3, Broomfield, CO 80023For SaleMLS ID #5904286, Ryan Sondrup, NeXstep Real Estate Group. REcolorado as distributed by MLS GRID
- $659,0005 bd4 ba3.2k sqft14719 Columbine Street, Brighton, CO 80602For SaleMLS ID #7684294, Lucas Akers, Metro 21 Real Estate Group. REcolorado as distributed by MLS GRID
- $760,0004 bd4 ba3.5k sqftAspen Creek, Broomfield, CO 80023For SaleMLS ID #7493120, Megan Denham, Resident Realty North Metro LLC. REcolorado as distributed by MLS GRID
- $599,0003 bd3 ba2.5k sqft16068 Elizabeth Street, Thornton, CO 80602For SaleMLS ID #8233846, Trelora Realty Team, Trelora Realty, Inc.. REcolorado as distributed by MLS GRID
- $639,0003 bd4 ba3.1k sqft7313 Ames Court, Arvada, CO 80003For SaleMLS ID #3267108, Roseanne Ruiz, Compass - Denver. REcolorado as distributed by MLS GRID
- $564,0002 bd2 ba3k sqft3751 W 136th Avenue #V1, Broomfield, CO 80023For SaleMLS ID #2772573, Kristen Miller, Keller Williams Realty Downtown LLC. REcolorado as distributed by MLS GRID
- $675,0003 bd3 ba3.7k sqft12263 Pontiac Street, Thornton, CO 80602For SaleMLS ID #8732057, Steve Novak, LoKation Real Estate. REcolorado as distributed by MLS GRID
- $825,0004 bd3 ba3.4k sqft3541 Vestal Loop, Broomfield, CO 80023For Sale
 MLS ID #1062700, Lindsey Hughes, Compass - Boulder. IRES as distributed by MLS GRID
 - $635,0003 bd2 ba3.9k sqft16356 Columbine Pl, Thornton, CO 80602For SaleMLS ID #1063561, Lisa Couch, RE/MAX Momentum Westminster. IRES as distributed by MLS GRID
- $565,0002 bd3 ba2.6k sqft4725 Raven Run, Broomfield, CO 80023For SaleMLS ID #9156934, Maria Vitale, LIV Sotheby's International Realty. REcolorado as distributed by MLS GRID
- $775,0002 bd2 ba3.1k sqft4844 Flash Court, Broomfield, CO 80023For SaleMLS ID #3829826, Susan Smyle, RE/MAX Professionals. REcolorado as distributed by MLS GRID
- $655,0004 bd4 ba2.4k sqft12669 Kearney Street, Thornton, CO 80602For SaleMLS ID #4353987, Shawn Ritter, Coldwell Banker Realty 56. REcolorado as distributed by MLS GRID
- $815,0004 bd3 ba3.9k sqft3392 Harvard Pl, Broomfield, CO 80023For SaleMLS ID #1057976, Brandy Unruh, Compass-Denver. IRES as distributed by MLS GRID
- $825,0004 bd3 ba3.3k sqft3794 Shadow Canyon Trail, Broomfield, CO 80020For SaleMLS ID #1637264, Brenda Bartoletti, Coldwell Banker Realty 54. REcolorado as distributed by MLS GRID
- $824,9002 bd2 ba4.2k sqft3644 Clark Court, Broomfield, CO 80023For SaleMLS ID #8838319, Eric Christensen, Weichert Realtors Professionals. REcolorado as distributed by MLS GRID
- $698,0003 bd3 ba4.3k sqft14113 Hudson Way, Thornton, CO 80602For SaleMLS ID #4280318, Elizabeth Lee, RE/MAX Professionals. REcolorado as distributed by MLS GRID
